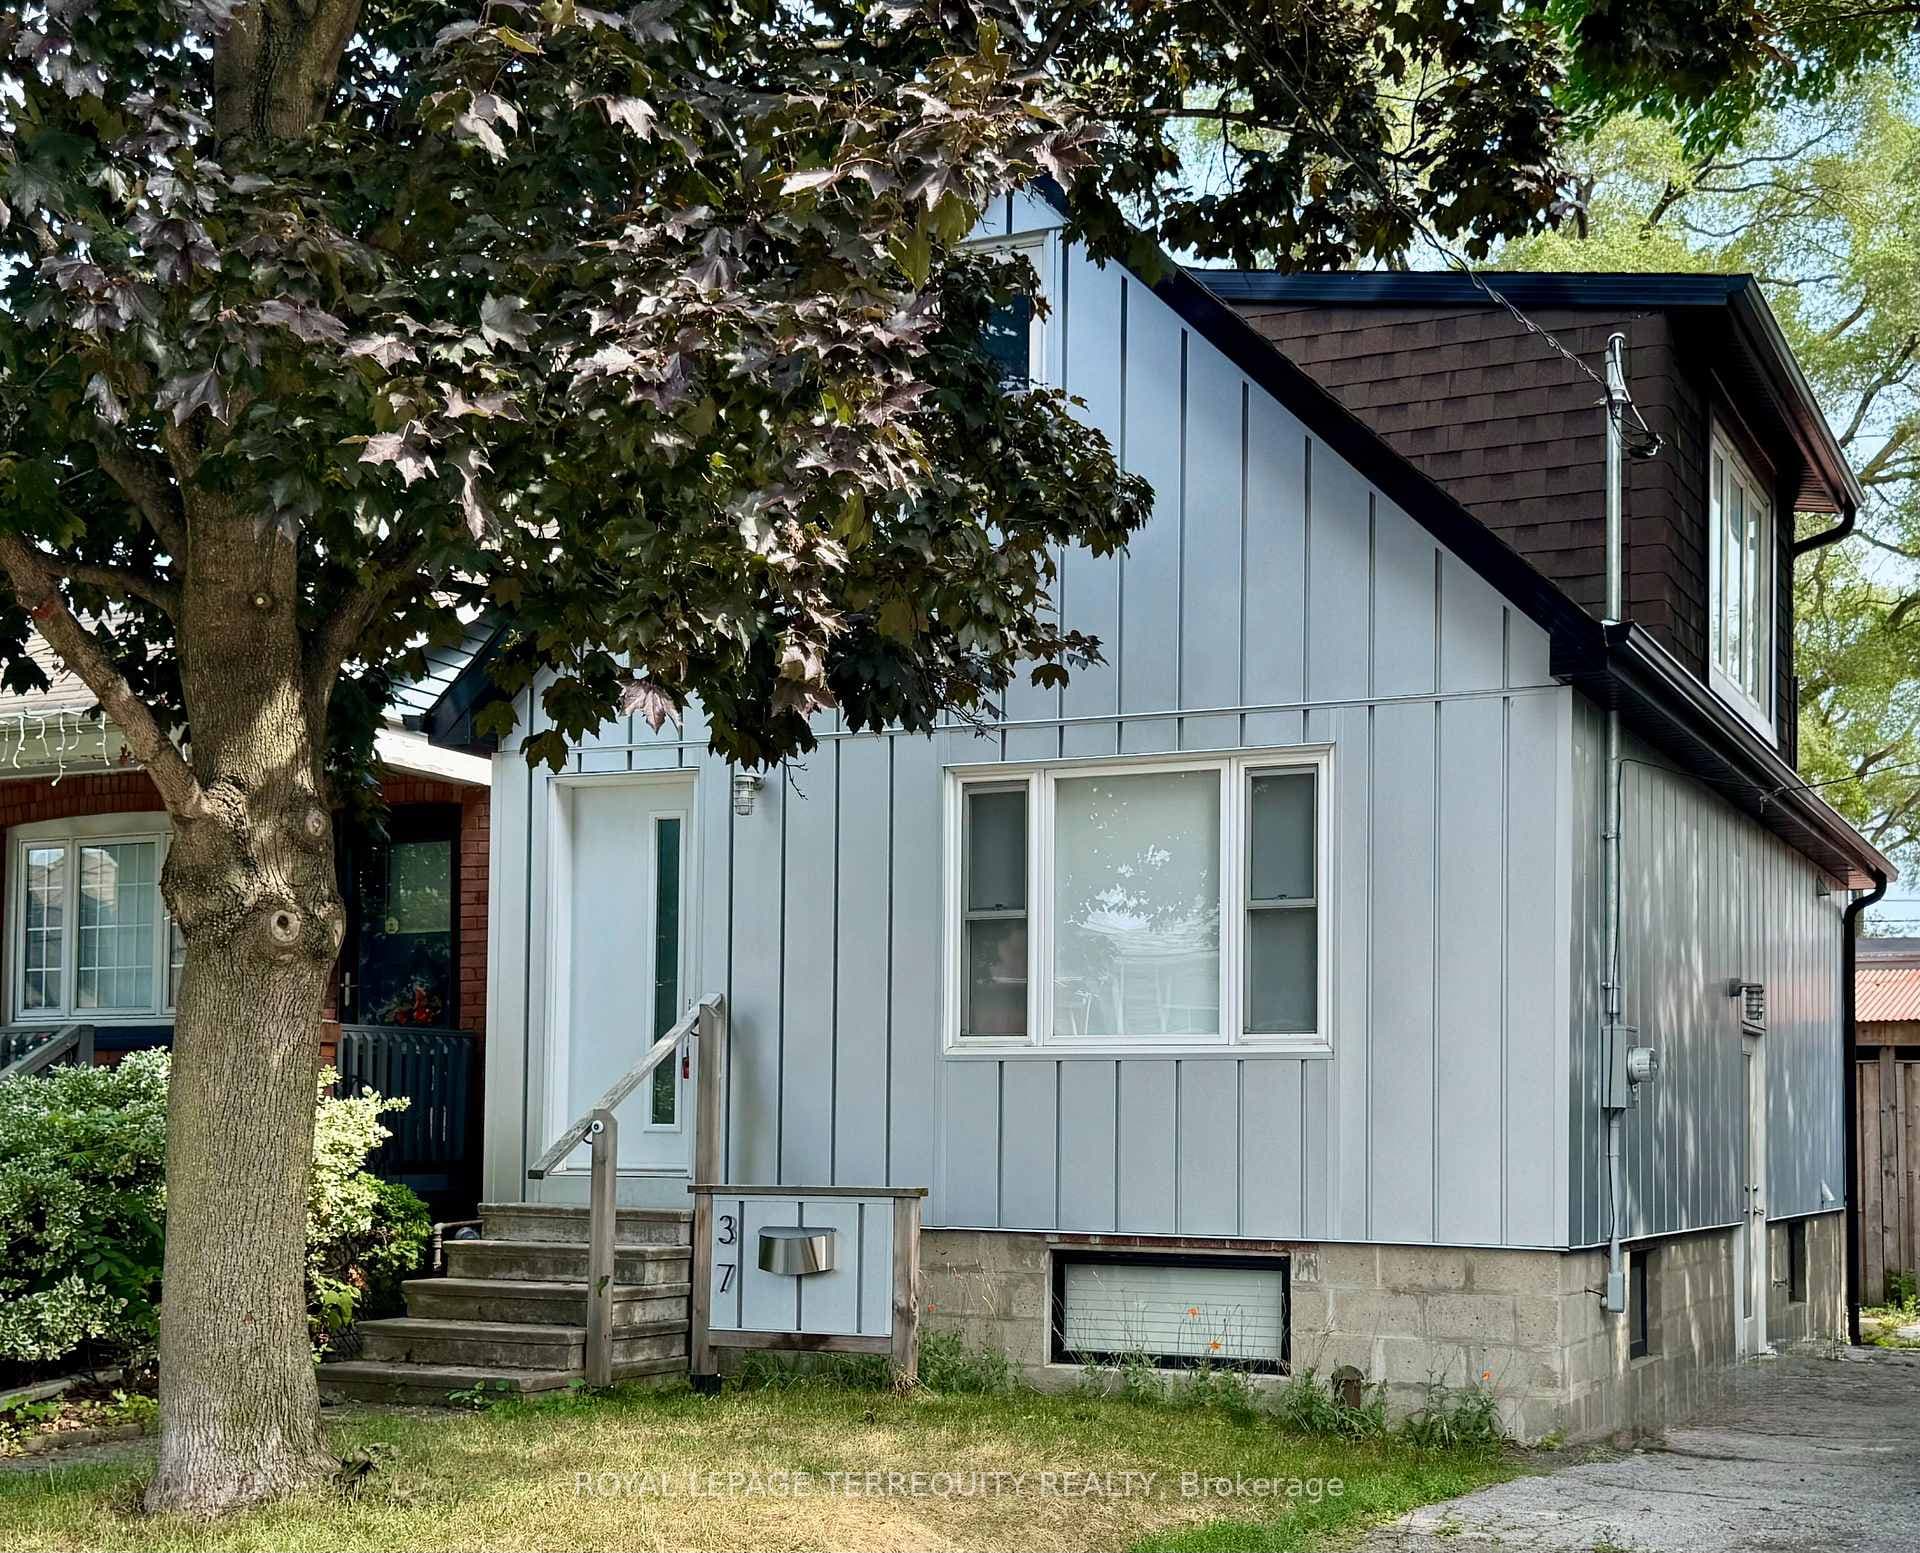
Photo of 106 Hope StreetJust Listed

$1,495,000
106 Hope Street
Welcome to 47 Juliet Cres. Dare to Compare! Ready to Move in home with all the bells and whistles. Renovations were done in 2021. Inviting Flagstone Porch with Custom Front Entrance Door. Complete interlock driveway that fits 4 cars and 2 car garage parking, interlock backyard ideal for entertaining. Open concept kitchen with island, marble countertop and backsplash, Stainless Steel appliances, 6 Camera security system, Water irrigation system, Pot lights throughout, Wainscotting throughout, Basement has a wet bar with beverage fridge and dishwasher, Wine Cellar In Cantina and a Juliet balcony in Kitchen overlooking back yard. Separate Entrance to fully completed basement. Ideal for multi family use or potential for a basement apartment setup. This is a MUST SEE!!
| MLS® Number | W9351373 |
| Status | Sold |
| Listing Type | For Sale |
| Property Type | Single Family Home |
| Interior Size | 0 sq ft |
| Beds / Baths | 4 bed · 2 bath |
| City | Keelesdale / Eglinton West |
| Postal Code | M6M 1N5 |
| Province | ON |
| Listed Date | January 28, 2026 |
| Brokerage | RE/MAX ULTIMATE REALTY INC. |
Sign in to reveal recent sold prices in this area.