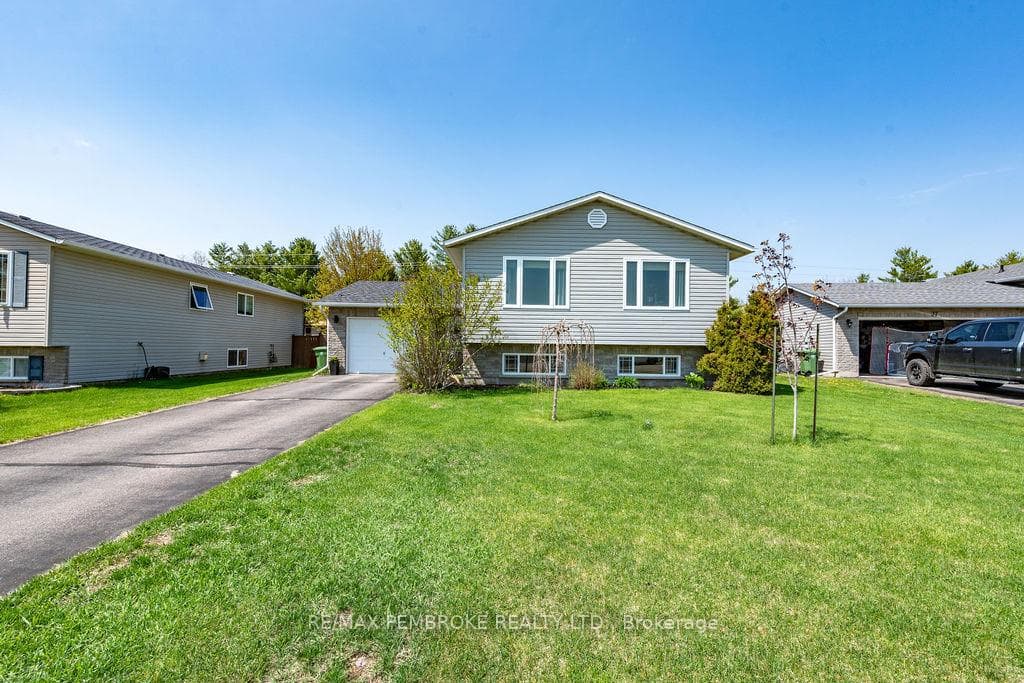
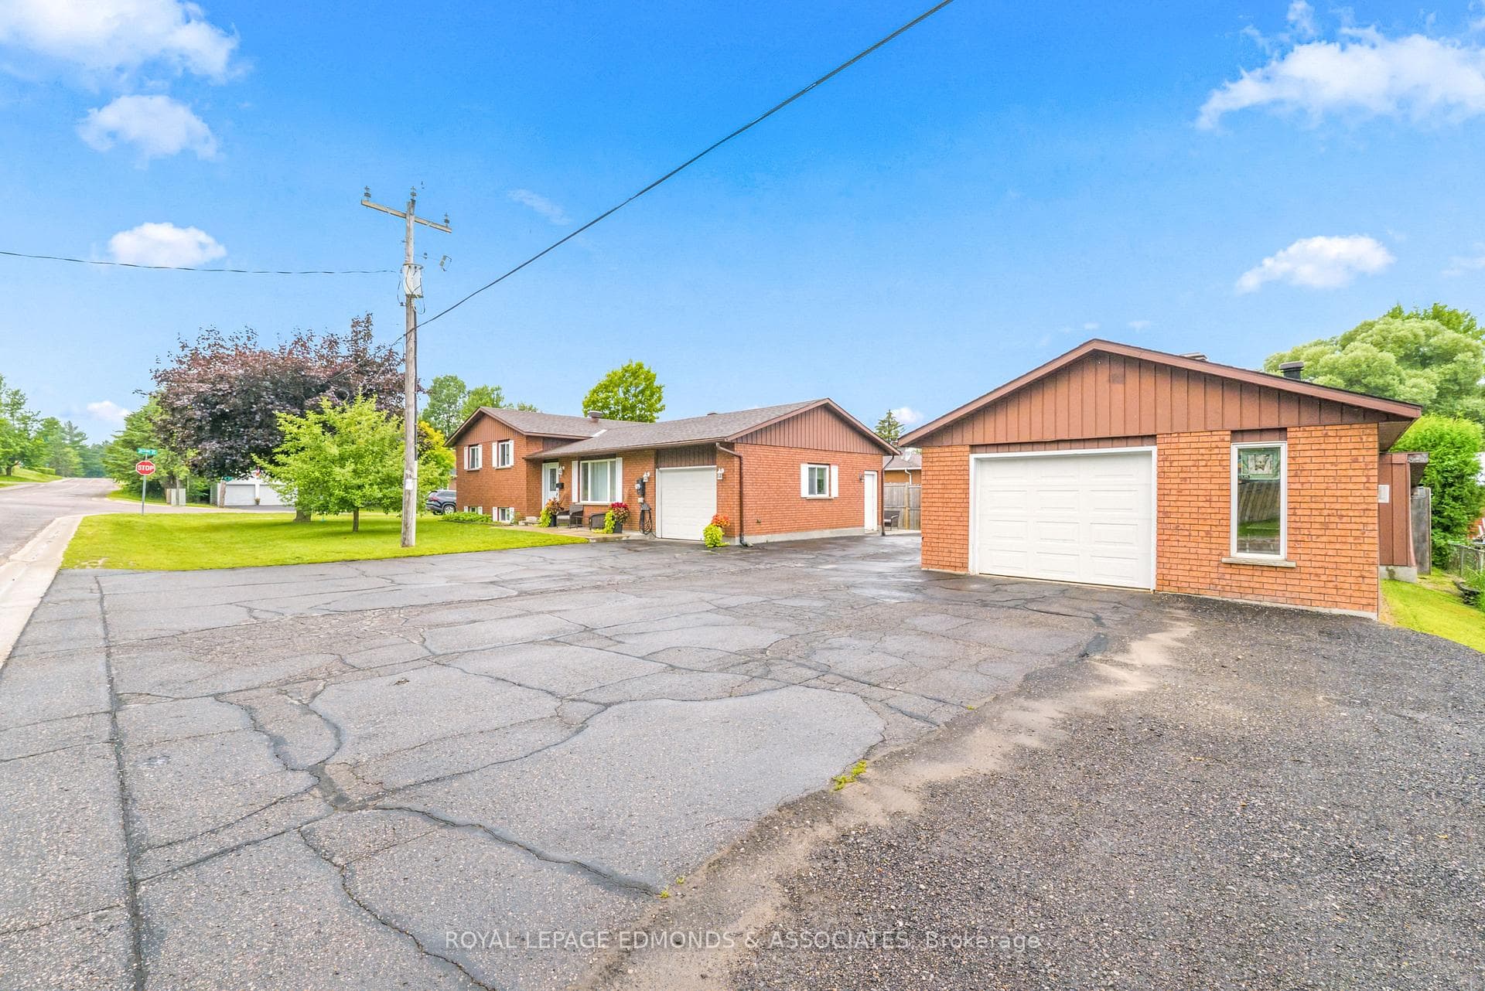
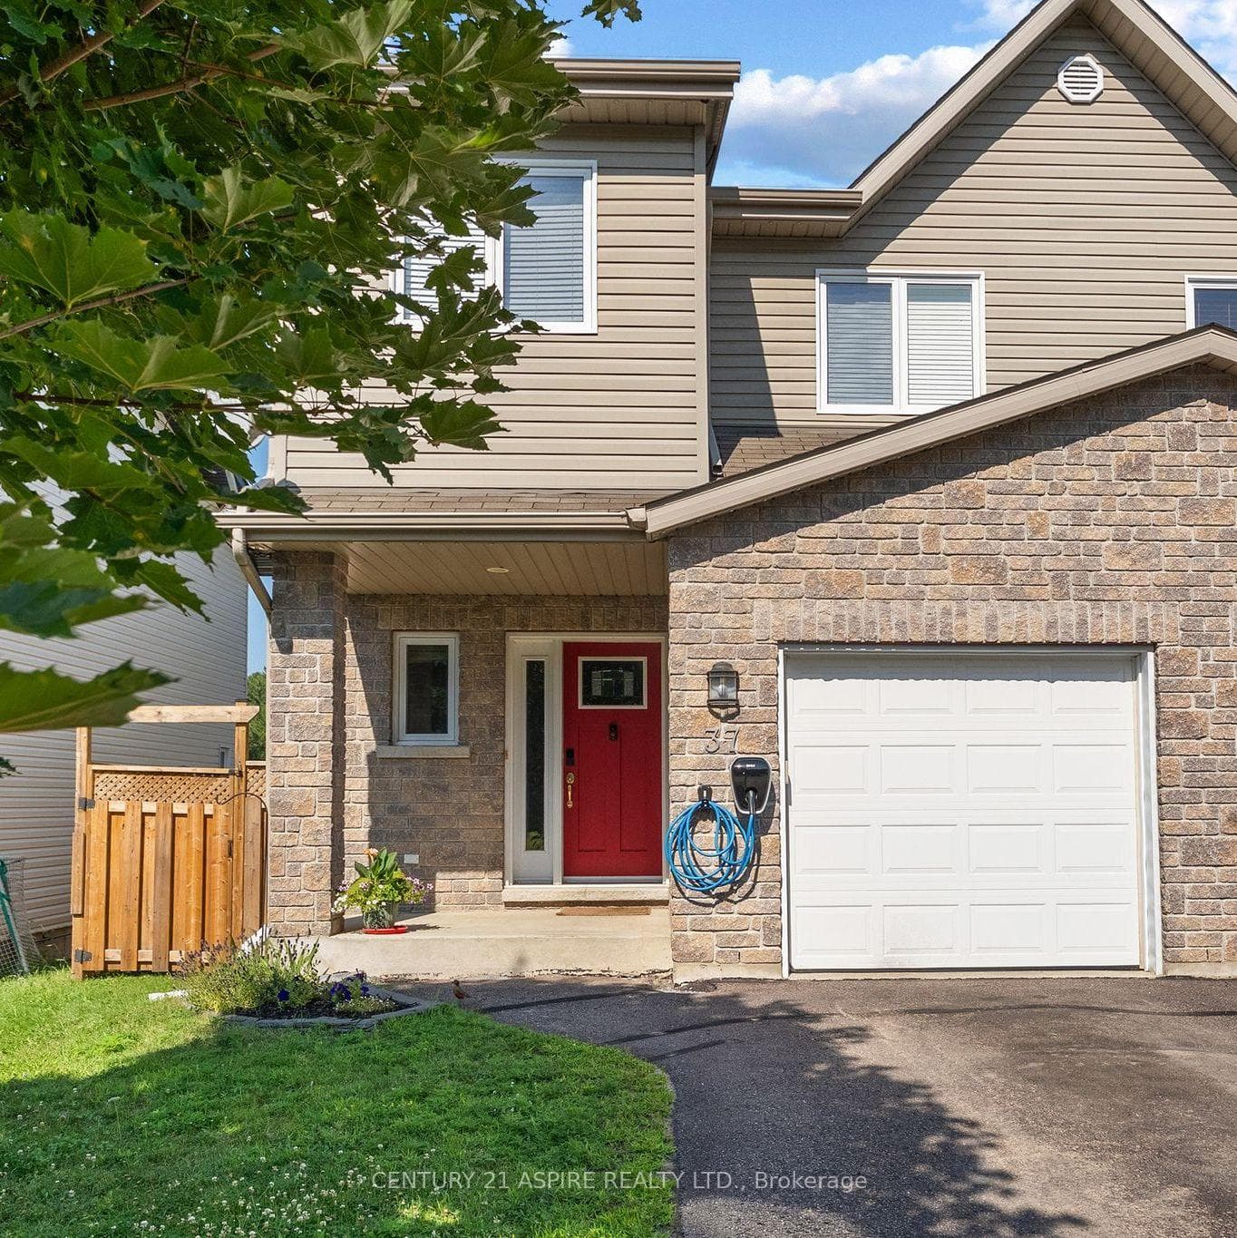
Photo of 37 Northbrook RoadJust Listed
$429,000
37 Northbrook Road
Welcome to this move-in ready 4-bedroom, 2-bathroom family home which is in excellent condition, and offers stylish finishes and a carpet-free interior for easy maintenance. Enter into the large front foyer which has a double closet and access to garage. The main floor is open and bright, the eat-in kitchen features updated counters, sharp backsplash, convenient pot filler, lots of cabinetry and pantry space, breakfast nook with built in bench with more storage space. 3 good sized bedrooms and a full bathroom complete the main level. The finished basement with a warm gas fireplace in the spacious and bright family room, 4th bedroom, full bathroom, separate laundry room and loads of storage space, perfect for additional family living or entertaining space. Enjoy the convenience of an attached insulated garage with a gas heater, along with a fenced backyard, deck with gas hook up for BBQ, and in-ground sprinkler system. Located in a central area and popular neighbourhood within walking distance to schools, shopping, parks, and trails, this property offers the perfect blend of comfort, functionality, and location. All offers must contain a 48 hour irrevocable.
| MLS® Number | X12864180 |
| Status | Sold |
| Listing Type | For Sale |
| Property Type | Single Family Home |
| Interior Size | 1,100 sq ft |
| Beds / Baths | 4 bed · 2 bath |
| City | Petawawa |
| Postal Code | K8H 3S2 |
| Province | ON |
| Listed Date | March 9, 2026 |
| Brokerage | RE/MAX PEMBROKE REALTY LTD. |
Sign in to reveal recent sold prices in this area.