Photo of 5401 Woodlands RoadJust Listed

$389,900
5401 Woodlands Road
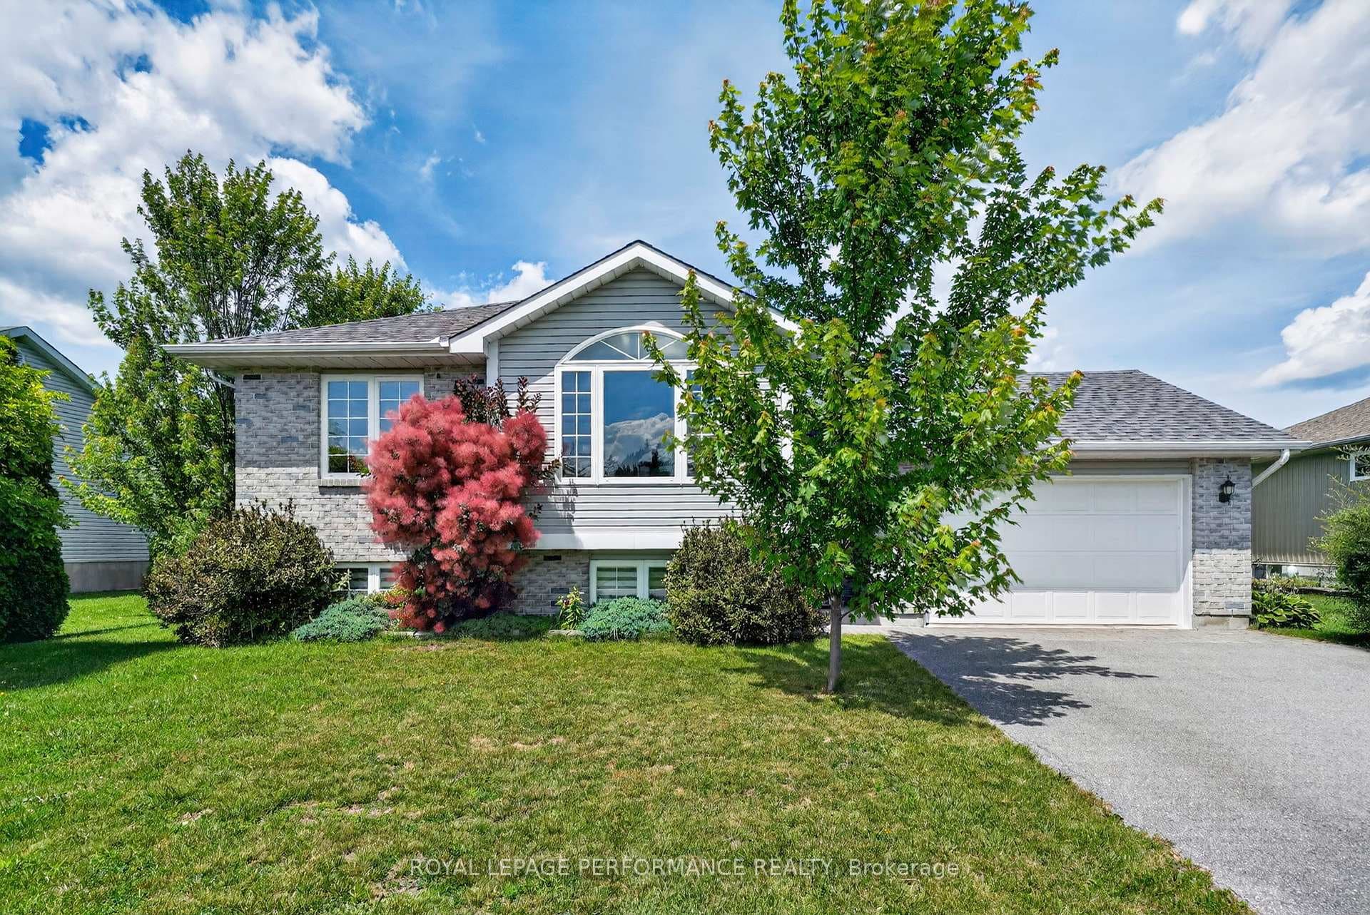
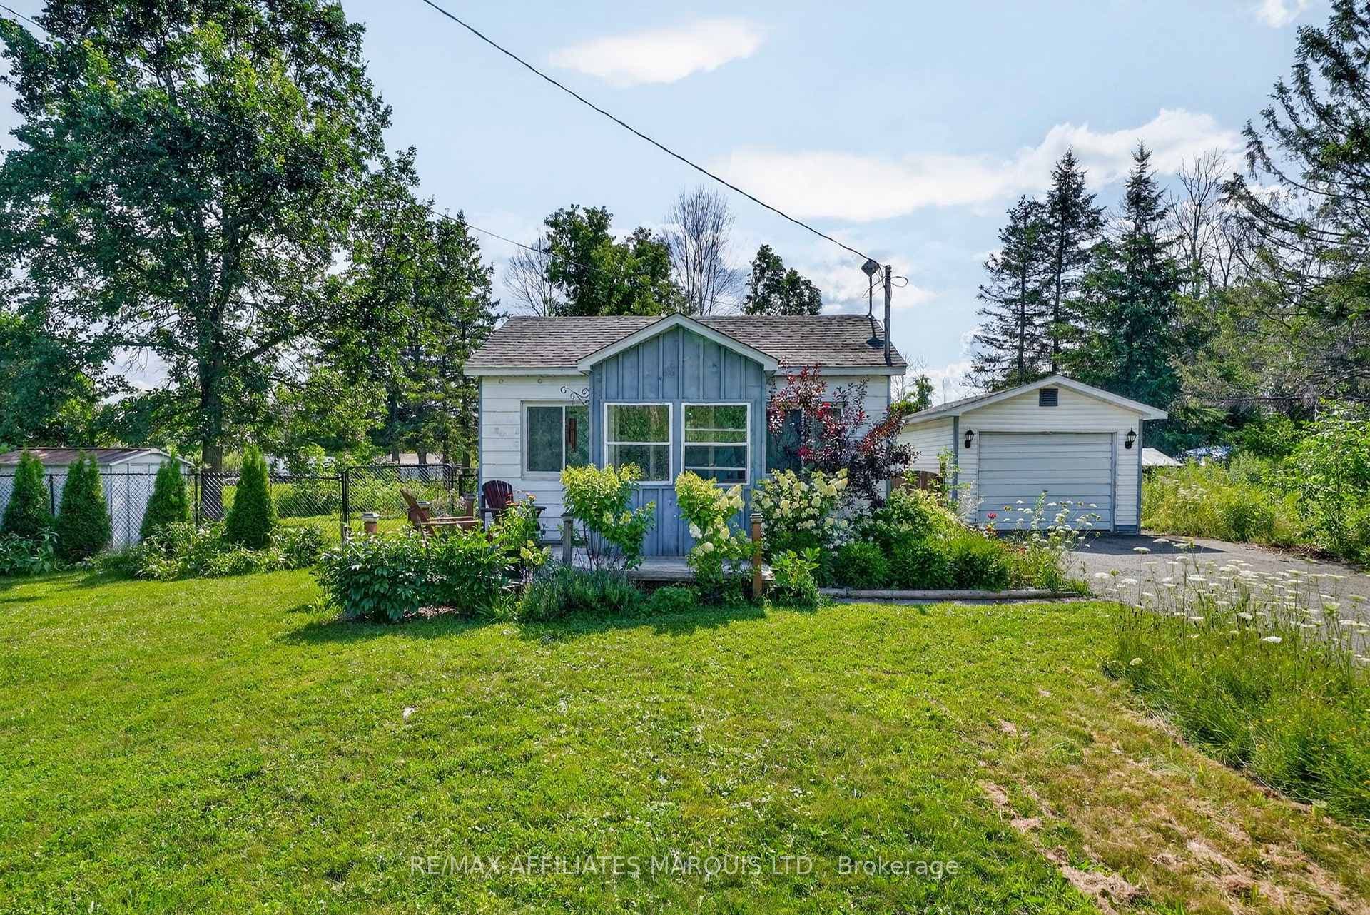
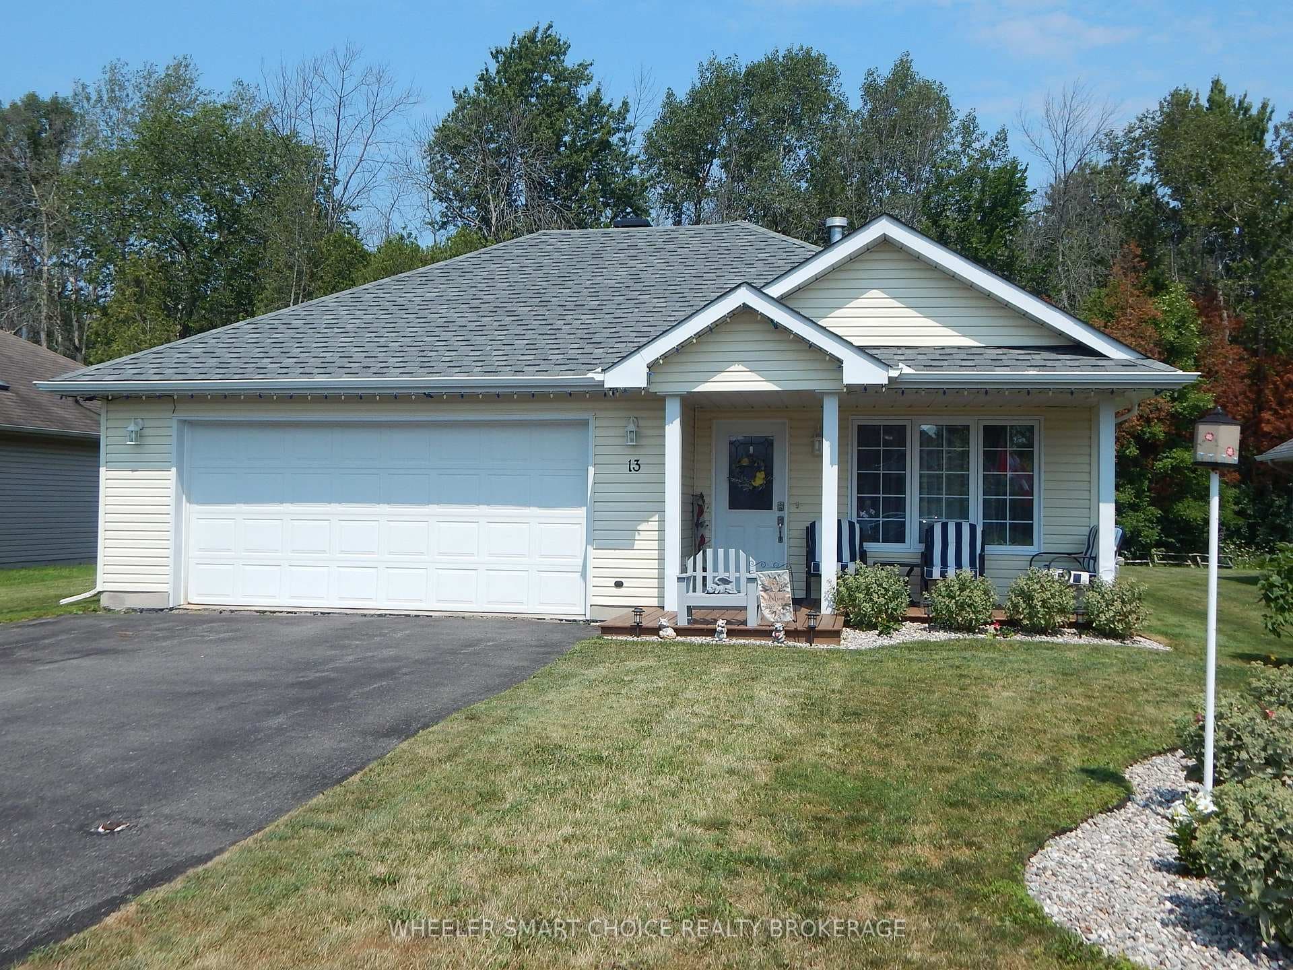
Welcome to 47 Barnhart Drive in the quaint Village of Long Sault. This beautifully maintained slab-on-grade home is the perfect opportunity for those looking to downsize or enjoy the convenience of single level living. Offering 1,360 sq ft, the home features a bright, functional layout filled with natural light and evident pride of ownership throughout. Nestled in a quiet residential neighbourhood, this property offers comfort, simplicity, and ease of living. Upon entering, you are welcomed into an inviting living room highlighted by cathedral ceilings that enhance the sense of space and light. The adjoining dining area provides an ideal setting for hosting family gatherings or entertaining guests. For more relaxed evenings, the cozy sitting room with a fireplace is located just off the kitchen, creating a warm and comfortable space to unwind. Patio doors lead directly to the backyard where you will find a large pergola overlooking a private, fully fenced and beautifully landscaped yard. Whether enjoying morning coffee, summer barbecues, or tending to your garden, this outdoor space is both peaceful and practical, complete with a garden shed for additional storage. Additional features include in-floor radiant heat for consistent year round comfort, ductless air conditioning, and an attached garage. A convenient workshop and utility room located off the garage includes a shower and wash tub, offering a thoughtful bonus space ideal for hobbies. If you are seeking low maintenance living in a welcoming community, 47 Barnhart Drive is ready to welcome you home. Click on the Multi-Media link for virtual tour & floor plan. The Seller requires 24 hour Irrevocable on all Offers.
| MLS® Number | X12805194 |
| Status | Sold |
| Listing Type | For Sale |
| Property Type | Single Family Home |
| Interior Size | 1,100 sq ft |
| Beds / Baths | 2 bed · 2 bath |
| City | South Stormont |
| Postal Code | K0C 1P0 |
| Province | ON |
| Listed Date | February 28, 2026 |
| Brokerage | RE/MAX AFFILIATES MARQUIS LTD. |
Sign in to reveal recent sold prices in this area.