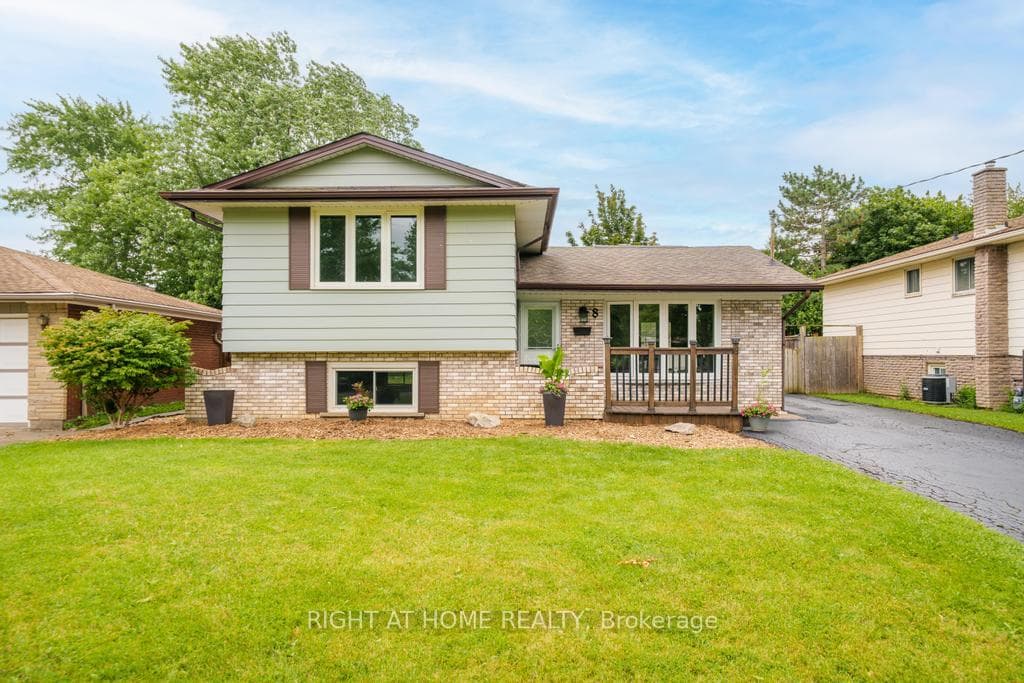
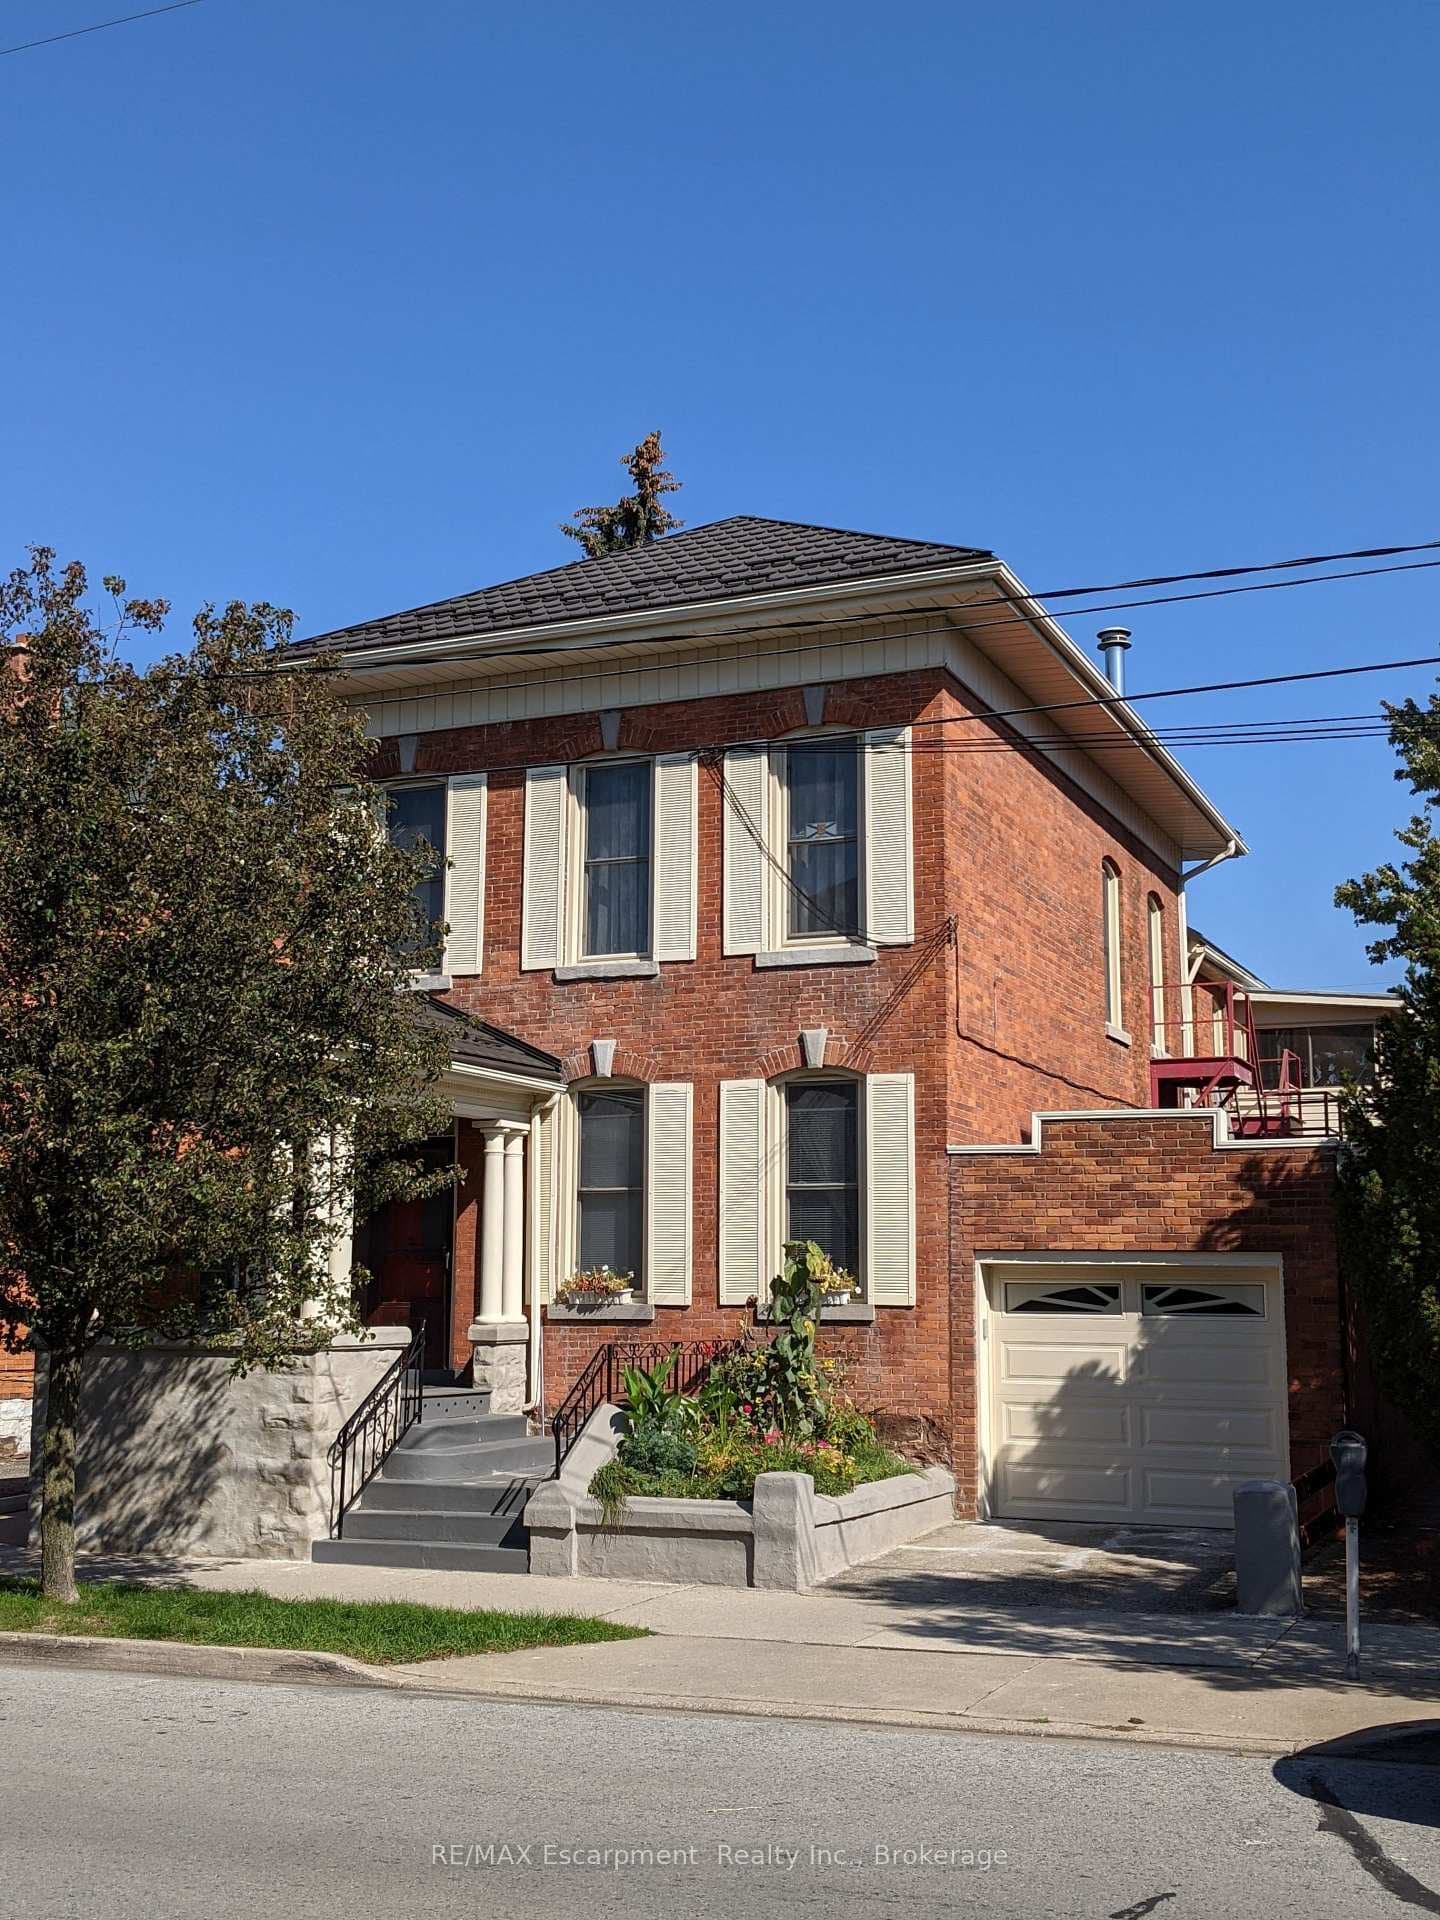
Photo of 70 Woodland AvenueJust Listed

$549,900
70 Woodland Avenue
While many homes and neighbourhoods in the far north-end of St. Catharines may look similar, 47 Albany Drive is anything but a typical bungalow. Sitting on a 60' x 130' property that backs onto the rear corner of a primary school's grounds, the home has many features that set it apart from other homes on the market. Our Top 5: (1) Tucked in the back corner of the property, you'll find a cozy shed finished as a quiet space to read, craft, or whatever you desire. (2) The larger-than-expected property looks out to a majestic weeping willow tree in the back corner of the neighbouring schoolyard. Privacy and views await! (3) The nearly 30' deep detached garage offers a wide range of options. Workshop? Artist space? Home gym? Or you could actually park your car in there! (4) The front roofline was re-built (fully permitted) to allow for the addition of a 22' wide covered porch. It's the perfect spot to sit back and enjoy a chat, or a good book. (5) The main living area was opened up to create a bright and fresh new look. Engineered hardwood runs throughout, with an updated kitchen featuring an island and stone counters, dining area with a bay window looking out back, and a few steps down to the family room addition off the back of the home. There is a lot more to love about 47 Albany Drive, including a rec room with gas fireplace, two updated full bathrooms, and updated major mechanicals. Be sure to check out the YouTube video for a full walk-through.
| MLS® Number | X12966280 |
| Status | Sold |
| Listing Type | For Sale |
| Property Type | Single Family Home |
| Interior Size | 1,100 sq ft |
| Beds / Baths | 2 bed · 2 bath |
| City | St. Catharines |
| Postal Code | L2N 3T7 |
| Province | ON |
| Listed Date | April 7, 2026 |
| Brokerage | BOSLEY REAL ESTATE LTD., |
Sign in to reveal recent sold prices in this area.