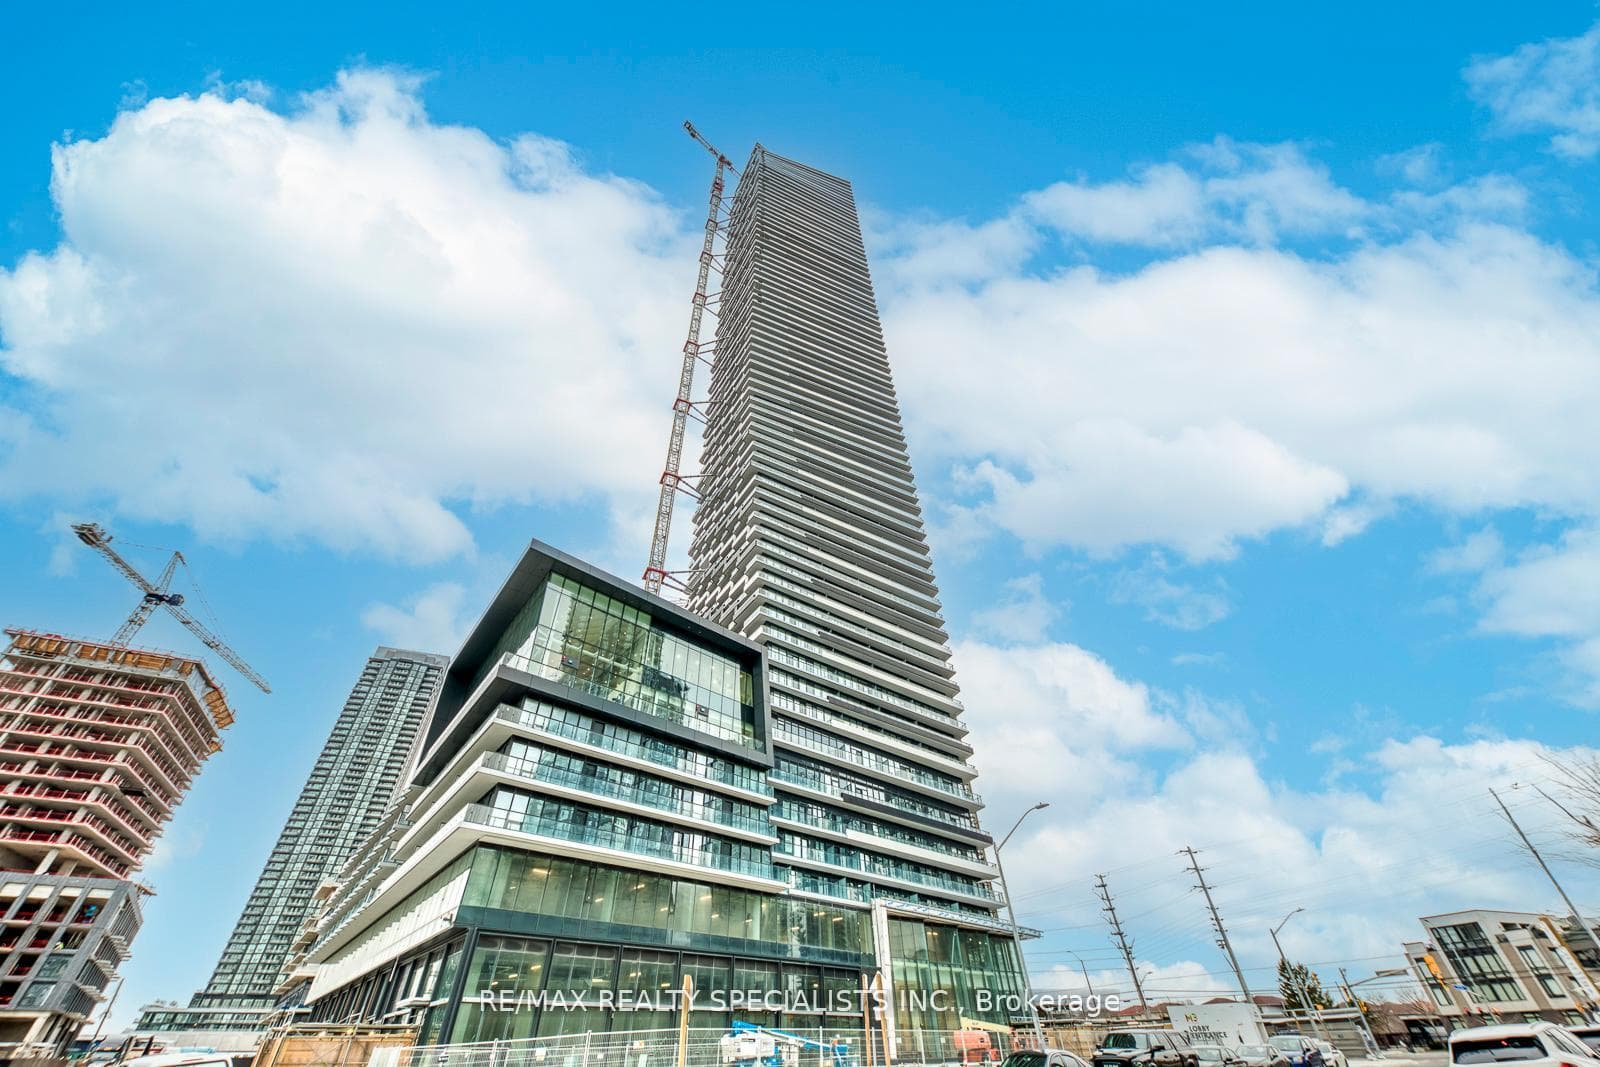
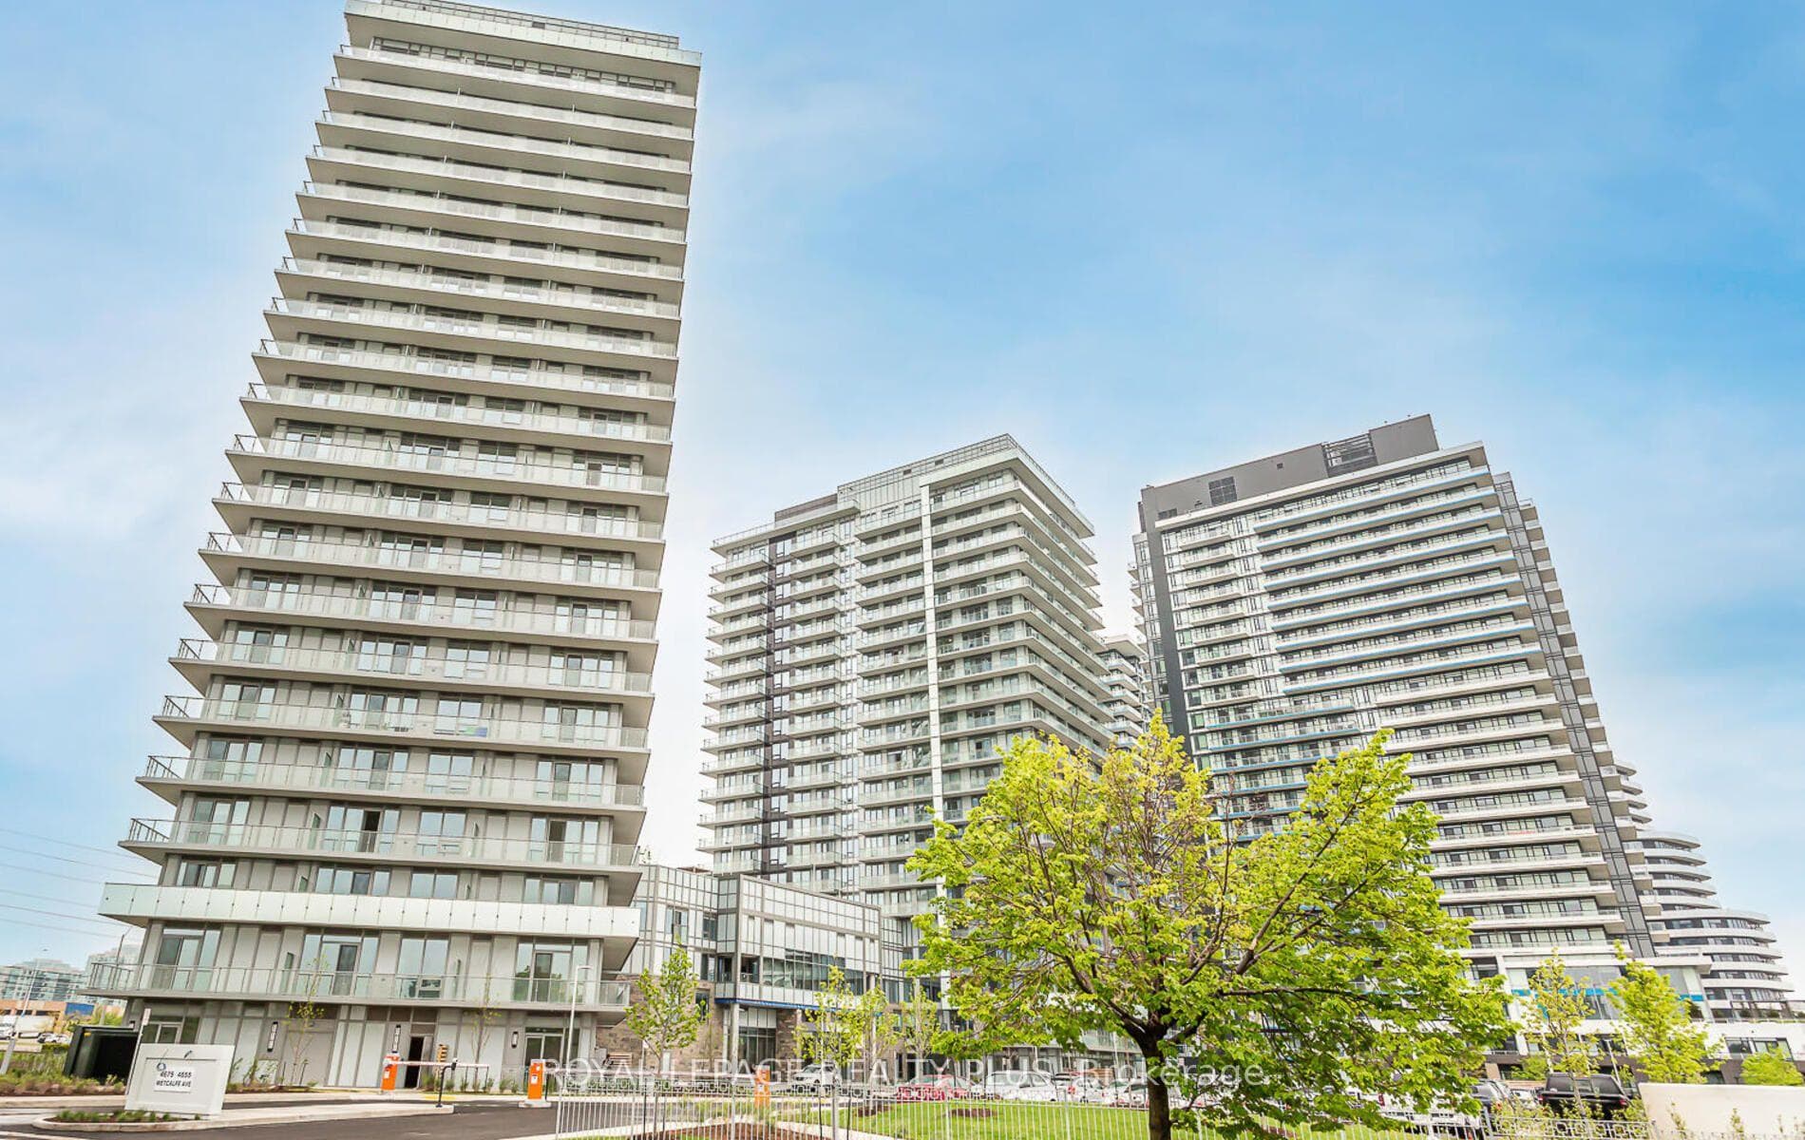
Photo of 4675 Metcalfe Avenue Unit 806For Rent
$2,999
4675 Metcalfe Avenue Unit 806
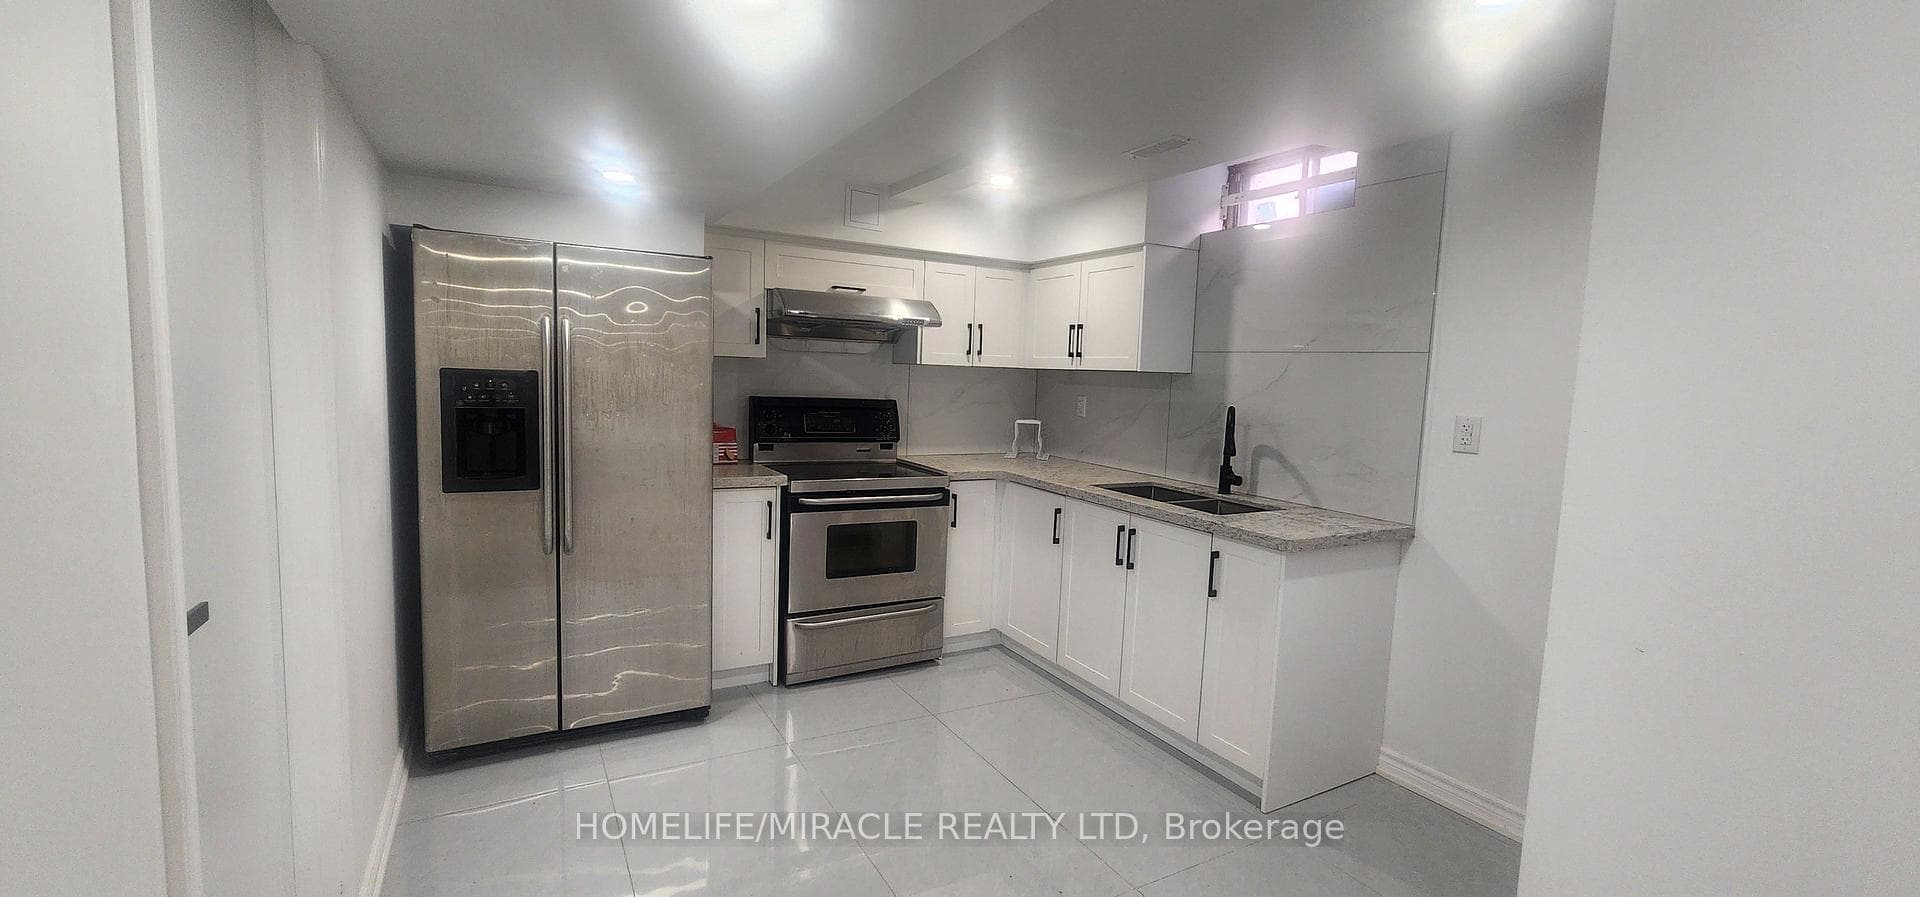
Gorgeous Penthouse 2+1 Bedroom Very Well-Kept Corner Unit with a view covering the beautiful skyline of Mississauga & Toronto. PremiumLaminate Floor Throughout. Walk out to a "L" Shaped Spacious Balcony. Family Size Upgraded kitchen w/ quartz countertops, S/S Appliances!Large Master Bedroom w/ 4 PC. Ensuite. 2nd Bedroom with a great view. Well sized den to be used as an Office/Dining area. 9' Smooth Ceilings,Wide Plank Laminate Flooring, Porcelain Floor Tiles in Bathroom. Steps to Erin Mills Town Centre, Endless Shops & Dining Options! Top LocalSchools, Hospital , Quick HWY Access. Landscaped Grounds & Garden, Terrace, Lounge, BBQs, Fitness Club, South East Exposure Open Wrapsaround balcony
| MLS® Number | W12858702 |
| Status | Sold |
| Listing Type | For Lease |
| Property Type | Condo |
| Interior Size | 800 sq ft |
| Beds / Baths | 3 bed · 2 bath |
| Locker | Owned |
| Exposure | North West |
| Balcony | Open |
| City | Mississauga |
| Postal Code | L5M 2E5 |
| Province | ON |
| Listed Date | March 7, 2026 |
| Brokerage | PRIME ONE REALTY INC. |
Sign in to reveal recent sold prices in this area.