Photo of 1574 Highbrook AvenueFor Rent
$1,800
1574 Highbrook Avenue
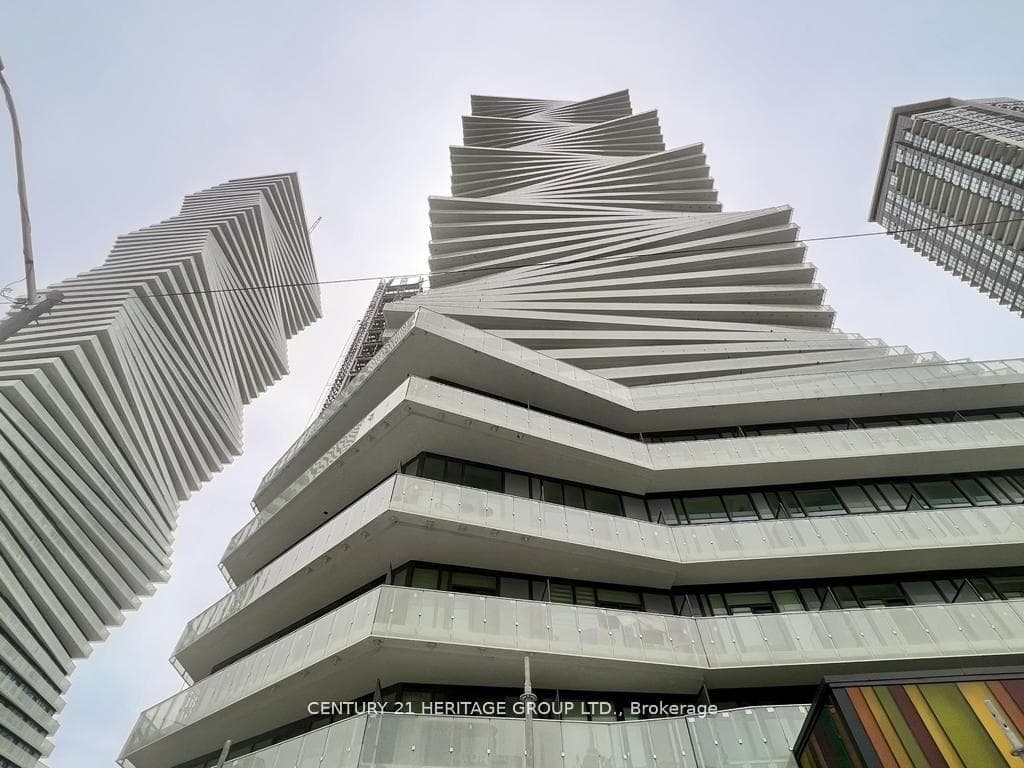
Functional and Efficient 885 Sqft 2 Split Bedrooms + Den Residence with Sunlit Southern Exposure and an Expansive Balcony Offering Unobstructed Park Views. Mills Square Embodies a Walker's Paradise, Just Moments Away from Erin Mills Town Centre's Abundance of Shops and Dining Options, within the Prestigious John Fraser School District, Hospital, and More! Nestled on 8 Acres of Meticulously Landscaped Grounds and Gardens, Residents Can Indulge in the 17,000 Sq. Ft. Amenity Building, Complete with an Indoor Pool, Steam Room, Sauna, Fitness Club, Library/Study Retreat, and Rooftop Terrace with BBQs. Top Ranked School District! This is the Epitome of Ideal Living!
| MLS® Number | W8263476 |
| Status | Sold |
| Listing Type | For Lease |
| Property Type | Condo |
| Interior Size | 800 sq ft |
| Beds / Baths | 2 bed · 2 bath |
| Locker | Owned |
| Exposure | South |
| Balcony | Open |
| City | Mississauga |
| Postal Code | L5M 2E5 |
| Province | ON |
| Listed Date | March 3, 2026 |
| Brokerage | ROYAL LEPAGE REAL ESTATE SERVICES LTD. |
Sign in to reveal recent sold prices in this area.