Photo of 4516 Donegal DriveJust Listed

$1,025,000
4516 Donegal Drive
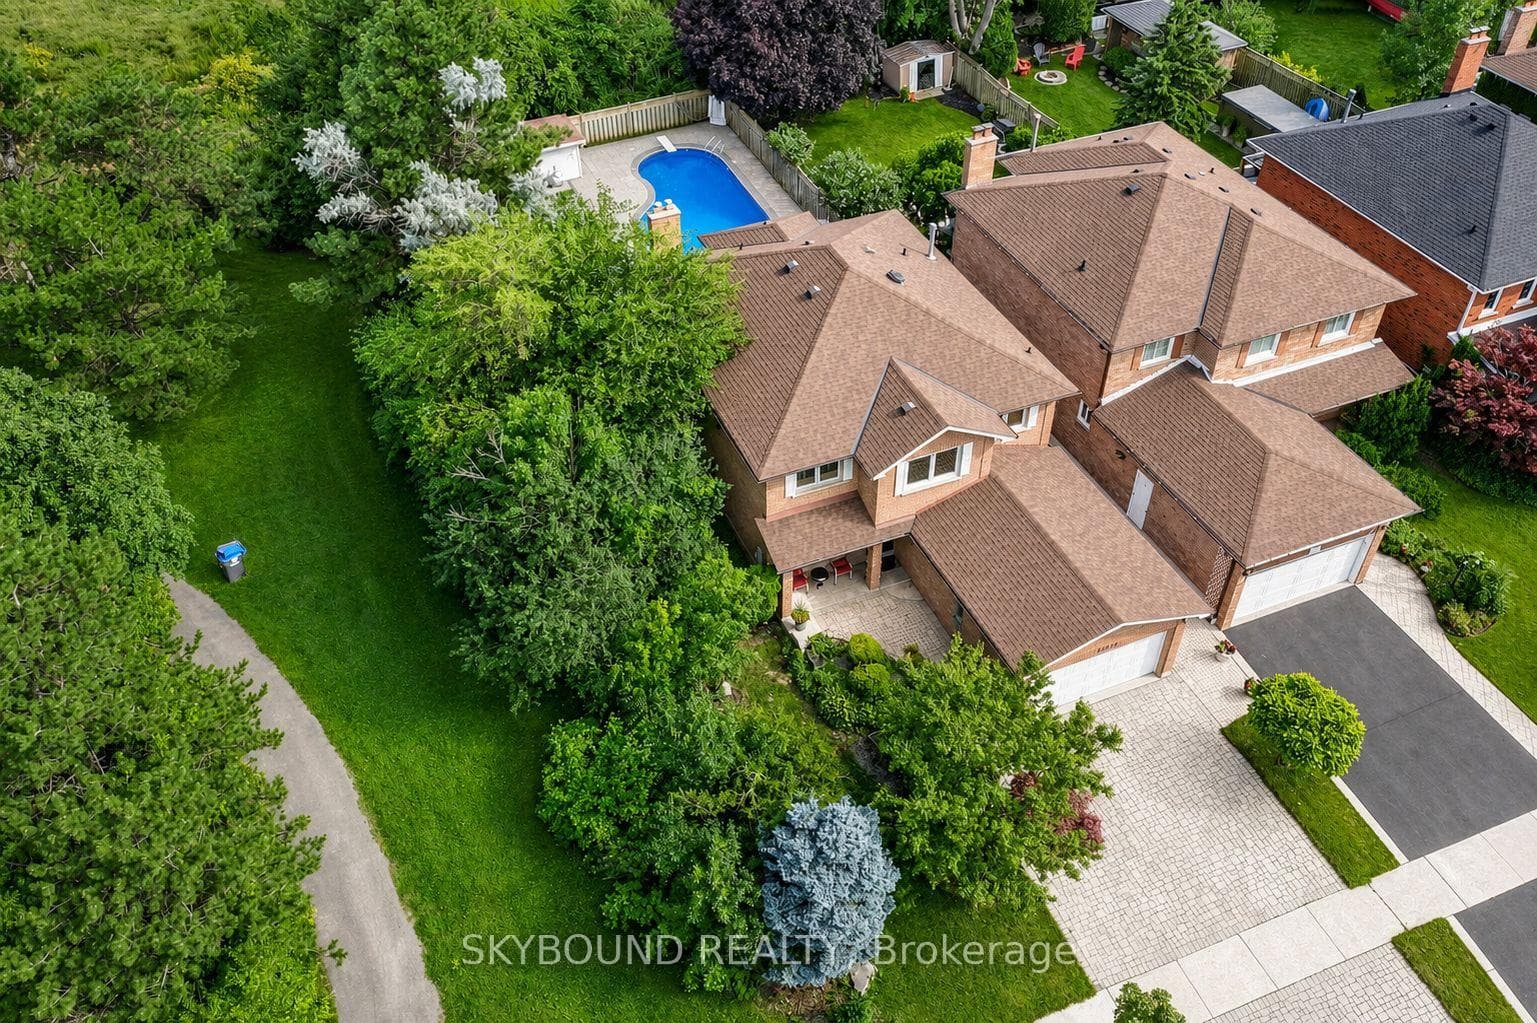
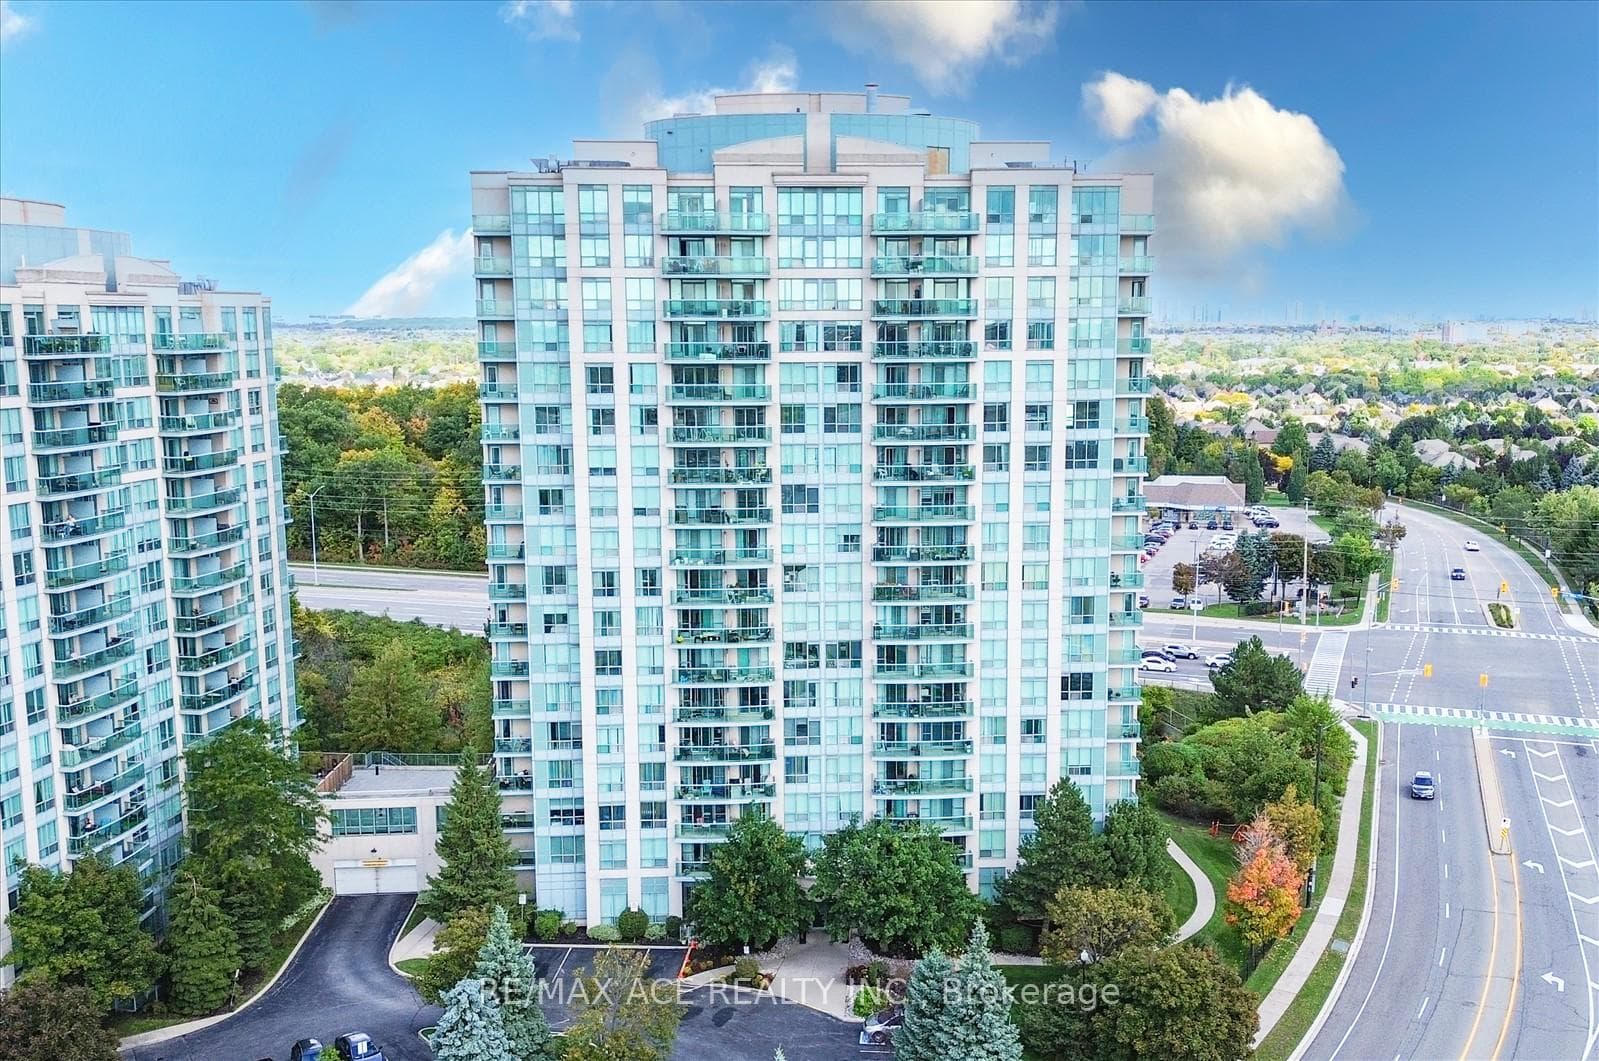
Welcome to Mills Square! This beautifully maintained 2-bedroom plus den, 2-bathroom suite offers 805 sq. ft. of thoughtfully designed living space in one of Mississauga's most sought-after communities. Featuring a bright open-concept layout, this move-in-ready home is finished in today's most desirable colours and features wide-plank flooring throughout. The modern kitchen offers quartz countertops, an oversized centre island, stainless steel appliances, subway tile backsplash, under-cabinet lighting, and plenty of storage, making it perfect for both everyday living and entertaining. The spacious primary bedroom features a private 4-piece ensuite, while the second bedroom is conveniently located beside a stylish 3-piece bathroom with a glass walk-in shower. The versatile den is ideal for a home office, nursery or study. Enjoy your spacious north-facing balcony with open views, along with the convenience of one underground parking space and one locker. Residents enjoy outstanding amenities including a concierge, indoor pool, fitness centre, rooftop terrace, party room, guest suites, visitor parking and beautifully landscaped grounds. Ideally located just steps to Erin Mills Town Centre, Credit Valley Hospital, top-rated schools, parks, restaurants, public transit and easy access to Highways 403, 407 and 401.
| MLS® Number | W13632948 |
| Status | Active |
| Listing Type | For Sale |
| Property Type | Condo |
| Interior Size | 800 sq ft |
| Beds / Baths | 3 bed · 2 bath |
| Locker | Owned |
| Exposure | North |
| Balcony | Open |
| Neighbourhood | Central Erin Mills |
| City | Mississauga |
| Postal Code | L5M 2E5 |
| Province | ON |
| Listed Date | August 4, 2026 |
| Days on Market | 3 |
| Price per Sq Ft | $625 |
| Brokerage | HOMELIFE/RESPONSE REALTY INC. |
Sign in to reveal recent sold prices in this area.