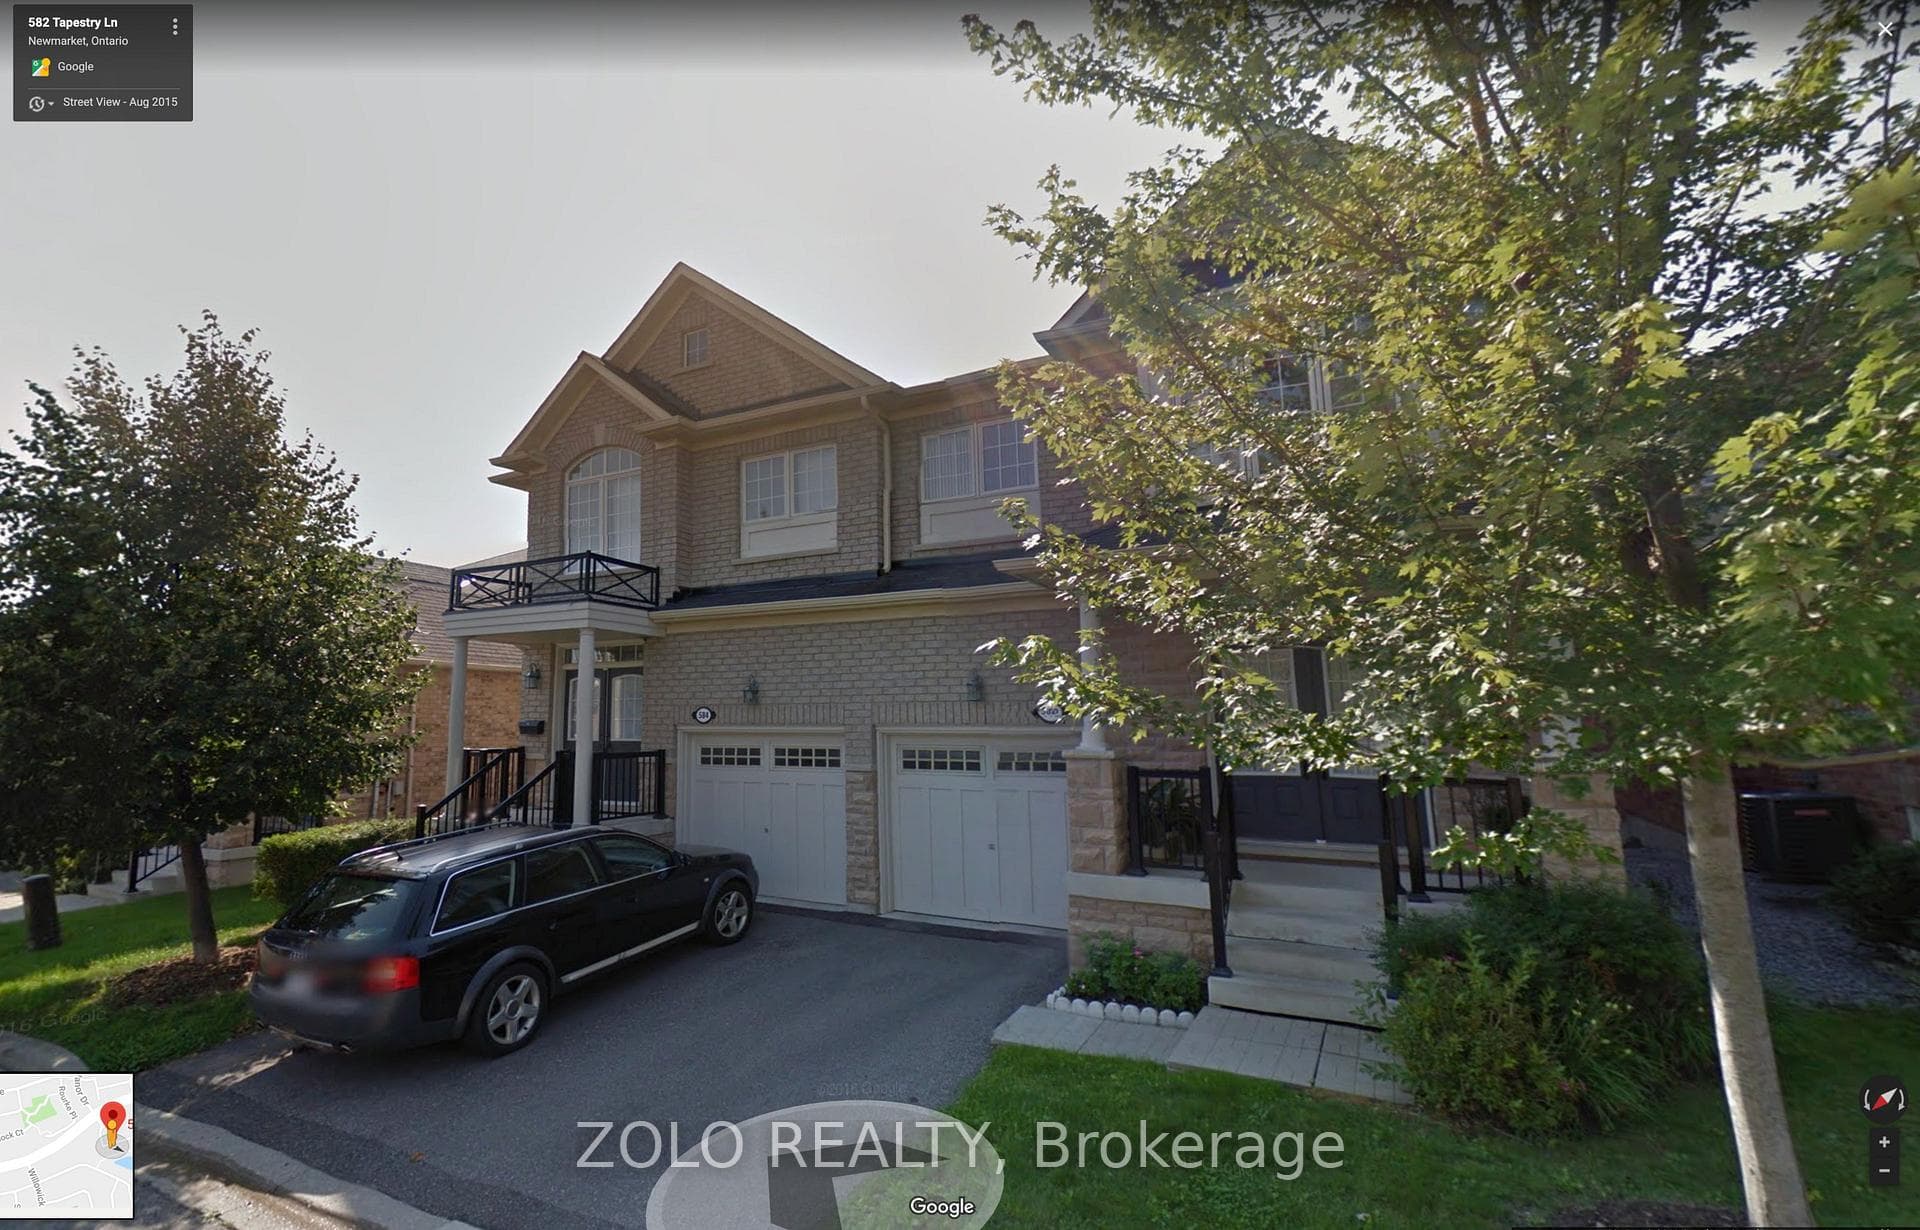
Photo of 106 Sheldon AvenueFor Rent

$1,650
106 Sheldon Avenue
Stunning luxury townhouse, nestled on a quiet and safe Cres, features 3+1 bedrooms (3 primary bedrooms w/ ensuite) and is located near high-ranked schools. Offers approximately 2300 sqft of living space, plus an additional 1000 sqft in the basement. The home backs onto a lush ravine and boasts 9-ftceilings, hardwood floors, crown mouldings, wainscoting, and abundant pot light throughout. Modern kitchen equipped with granite countertops, stainless steel appliances, and a breakfast area with French door access to the deck. Open-concept living and dining rooms complement thecozy family room with a gas fireplace. Additional conveniences include a main-level laundry room, direct garage access, and ensuite bathrm for each bedrm. Master bedrm features a walk-in shower, Jacuzzi tub, and his-&-her walk-in closets. The finished basement includes an extra bedroom or office, a spacious rec room, and a cedar closet/cold room. A natural gas line is also available for outdoor BBQ.
| MLS® Number | N8392044 |
| Status | Sold |
| Listing Type | For Lease |
| Property Type | Townhouse |
| Interior Size | 2,000 sq ft |
| Beds / Baths | 4 bed · 4 bath |
| City | Newmarket |
| Postal Code | L3X 3L4 |
| Province | ON |
| Listed Date | January 31, 2026 |
| Brokerage | CENTURY 21 HERITAGE GROUP LTD. |
Sign in to reveal recent sold prices in this area.