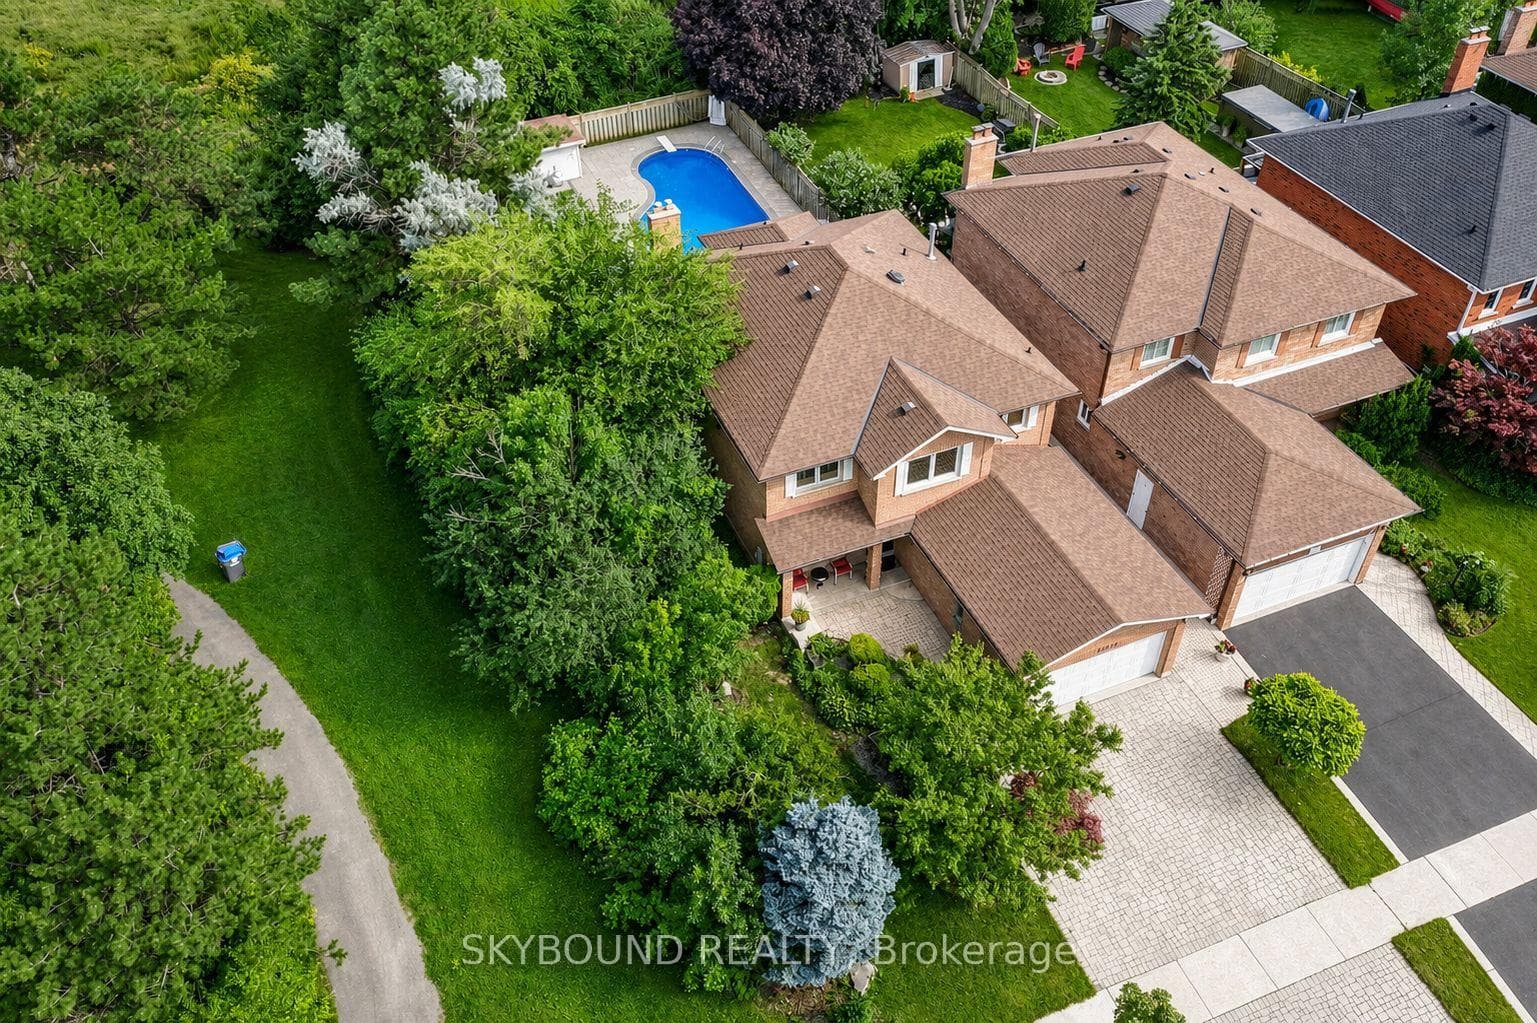
Photo of 4516 Donegal DriveJust Listed

$1,025,000
4516 Donegal Drive
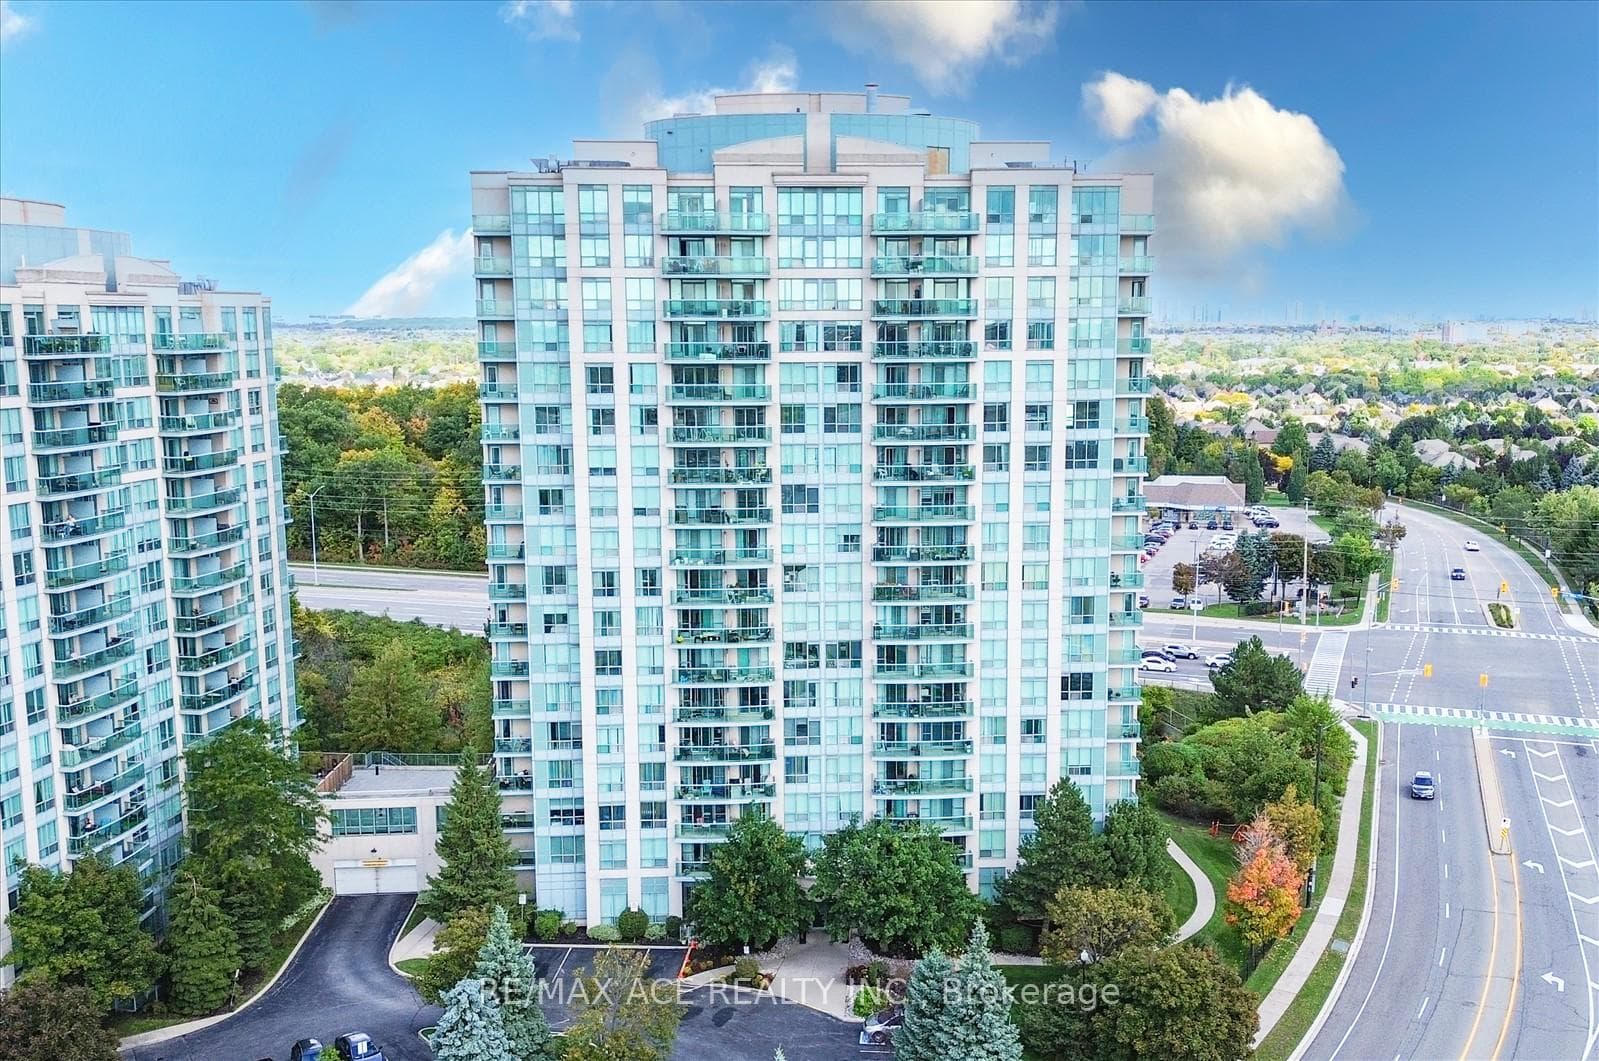
Welcome To 4655 Glen Erin Drive, Unit 601, A Beautiful 1-Bedroom + Den Condo, 1 Full Bath, Located In The Heart Of Downtown Erin Mills With Stunning Panoramic Views. This Bright And Spacious Unit Offers A Modern Open-Concept Layout With 9' Smooth Ceilings, 7.5" Wide Plank Laminate Flooring Throughout, And Porcelain Tile In The Bathroom. The Kitchen Features Stone Countertops, A Centre Island, And Full-Size Stainless Steel Appliances, Perfect For Both Everyday Living And Entertaining. The Unit Also Includes Upgraded Finishes In The Bathroom And Bedroom, Along With Quartz Window Sills For A Refined Touch. Enjoy The Convenience Of Being Just Steps Away From Erin Mills Town Centre, Credit Valley Hospital, Restaurants, Shops, Public Transit, And Top-Rated Schools, With Easy Access To Highways 403, 401, And 407. The Building Offers A Full Suite Of Premium Amenities, Including A Private Amenity Building With An Indoor Swimming Pool, Gym, Yoga Studio, Steam Rooms, Party Room With Dining Space, And An Outdoor Terrace Ideal For Social Gatherings. Includes One Parking Space And One Locker. A Perfect Opportunity For First-Time Buyers, Professionals, Or Investors Looking For Stylish Living In A Highly Desirable Prime Mississauga Location.
| MLS® Number | W13567176 |
| Status | Active |
| Listing Type | For Sale |
| Property Type | Condo |
| Interior Size | 600 sq ft |
| Beds / Baths | 2 bed · 1 bath |
| Locker | Owned |
| Exposure | North |
| Balcony | Open |
| Neighbourhood | Central Erin Mills |
| City | Mississauga |
| Postal Code | L5M 0Z1 |
| Province | ON |
| Listed Date | July 15, 2026 |
| Days on Market | 22 |
| Price per Sq Ft | $758 |
| Brokerage | ROYAL LEPAGE SIGNATURE REALTY |
Sign in to reveal recent sold prices in this area.