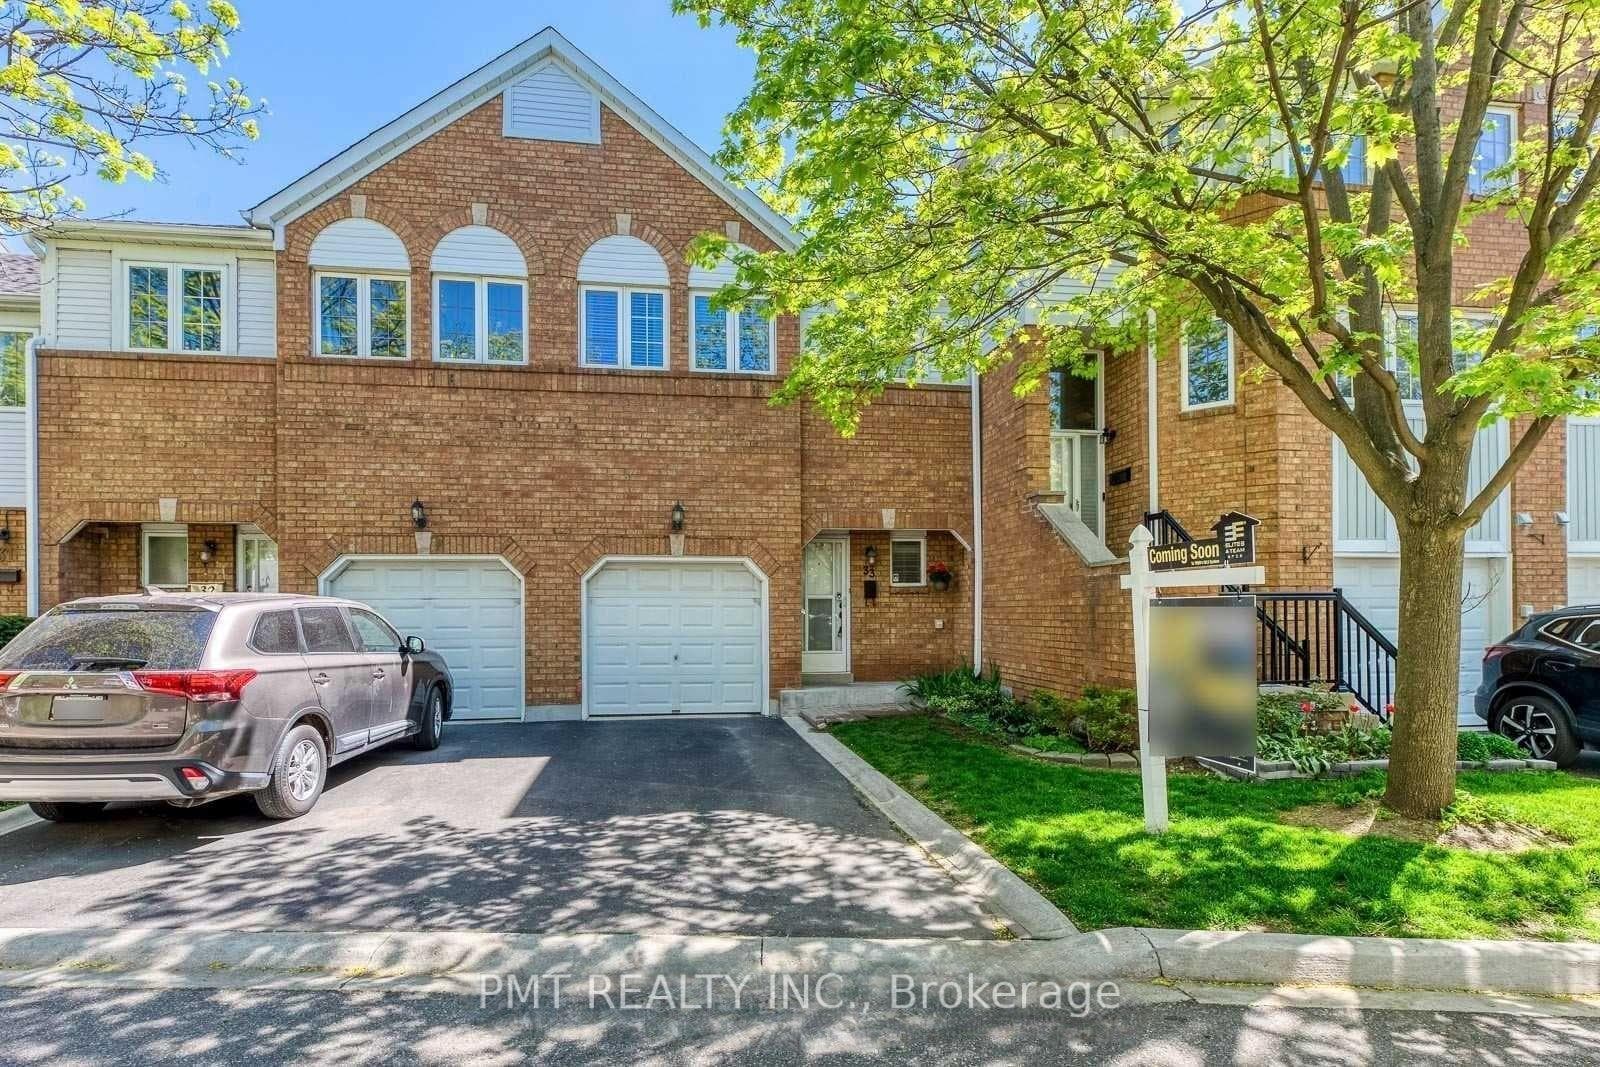
Photo of 5063 Summersky CourtJust Listed

$2,399,900
5063 Summersky Court
Must See To Believe This Luxury Executive Ground-Floor Condo Suite! Live In Style & Comfort In The Heart Of Erin Mills. Designed to surpass every expectation, this exceptional 2-Bedroom + Den, 2-Bathroom residence offers an unparalleled blend of elegance, functionality, and convenience. Featuring a highly desirable split-bedroom layout for enhanced privacy, this bright and spacious suite boasts 9-ft ceilings, floor-to-ceiling windows, and an abundance of natural light throughout. The open-concept living and dining areas flow seamlessly into a modern kitchen complete with upgraded stainless steel appliances, high-end Fisher & Paykel fridge, custom pantry, centre island, upgraded quartz countertops, elegant backsplash, and generous built-in cabinetry. The versatile den, enclosed with a glass door, is ideal as a home office, nursery, guest room, or potential 3rd bedroom. The primary bedroom features a walk-in closet and stylish 3-piece ensuite, while the second bedroom offers excellent space and natural light. Enjoy seamless indoor-outdoor living with a large private patio, perfect for entertaining or relaxing with morning coffee and evening sunsets. Residents enjoy access to over 17,000 sq. ft. of resort-style amenities including 24-hour concierge, fitness centre, yoga studio, indoor pool, steam rooms, saunas, party room, library, meeting lounges, rooftop terrace with BBQs, and beautifully landscaped 8-acre grounds and gardens. Includes 1 underground parking space and 1 locker. Ideally located directly across from Erin Mills Town Centre and within a top-ranked school district including John Fraser Secondary School and St. Aloysius Gonzaga. Close to transit, highways, parks, Credit Valley Hospital, UTM, community centre, library, and shopping. Ideal for families, professionals, downsizers, and first-time buyers seeking luxury, comfort, and convenience.
| MLS® Number | W13219764 |
| Status | Sold |
| Listing Type | For Sale |
| Property Type | New Construction |
| Interior Size | 900 sq ft |
| Beds / Baths | 3 bed · 2 bath |
| Locker | Owned |
| Exposure | North |
| Balcony | Open |
| Neighbourhood | Central Erin Mills |
| City | Mississauga |
| Postal Code | L5M 0Z1 |
| Province | ON |
| Listed Date | June 8, 2026 |
| Brokerage | RIGHT AT HOME REALTY |
Sign in to reveal recent sold prices in this area.