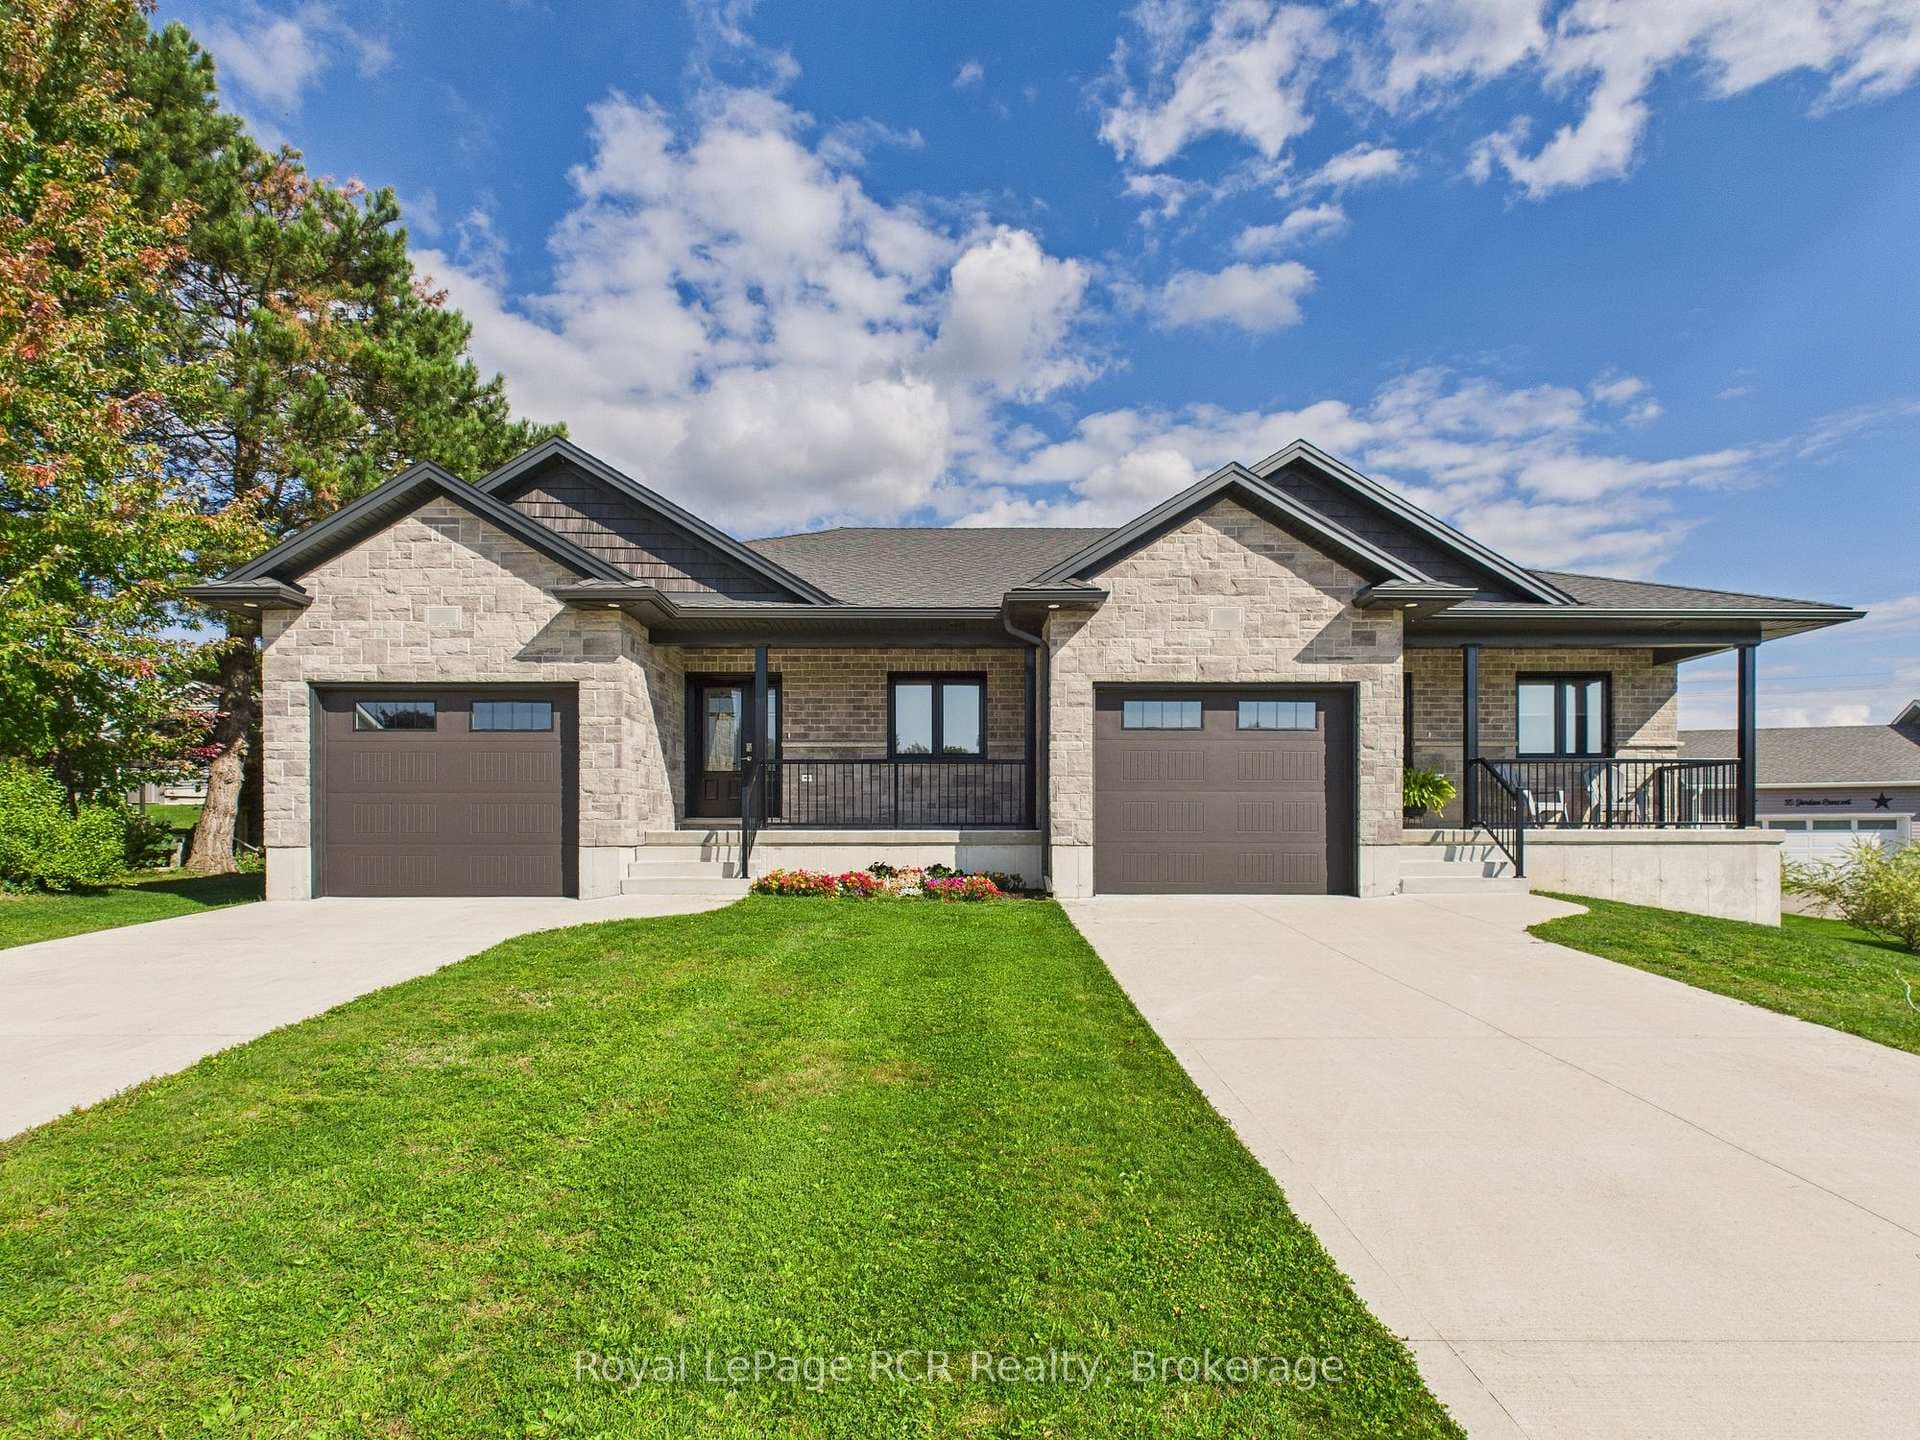
Photo of 36 Jordan CrescentJust Listed
$949,000
36 Jordan Crescent
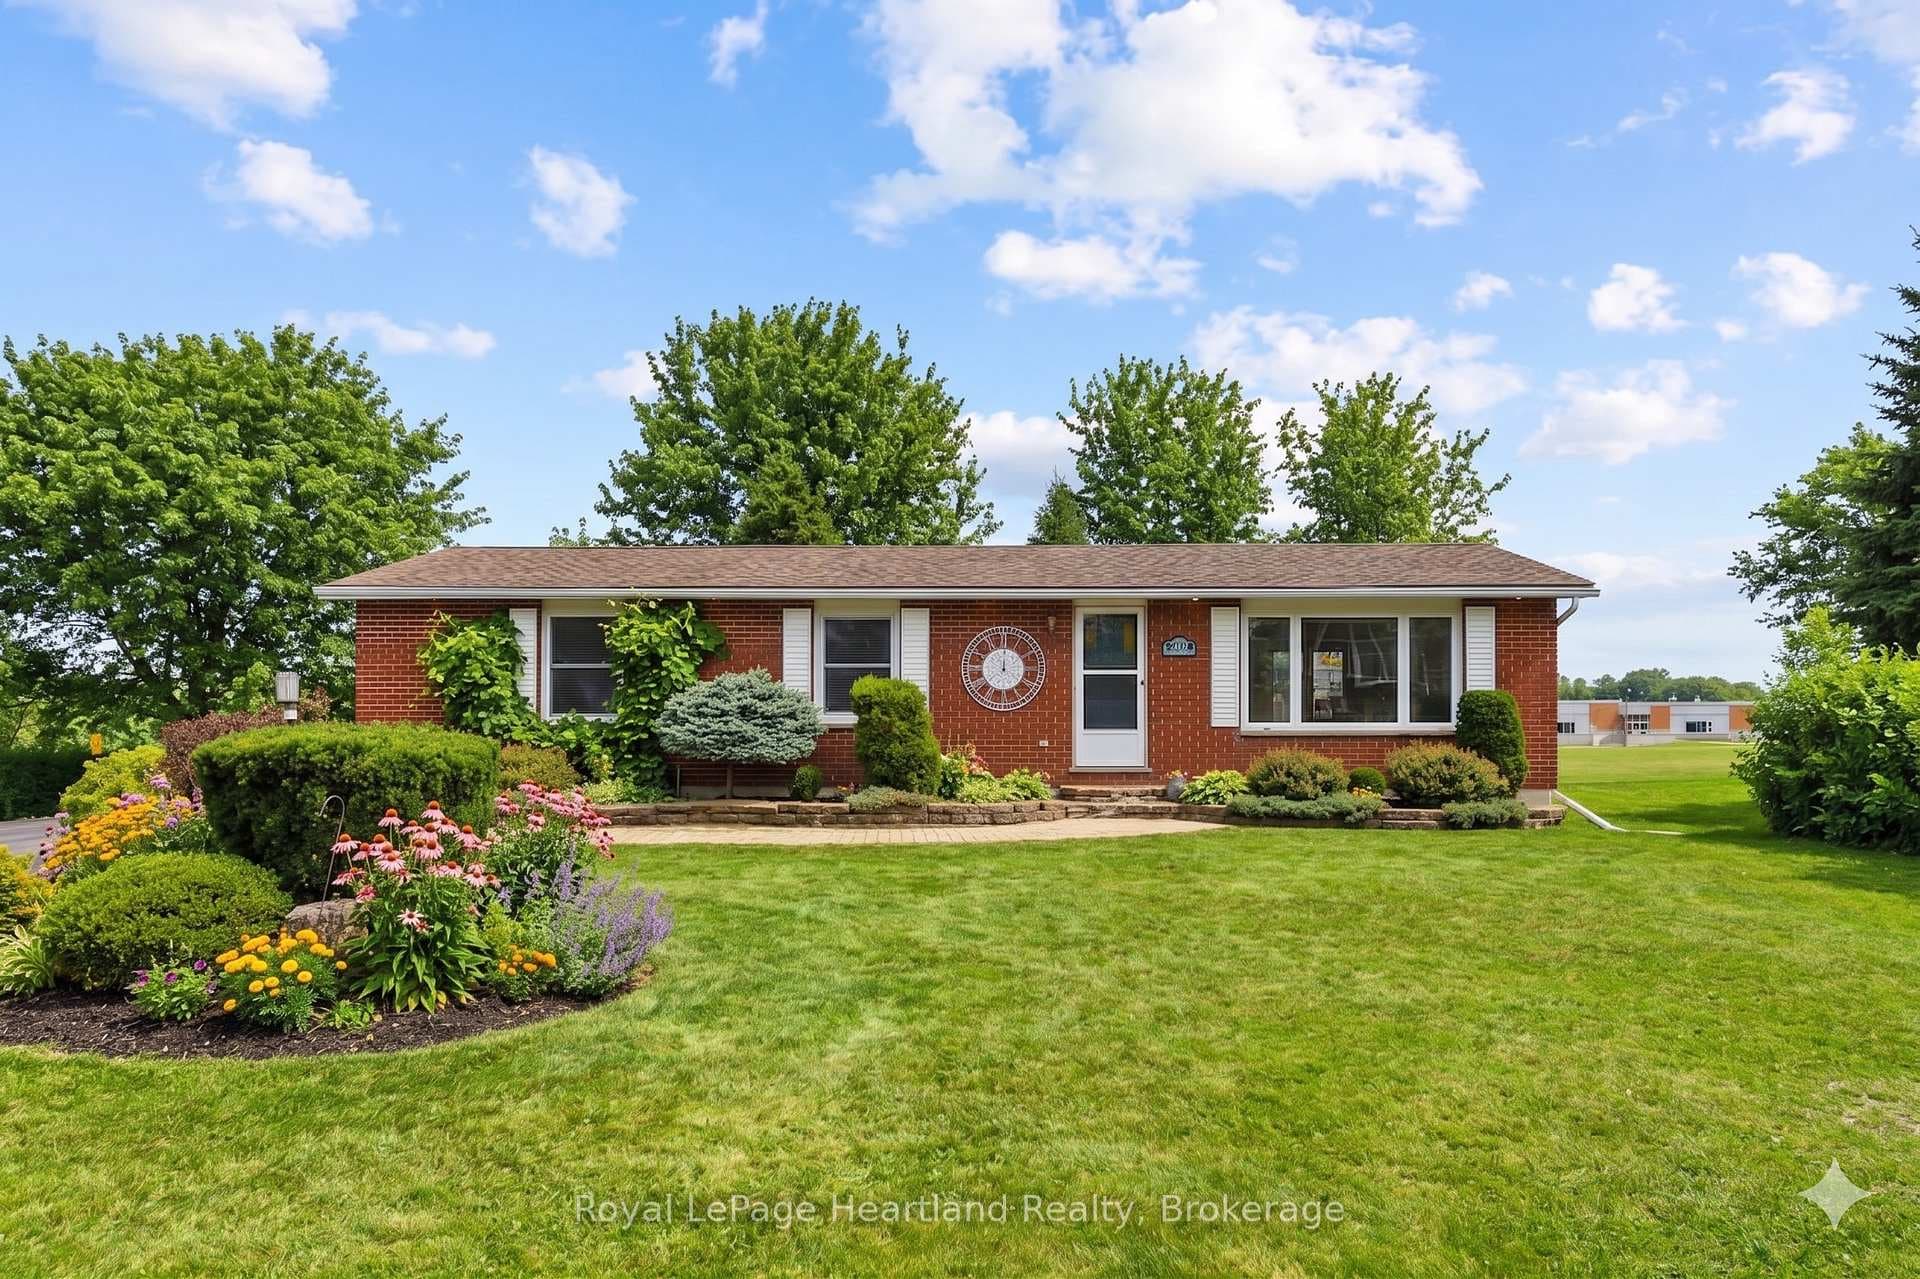
Updated, move-in ready and full of natural light, 465 Grandview Road is a beautifully maintained raised bungalow with standout curb appeal, a manicured front lawn, and a double-wide paved driveway leading to an attached two-car garage. Inside, the main floor welcomes you with a bright living room highlighted by an expansive front window that showcases the neighbourhood and fills the space with sunshine. A generous kitchen, complete with rich cabinetry, ample counter space and room for an eat-in table, overlooks a warm, sun-filled sitting area that quickly becomes the heart of the home. Just off the kitchen, a separate dining room provides the ideal setting for family dinners and special occasions, offering both comfort and style. Three well-appointed bedrooms on the main level provide plenty of space for family, guests or a home office. They share a beautifully updated 5-piece bathroom featuring a double vanity, great storage, a full tub/shower and the convenience of main-floor laundry, keeping day-to-day living practical and efficient. The finished lower level significantly extends your living space with a large, versatile rec room centred around a cozy natural gas fireplace-perfect for movie nights, games, or a quiet retreat. A fourth bedroom on this level is ideal for teenagers, guests or in-laws, complemented by a second full bathroom and excellent storage. Direct access from the lower level to the oversized two-car garage makes coming and going easy in every season and adds plenty of room for hobbies and toys. Outside, the landscaped backyard is designed for relaxation and entertaining, featuring a large deck for outdoor dining that steps down to a spacious patio. Here you'll find inviting seating areas and a hot tub, creating your own private oasis for evening unwinding or weekend gatherings. With efficient natural gas forced-air heating and central air conditioning, this impressive home delivers year-round comfort, functionality and lifestyle.
| MLS® Number | X13117384 |
| Status | Sold |
| Listing Type | For Sale |
| Property Type | Single Family Home |
| Interior Size | 1,500 sq ft |
| Beds / Baths | 4 bed · 2 bath |
| City | North Huron |
| Postal Code | N0G 2W0 |
| Province | ON |
| Listed Date | May 12, 2026 |
| Brokerage | Royal LePage RCR Realty |
Sign in to reveal recent sold prices in this area.