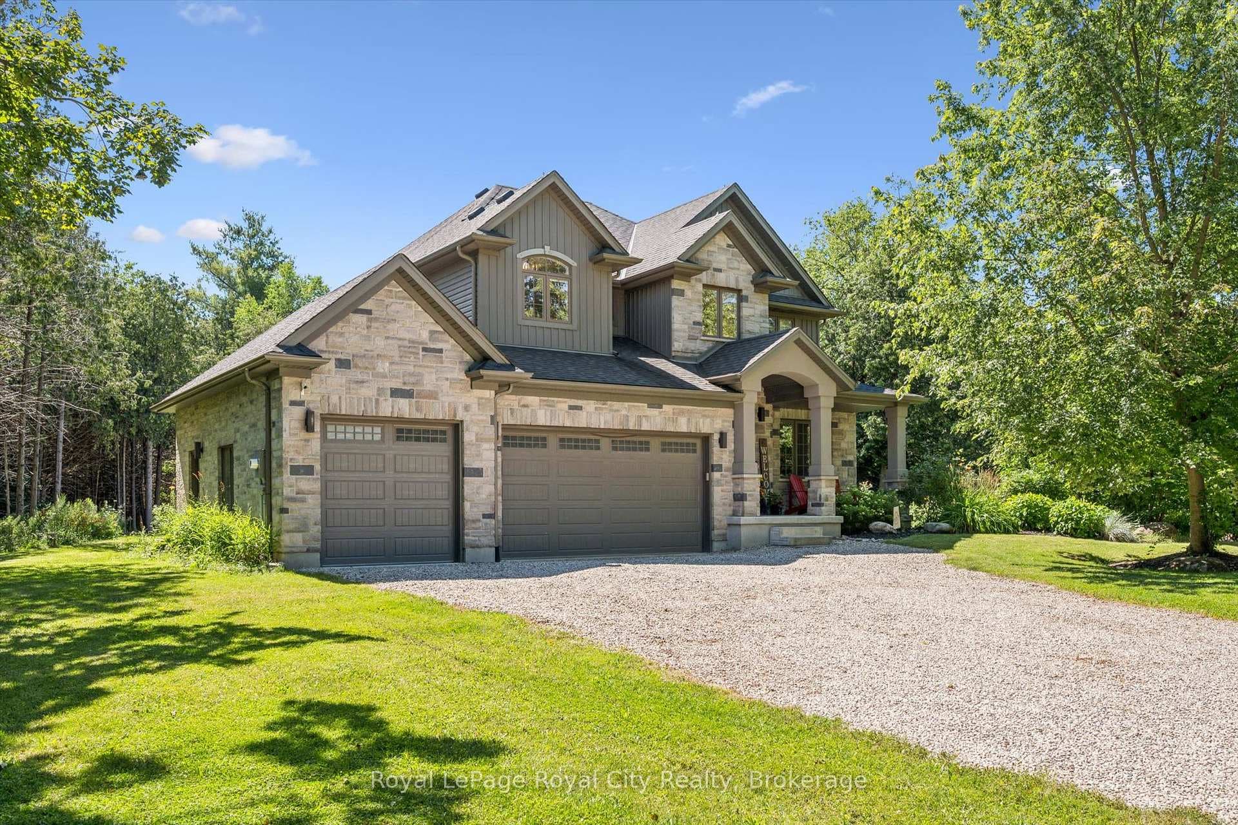
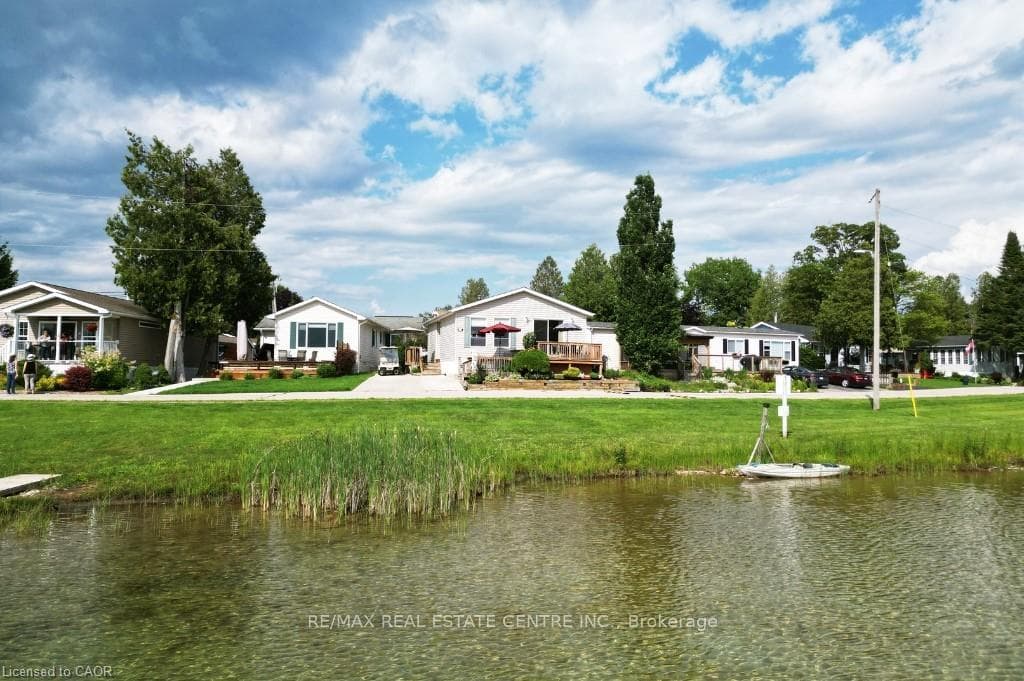
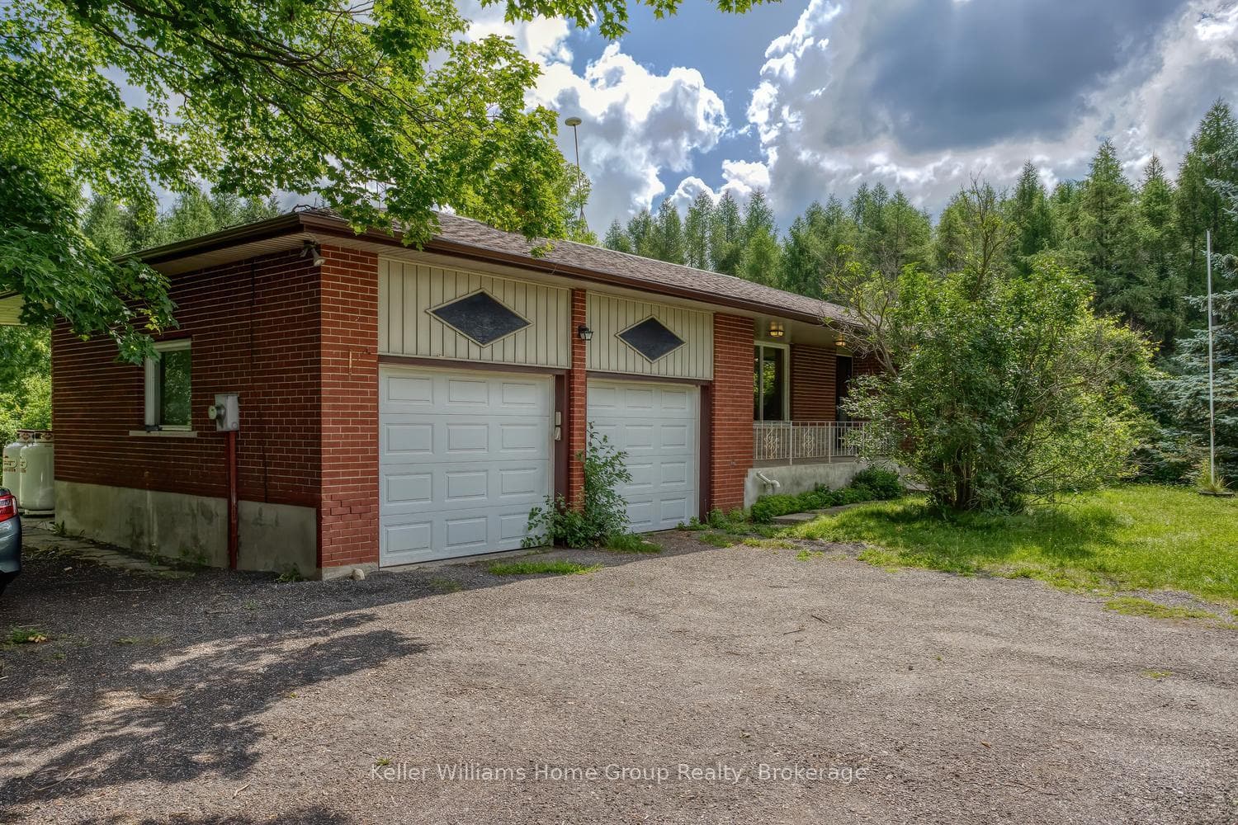
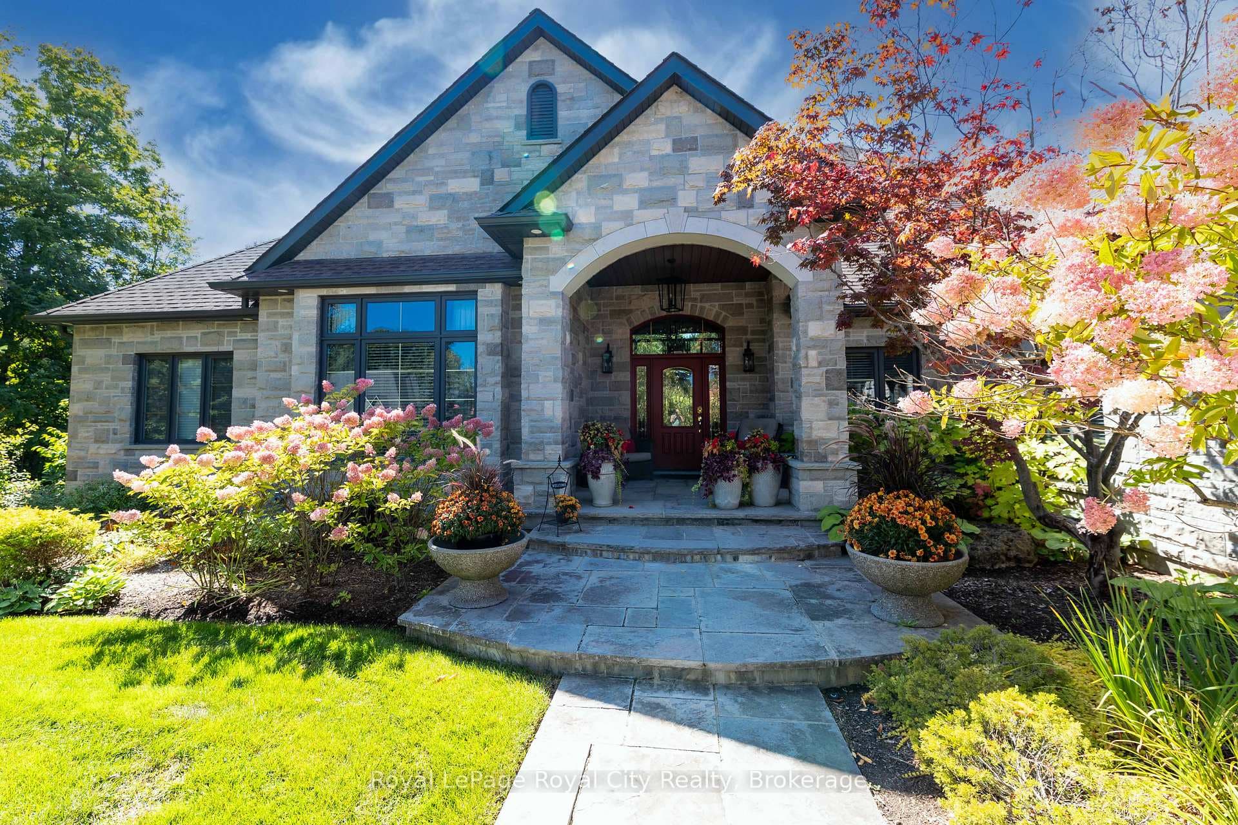

Photo of 4676 Concession 11 RoadJust Listed

$2,799,000
4676 Concession 11 Road
Custom built and masterfully designed, welcome to 4640 Nassagaweya-Puslinch Townline, a beautiful bungalow offering over 3,200 sq. ft. of elevated living space, ideally positioned to provide the tranquility of country living while remaining just minutes from Guelph & less than one hour from Toronto. Hardwood flooring laid in a striking chevron pattern sets the tone, while a dramatic 12-foot ceiling feature in combination with floor-to-ceiling windows at the rear of the home fills the space with natural light. Designer lighting, custom archways, & extensive millwork further establish a strong architectural presence throughout. At the heart of the home, the kitchen is where art & beauty meet function. Graced with a La Cornue induction range & complimented by marble surfaces and brass fixtures, the kitchen & well appointed pantry offer endless enjoyment for entertaining & cooking, along with ample storage. The impressive 12' x 6' island anchors the room, while Integrated Dacor 30" column side by side fridge & freezer maintains the kitchen's seamless aesthetic, while a secondary dishwasher tucked within the walk-in pantry enhances efficiency. A custom bar & coffee area featuring an integrated bar fridge & open shelving adds a layer of sophistication, thoughtfully designed for effortless entertaining. The primary suite delivers a true retreat, highlighted by a Jøtul fireplace & a spa-inspired ensuite featuring a freestanding tub, glass steam shower w/ dual rain heads, Toto Washlet, & porcelain finishes. The 2nd bedroom offers flexible space as an office or playroom, while the 3rd and 4th bedrooms are connected by a beautiful ensuite washroom with a separate shower room, and featuring closets w/built in storage. Main floor laundry with a dog wash station offers convenience off the garage & mudroom, while a separate entrance to the basement via the garage ideally positions this home for future development to suit evolving needs. Welcome home!
| MLS® Number | X12795798 |
| Status | Sold |
| Listing Type | For Sale |
| Property Type | Single Family Home |
| Interior Size | 3,000 sq ft |
| Beds / Baths | 4 bed · 3 bath |
| Neighbourhood | Rural Puslinch East |
| City | Puslinch |
| Postal Code | L0P 1J0 |
| Province | ON |
| Listed Date | February 17, 2026 |
| Brokerage | SOTHEBY'S INTERNATIONAL REALTY CANADA |
Sign in to reveal recent sold prices in this area.