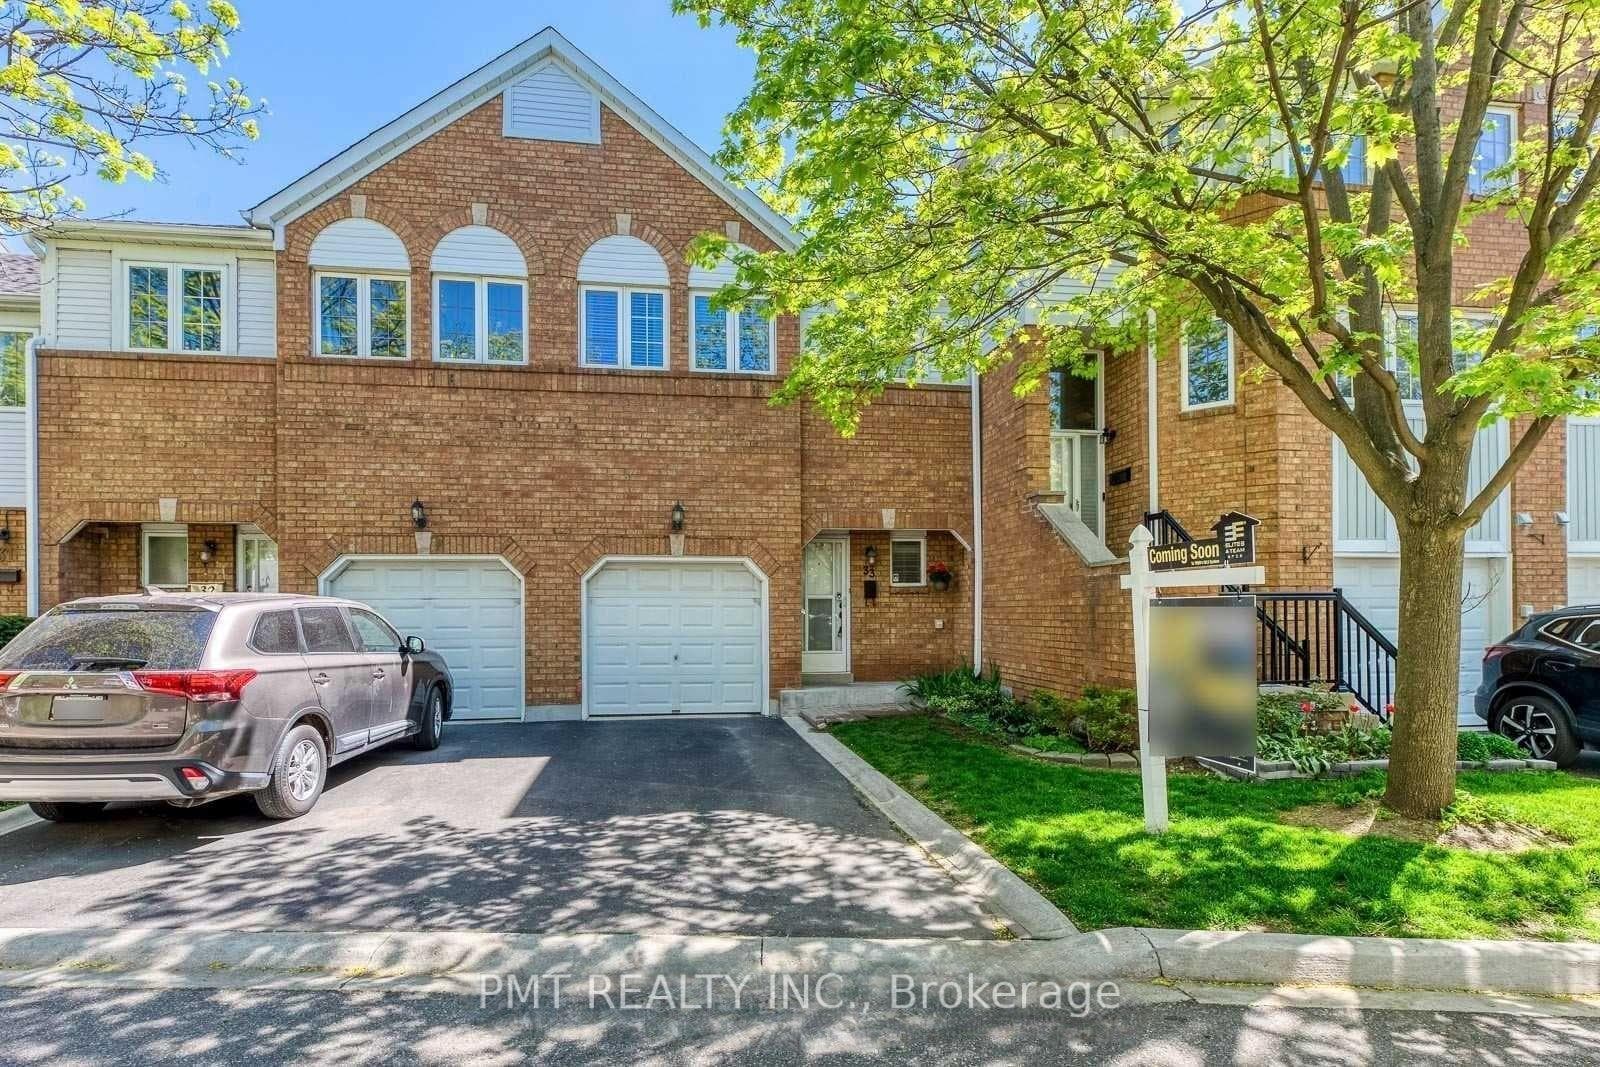
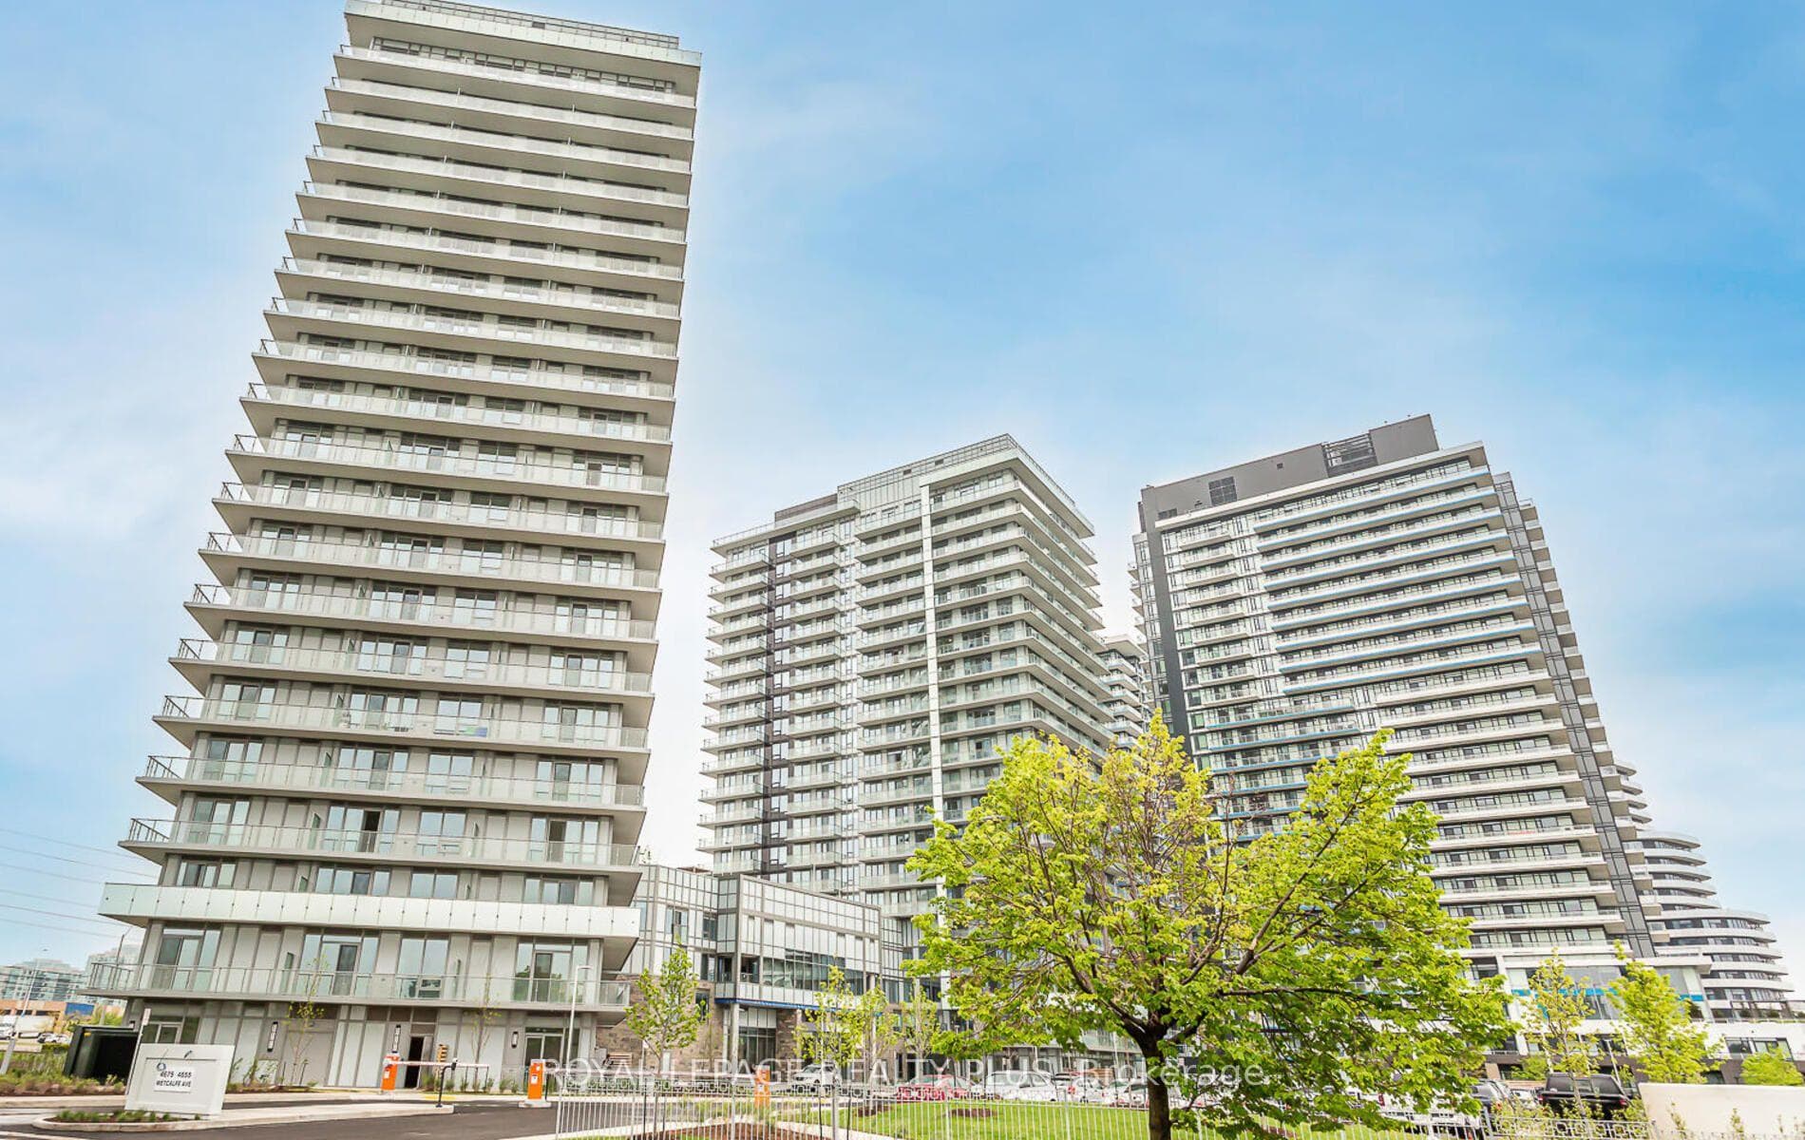
Photo of 4675 Metcalfe Avenue Unit 806For Rent
$2,999
4675 Metcalfe Avenue Unit 806
Near Erin Mills Town Center & Credit Valley Hospital. 6-Year New Built By Pemberton. Open Concept 785 Sqft, 9 Ft Smooth Ceilings. Modern Kitchen With 40 Inch Upper Cabinets, Stone Counter Tops, Back-Splash & Breakfast Bar. Spa Style Bath, W/I Closet. Luxurious & Stylish 2 Bedroom Condo Located In Sought After Erin Mills. Impeccably Maintained And Upgraded. Boasts Modern Kitchen W/Quartz Counter, Stainless Steel Appls. & Sizable Breakfast Bar. Quality Laminate Floors Thru-Out. Generous Size Bedroom W/Large Window, Spacious Den Perfect For Office Or Sep. Dining. Beautiful Open Concept Design W/Walk-Out To Private Balcony Steps Highly Rated Schools, Credit Valley Hospital And Minutes Away From Highways And Go Station. 17,000 Sf Of Amenity Building W: Indoor Pool, Steam Rooms & Saunas, Fitness Club, Library/Study Retreat, Rooftop Terrace With Bbqs. Tenant To Pay Hydro And Tenant Content Insurance.
| MLS® Number | W9256803 |
| Status | Sold |
| Listing Type | For Lease |
| Property Type | Condo |
| Interior Size | 700 sq ft |
| Beds / Baths | 2 bed · 1 bath |
| Locker | Owned |
| Exposure | South East |
| Balcony | Terrace |
| Neighbourhood | Central Erin Mills |
| City | Mississauga |
| Postal Code | L5M 7E1 |
| Province | ON |
| Listed Date | August 15, 2024 |
| Brokerage | IPRO REALTY LTD. |
Sign in to reveal recent sold prices in this area.