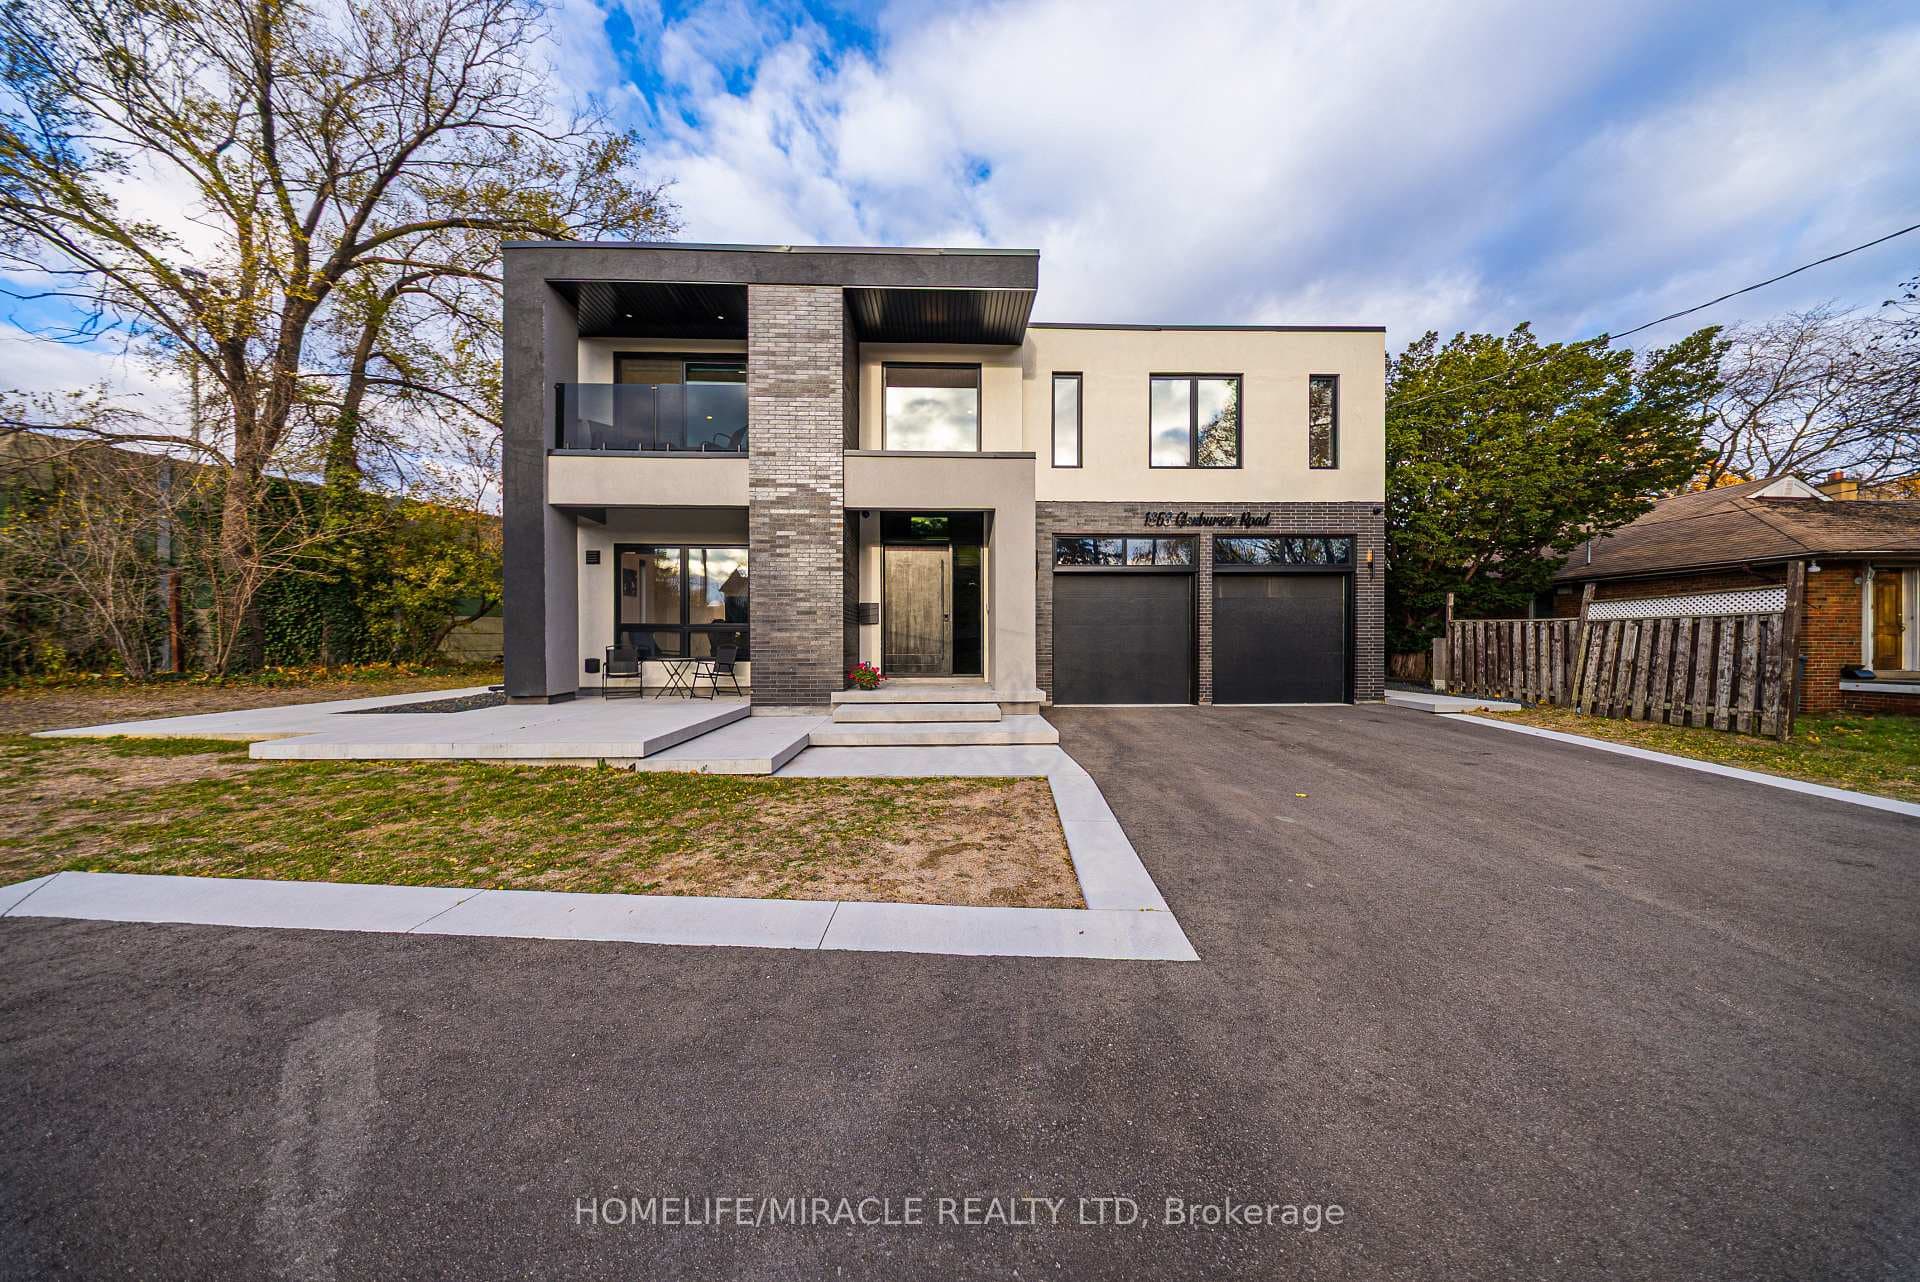
Photo of 5902 Agean DriveJust Listed

$1,435,000
5902 Agean Drive
Absolutely Stunning & In Mint Move-In Condition => Sought-after Open-Concept C O R N E R ^ U N I T Offering 930 Square Feet of Well-Designed Living Space => A Chef-Inspired Gourmet Kitchen Offering a Breakfast Bar, Quartz Countertops, Stainless Steel Appliances, and Undermount Lighting => A well-Designed Split Two Bedroom Layout => a Separate Den Ideal for a Third Bedroom or Home Office => Two Full Bathrooms Designed for Comfort and Convenience => Two Walkouts from the Living Room and Primary Bedroom to Open to Private B A L C O N I E S with unobstructed, Breathtaking Views => Nine Foot Ceilings => One Underground Parking Spot & One Locker Room => An impressive, Standalone Amenity Building with a Full Complement of Lifestyle Facilities, Including an Indoor Pool, Sauna, Fitness Club, Library/Study Retreat, and a Rooftop Terrace with BBQ area => Walk To Erin Mills Mall, Close To Transit, Shopping, Restaurants, Grocery, Parks, Highways & Credit Valley Hospital => Some Images are Virtually Staged and are Provided for Visualization and Staging Purposes =>Truly a Standout Unit that Checks Every Box for Style, Comfort, and Functionality => Probate has been completed - Offers Anytime
| MLS® Number | W12946462 |
| Status | Sold |
| Listing Type | For Sale |
| Property Type | Condo |
| Interior Size | 900 sq ft |
| Beds / Baths | 3 bed · 2 bath |
| Locker | Exclusive |
| Exposure | North East |
| Balcony | Open |
| City | Mississauga |
| Postal Code | L5M 0Y6 |
| Province | ON |
| Listed Date | April 1, 2026 |
| Brokerage | RIGHT AT HOME REALTY |
Sign in to reveal recent sold prices in this area.