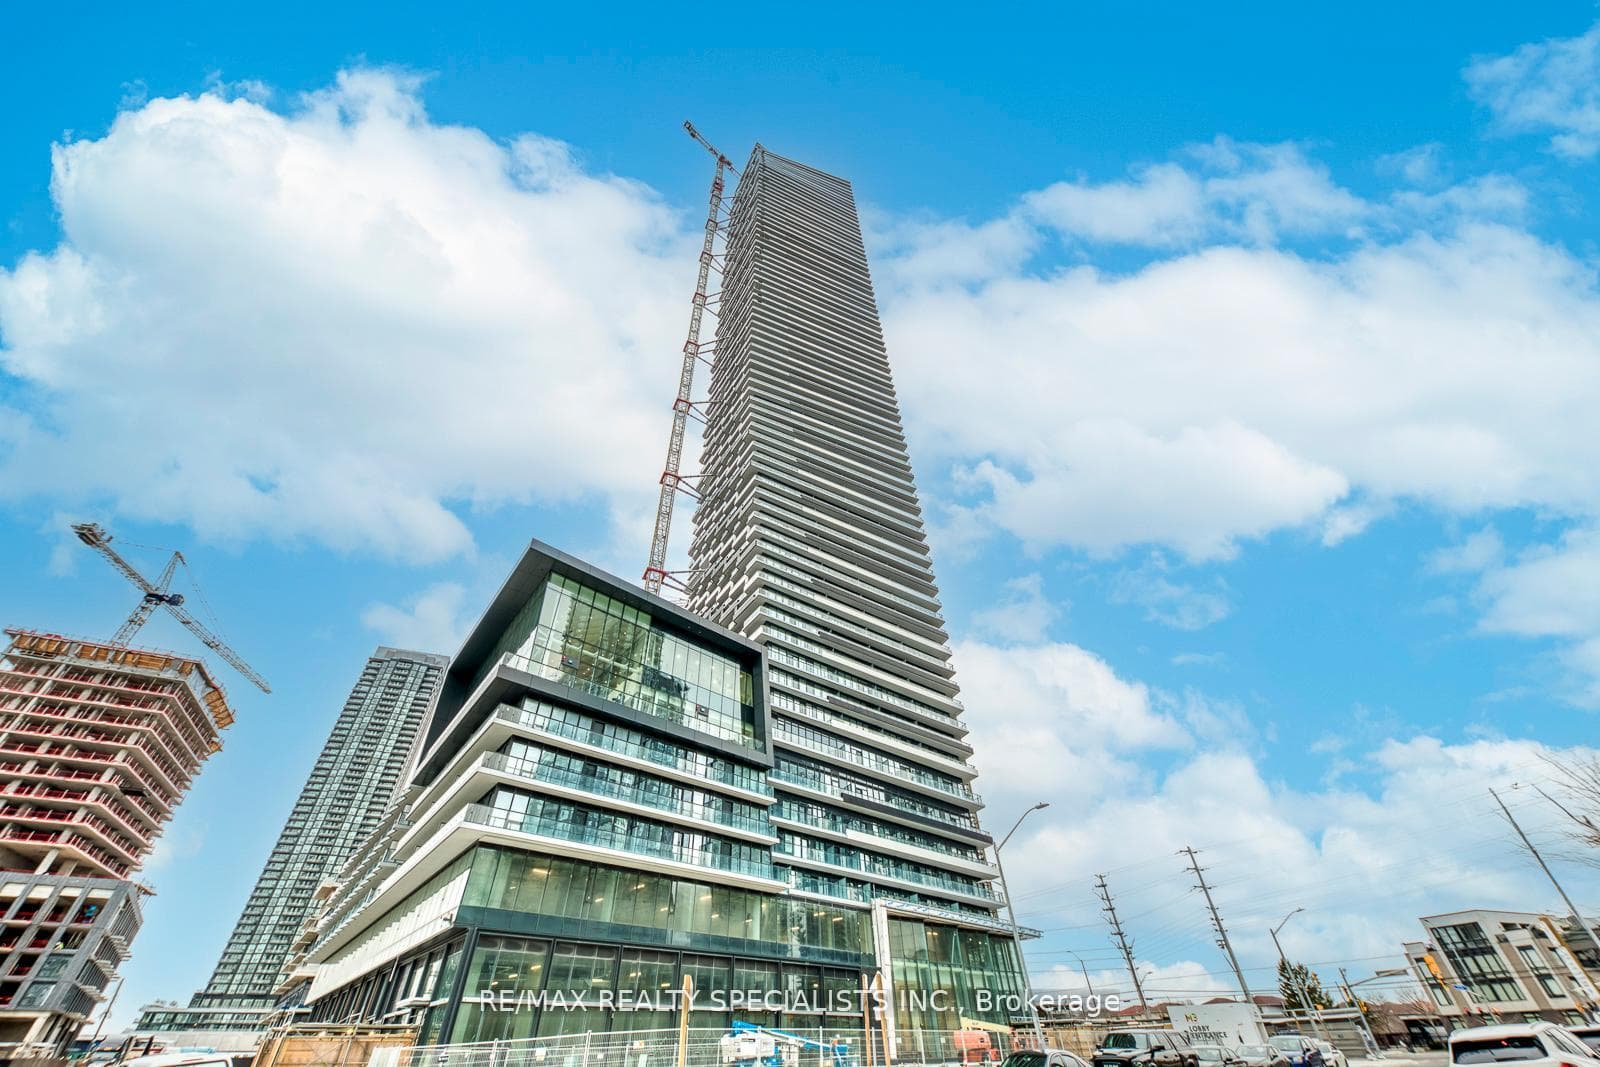
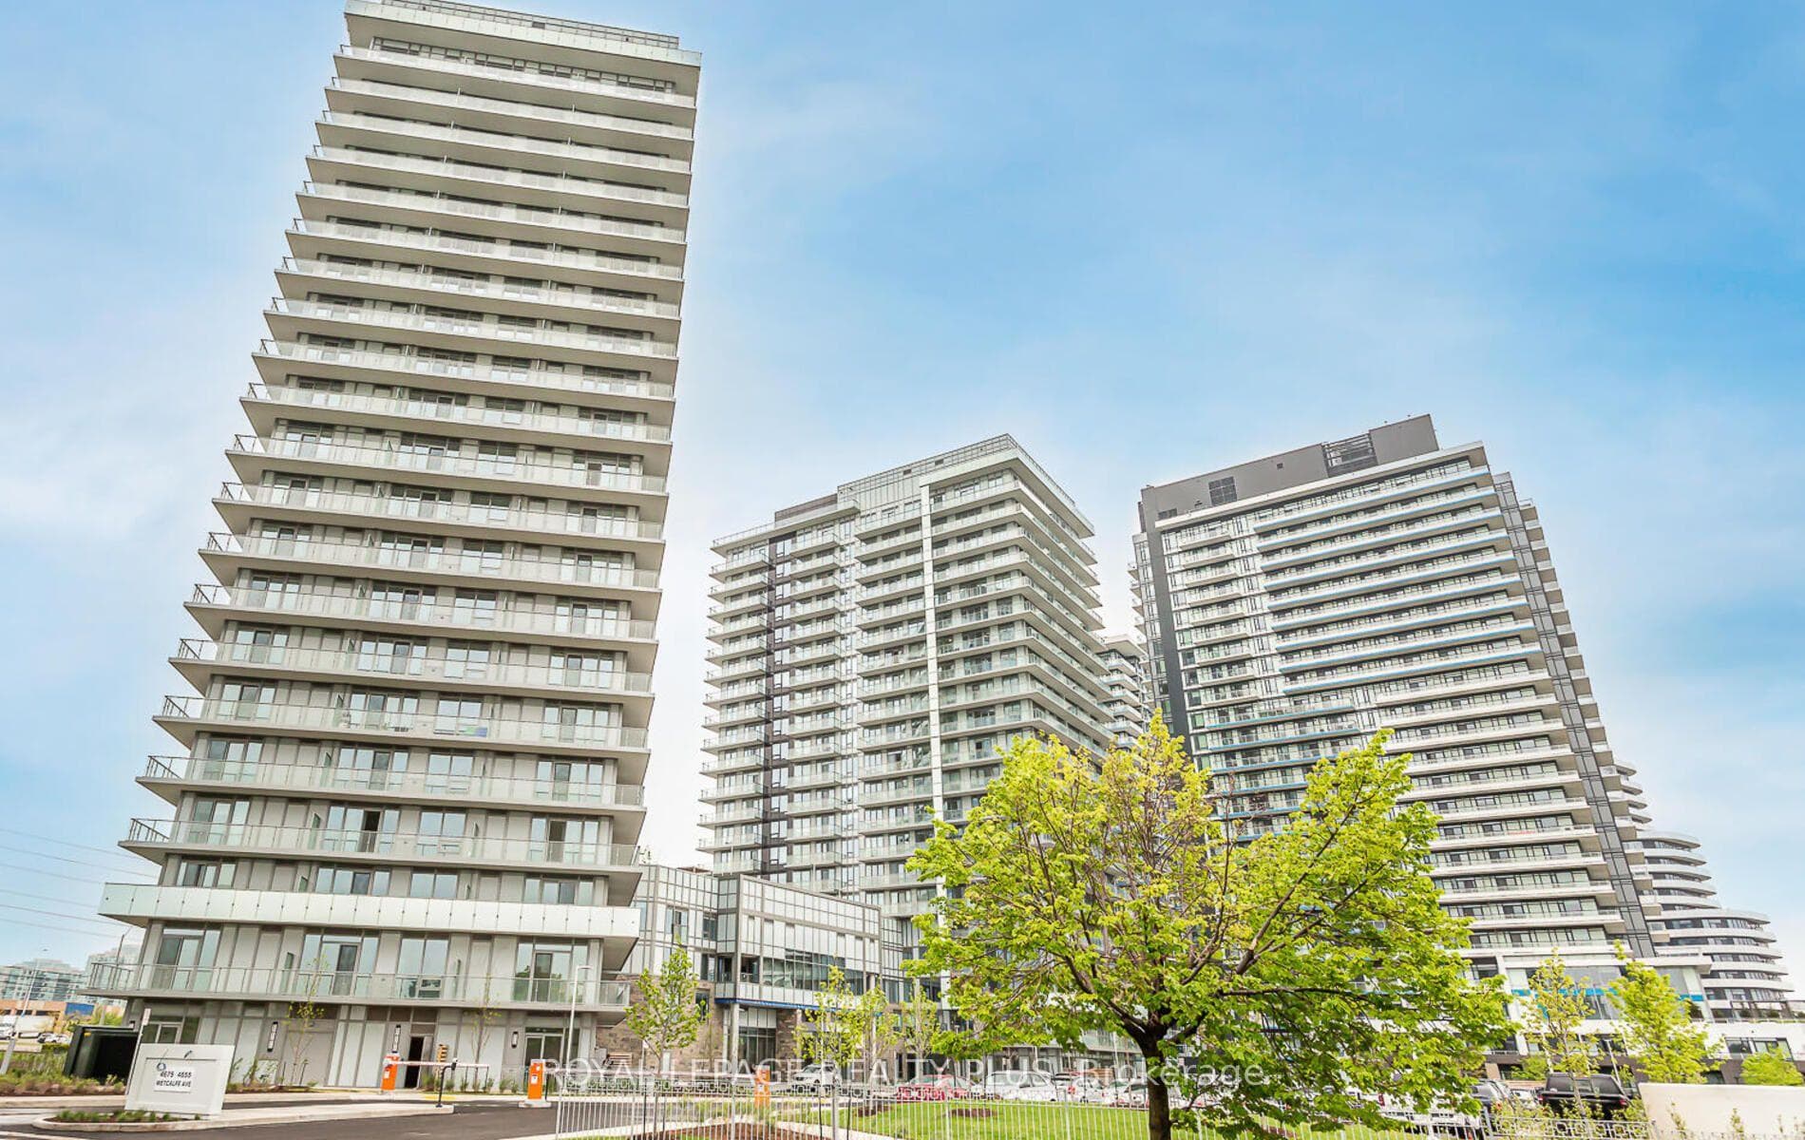
Photo of 4675 Metcalfe Avenue Unit 806For Rent
$2,999
4675 Metcalfe Avenue Unit 806
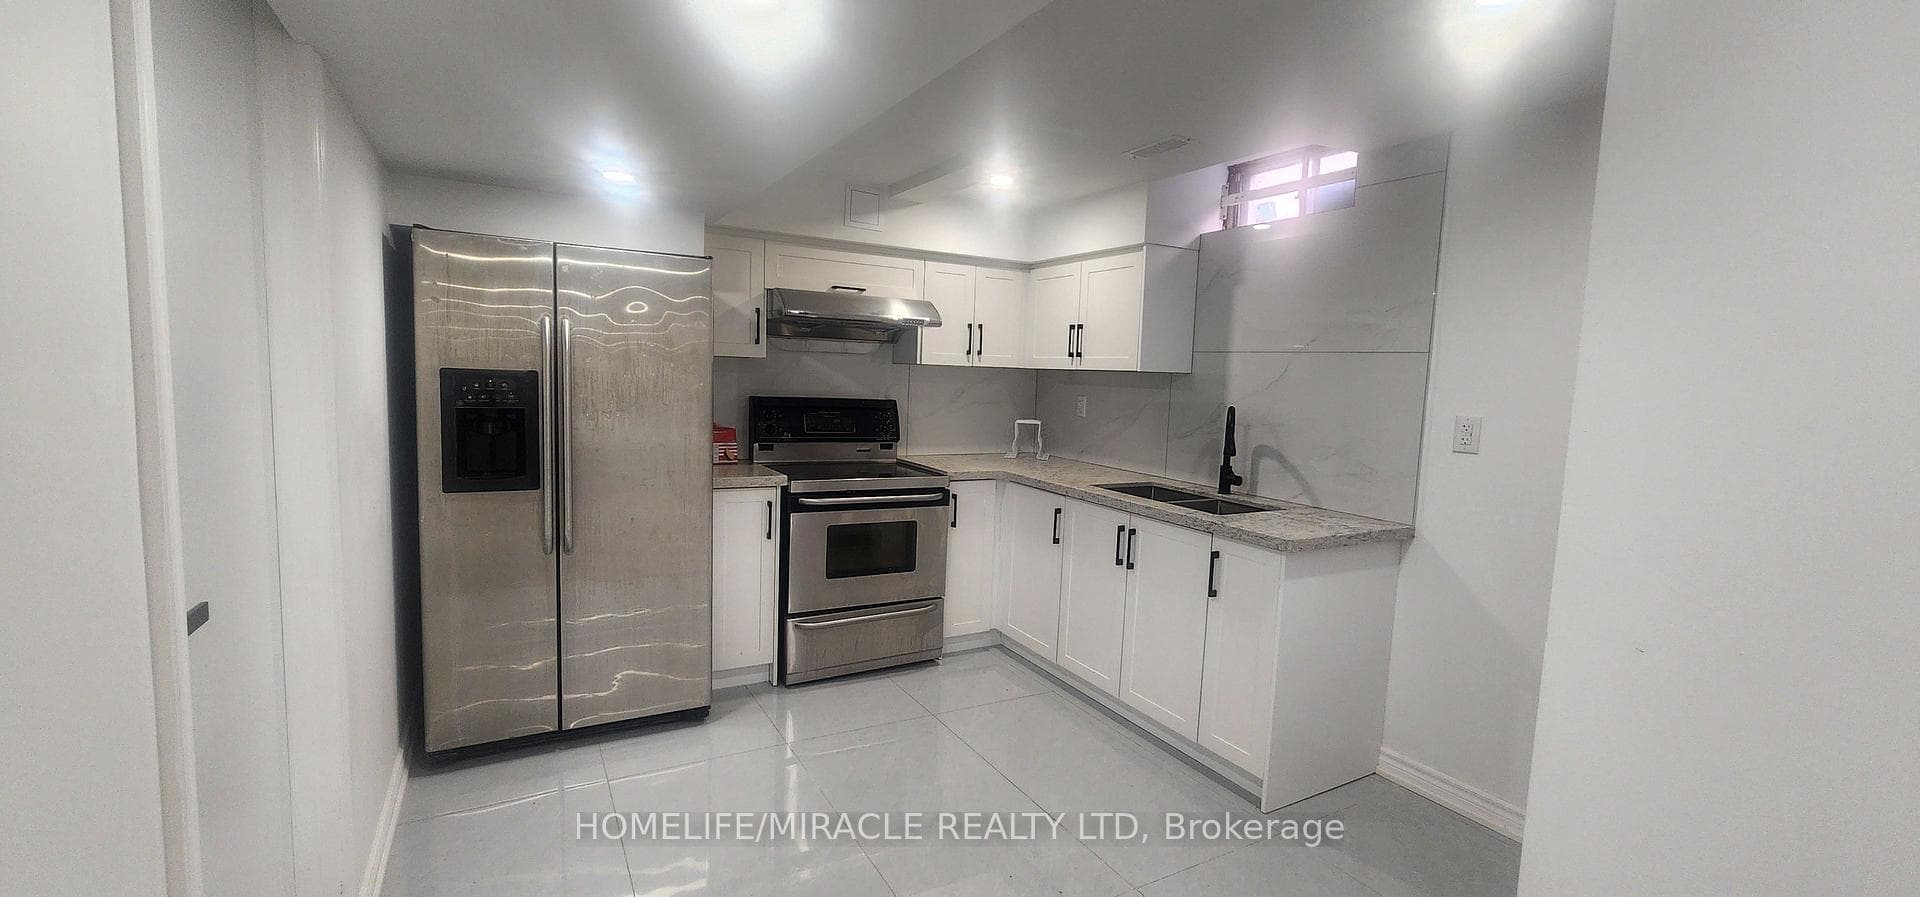
Experience elevated living in this stunning corner residence in the prestigious Downtown Erin Mills community. This sophisticated 2-bedroom plus den, 2-bathroom suite showcases an elegant open-concept design with soaring 9-foot ceilings, expansive floor-to-ceiling windows, and a spectacular wrap-around balcony offering breathtaking panoramic views.The contemporary chef-inspired kitchen features premium stainless steel appliances, sleek cabinetry, and refined finishes, seamlessly flowing into the spacious living and dining areas-perfect for both entertaining and everyday luxury. The versatile den provides an ideal space for a home office or private retreat.Residents enjoy access to first-class amenities including a 24-hour concierge, indoor pool, state-of-the-art fitness centre, rooftop terrace, guest suites, elegant party lounge, and visitor parking. Ideally situated steps from Erin Mills Town Centre and Credit Valley Hospital, top-rated schools with effortless access to major highways, fine dining, shopping, and entertainment.A rare opportunity to lease a sophisticated urban residence that combines luxury, convenience, and an exceptional lifestyle in one of Mississauga's most sought-after communities.
| MLS® Number | W13468926 |
| Status | Sold |
| Listing Type | For Lease |
| Property Type | Condo |
| Interior Size | 900 sq ft |
| Beds / Baths | 3 bed · 2 bath |
| Locker | Owned |
| Exposure | South West |
| Balcony | Open |
| City | Mississauga |
| Postal Code | L5M 0Y6 |
| Province | ON |
| Listed Date | June 19, 2026 |
| Brokerage | GFA REALTY LTD. |
Sign in to reveal recent sold prices in this area.