Photo of 5902 Agean DriveJust Listed

$1,435,000
5902 Agean Drive
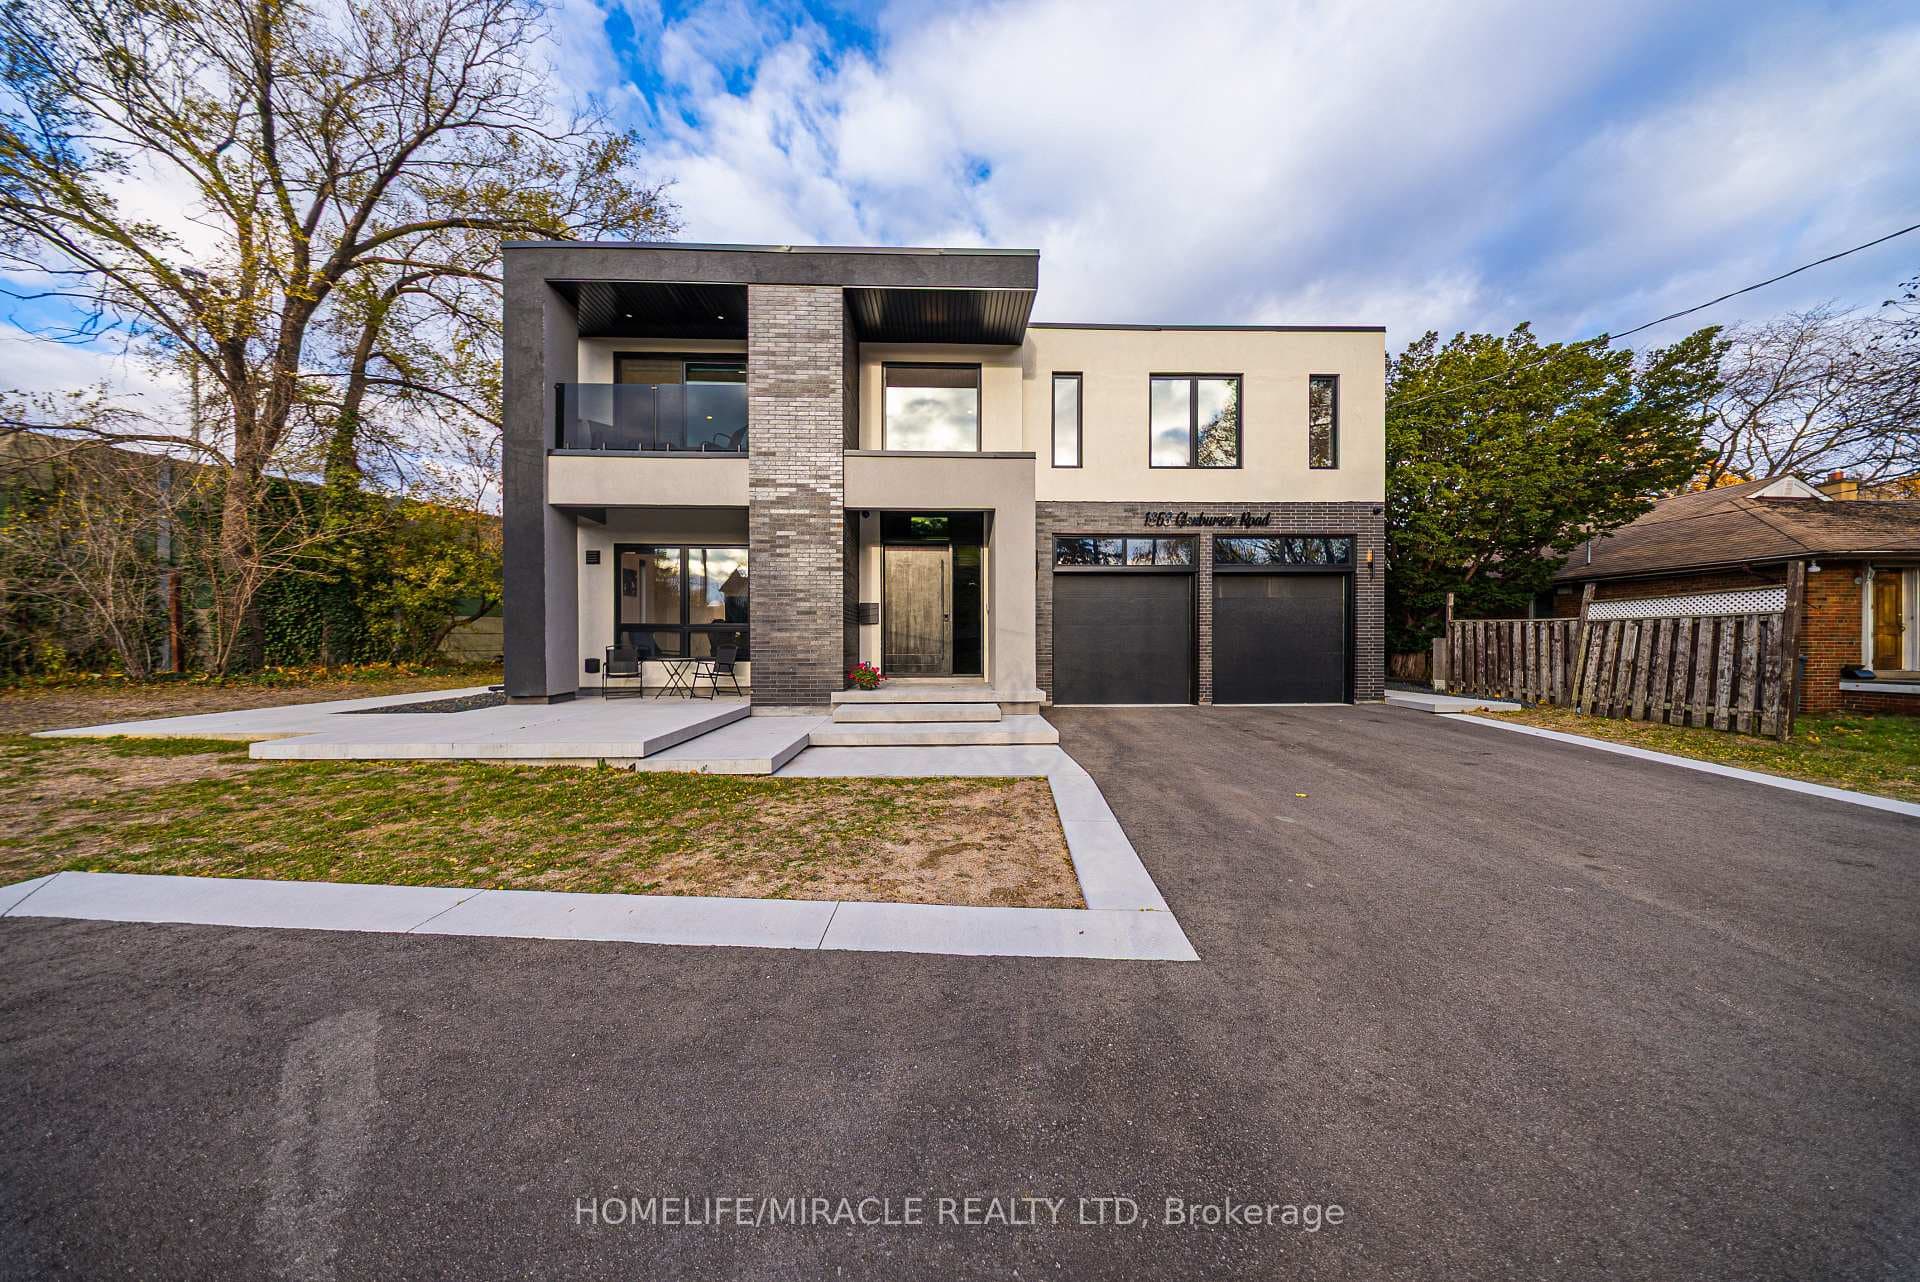
Welcome To This Exceptional Custom-Built Home Nestled On A Private Cul-De-Sac In The Prestigious Rattray Marsh Estates, Steps To The Lake. Designed By Architect David Small & Meticulously Crafted By Rossini Custom Homes, This Stunning 4+1 Bdrms, 7 Baths Residence Offers Unparalleled Luxury & Privacy On A Sprawling Near Half Acre Lot. Boasting A 3-Car Garage & Nearly 10,000 Sq. Ft. Of Total Living Space, This Estate Is Perfect For Families Seeking A Sophisticated Yet Welcoming Retreat. Step Inside To Discover A Grand 2-Storey Foyer, Setting The Tone For The Elegance That Follows. The Main Floor Features A Great Room W/ Wall-To-Wall, Flr-To-Ceil Windows & Striking 22Ft High Ceilings, A Sunlit Dining Room W/ Flr-To-Ceil Windows & A Spacious Family Room W/ Vaulted Ceils, Offering Ample Space For Both Intimate Family Gatherings & Lrg-Scale Entertaining. The Gourmet Eat-In Kitchen Is A Chefs Dream, Showcasing High-End S/S Appls, Granite Countertops, A Dual-Tier Centre Island & A W/O To A Covered Patio. The Traditional Study Room Exudes Class, Featuring Custom B/I Bookcases, Rich Wood Accents & Ample Natural Light. The Main Floor Primary Bdrm Is A True Sanctuary, Complete W/ French Doors Leading To A Private Patio W/ An Open-Flame Gas F/P, A Walk-In Closet W/ Custom B/I & A Luxurious 5-Pc Ensuite Featuring A Deep Soaker Tub, A Glass Steam Shower & His-And-Hers Vanities. Upstairs, 3 Addnl Bedrooms, Each With Its Own Ensuite, Provide Comfort And Privacy For Family Members Or Guests. The Lower Level Is An Entertainers Delight, Featuring A Lrg Rec Room W/ A Gas F/P, A Wet Bar, A Custom Wine Cellar, A Home Gym, A Theatre Room & An Addnl Bedroom. Heated Floors Throughout The Main & Lower Levels, Built-In Ceiling Speakers, And High-End Finishes Complete This Luxurious Offering. Outside, The Professionally Landscaped Grounds Include An Inground Saltwater Pool, Cabana For Storage & Multiple Patios For Al Fresco Dining.
| MLS® Number | W9356525 |
| Status | Sold |
| Listing Type | For Sale |
| Property Type | Single Family Home |
| Interior Size | 5,000 sq ft |
| Beds / Baths | 5 bed · 7 bath |
| City | Mississauga |
| Postal Code | L5J 2P9 |
| Province | ON |
| Listed Date | March 6, 2026 |
| Brokerage | RE/MAX REALTY ENTERPRISES INC. |
Sign in to reveal recent sold prices in this area.