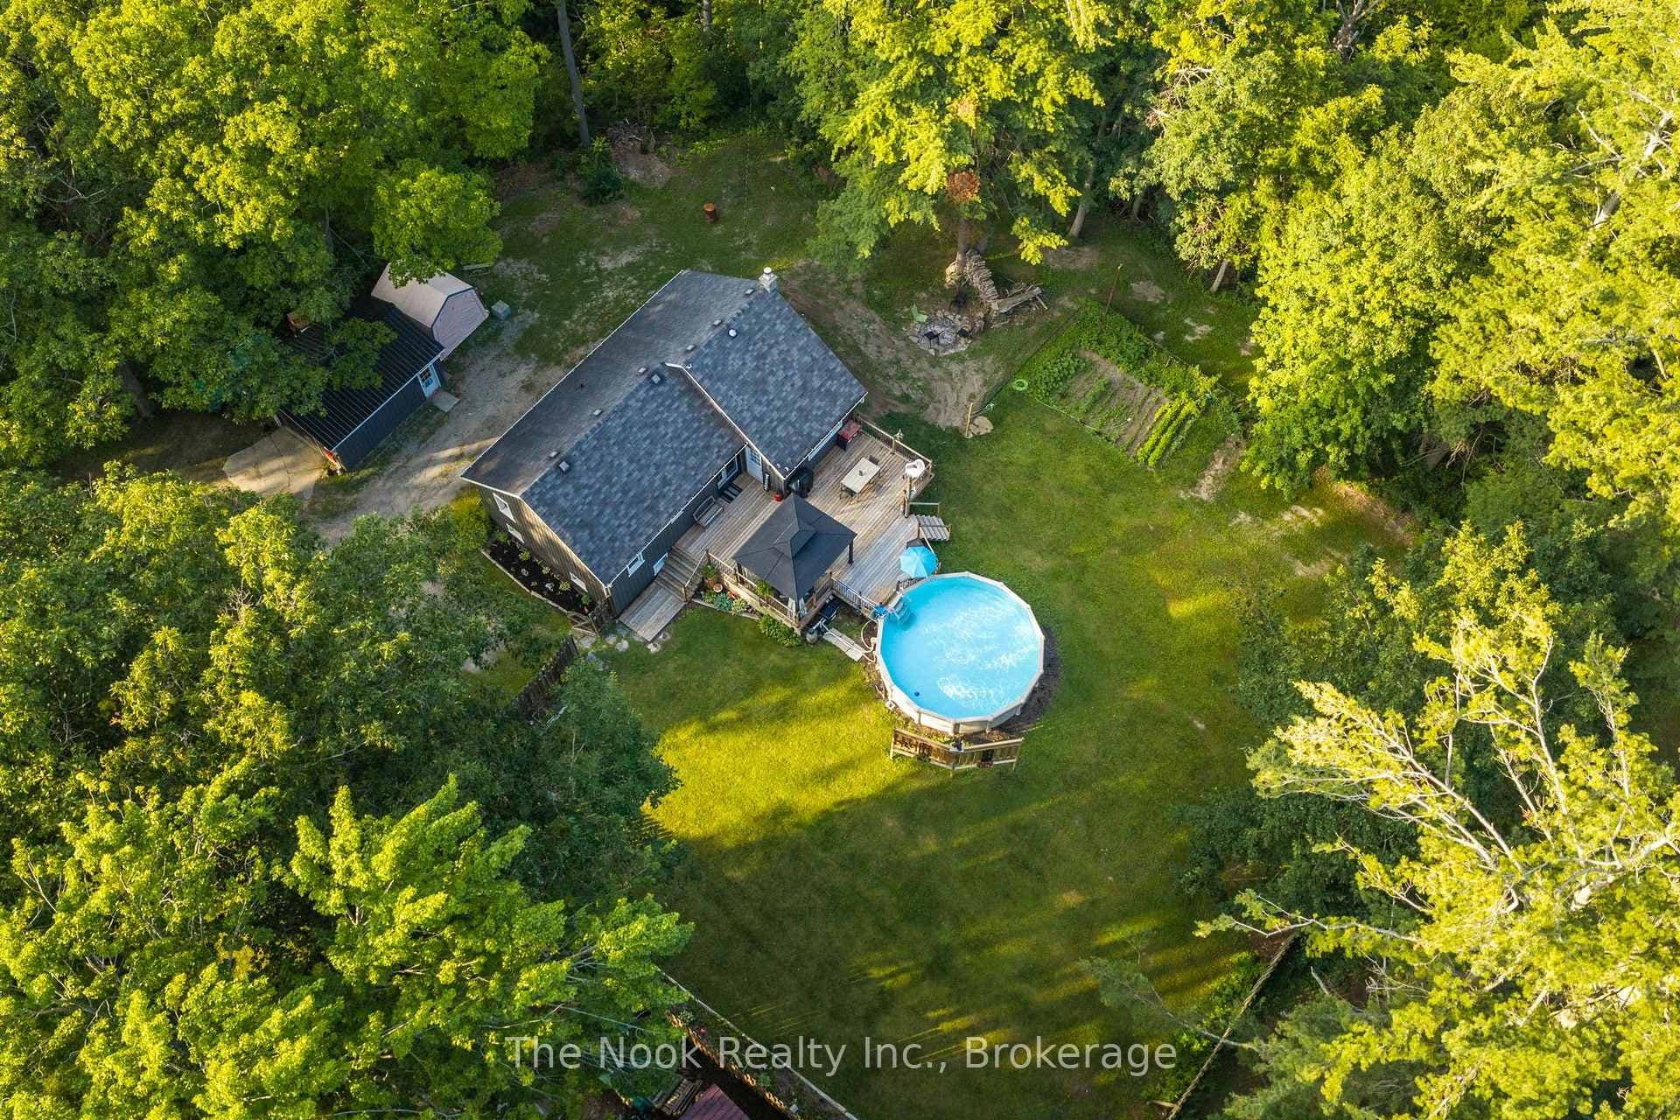
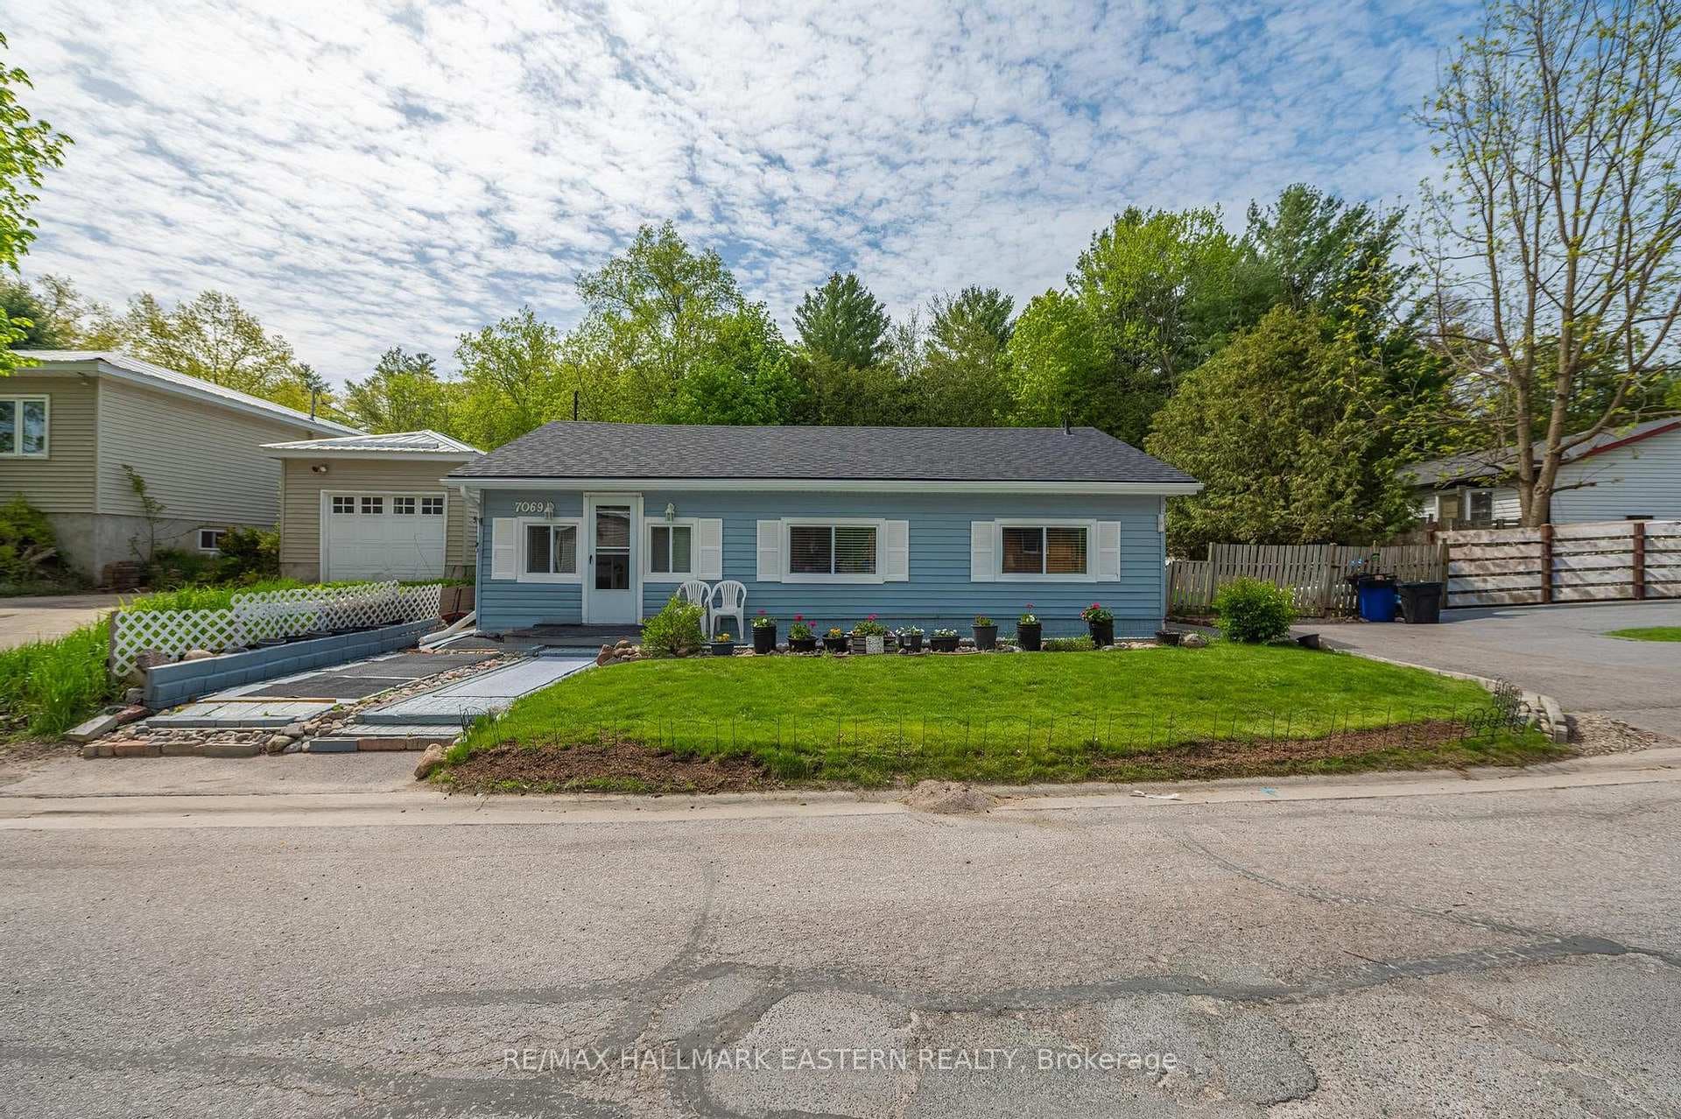
Photo of 7069 Waverly StreetJust Listed
$459,900
7069 Waverly Street
This 2420 sq', 2 story 4 yr old exquisite custom-built home offers a seamless open-concept layout accentuated by panoramic views of beautiful country side. This home has 3 large bedrm with a second floor loaf great for an office or 2nd family room. Master bedrm has a large ensuite with claw foot tub and walk in closet. A Custom built kitchen, complete with a 7' island and ceramic sink, soft close drawer with lights and many other details. This property boasts 9-foot ceilings on the main (& basement) with living area open to the 2nd floor. Wrap around porch has 3 walkouts, allowing you to entertain rain or shine. 3 large garages offers space for all your toys and a workshop w/rear access utility door. Car port and loads of parking, a large open space back yard for entertaining with lots of trees for privacy, great space for a pool and only 10 mins to rice Lake. Newly installed fiber optic internet makes it easier to work from home.
| MLS® Number | X13052736 |
| Status | Active |
| Listing Type | For Sale |
| Property Type | Single Family Home |
| Interior Size | 2,000 sq ft |
| Beds / Baths | 3 bed · 3 bath |
| Neighbourhood | Bewdley |
| City | Hamilton Township |
| Postal Code | L1A 3V6 |
| Province | ON |
| Listed Date | April 28, 2026 |
| Days on Market | 100 |
| Price per Sq Ft | $650 |
| Brokerage | Royal LePage Our Neighbourhood Realty |
Sign in to reveal recent sold prices in this area.