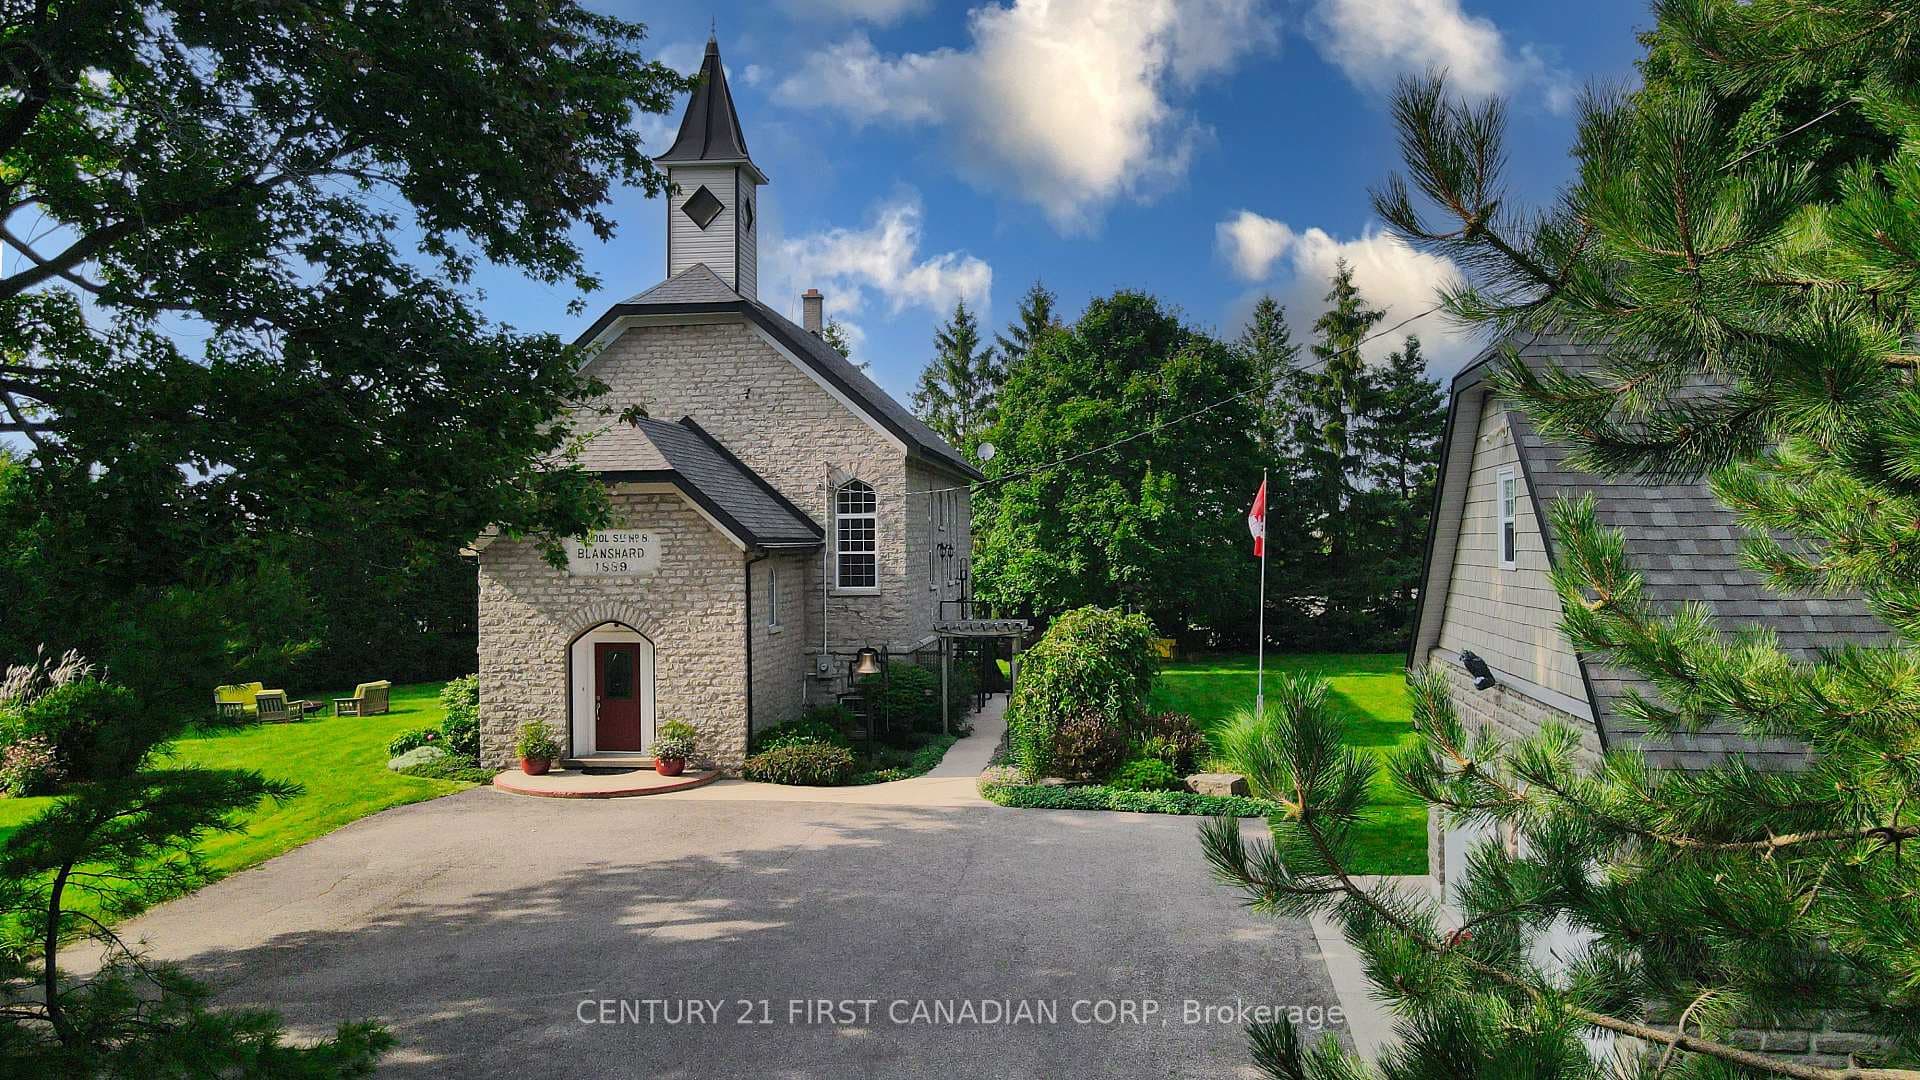
Photo of 1772 Perth Road 139 RoadJust Listed
$1,189,000
1772 Perth Road 139 Road
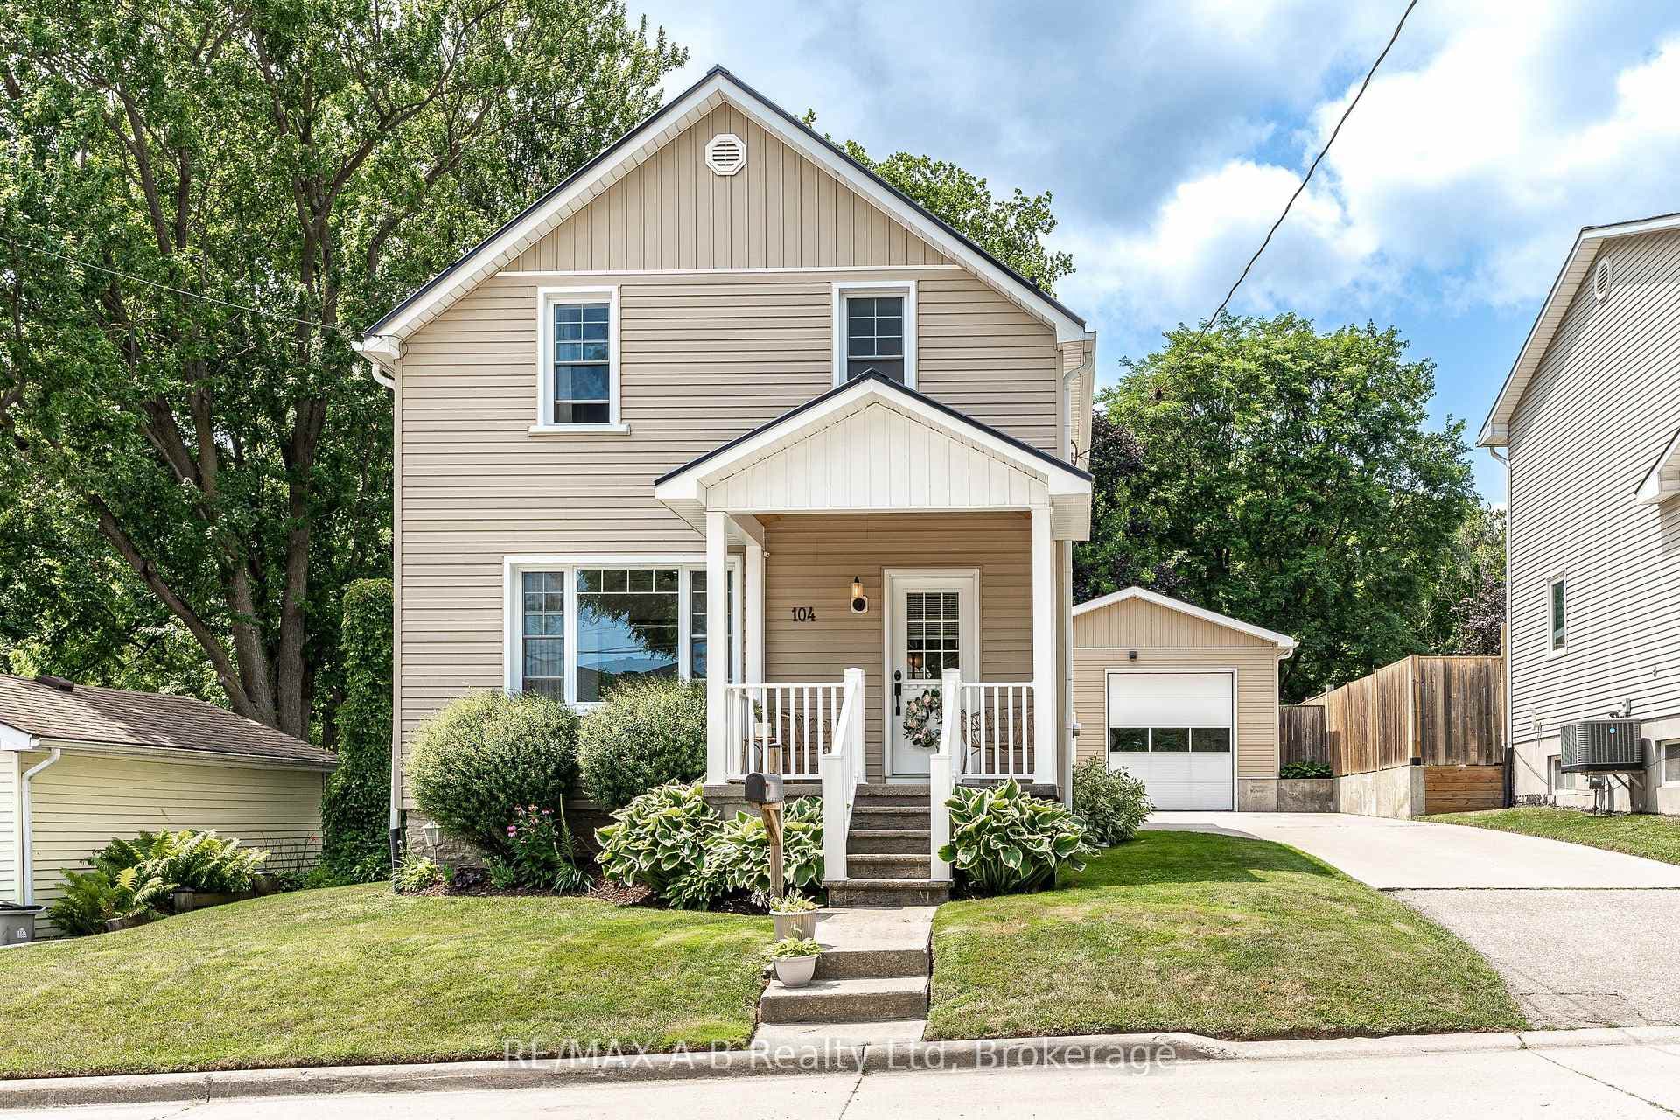
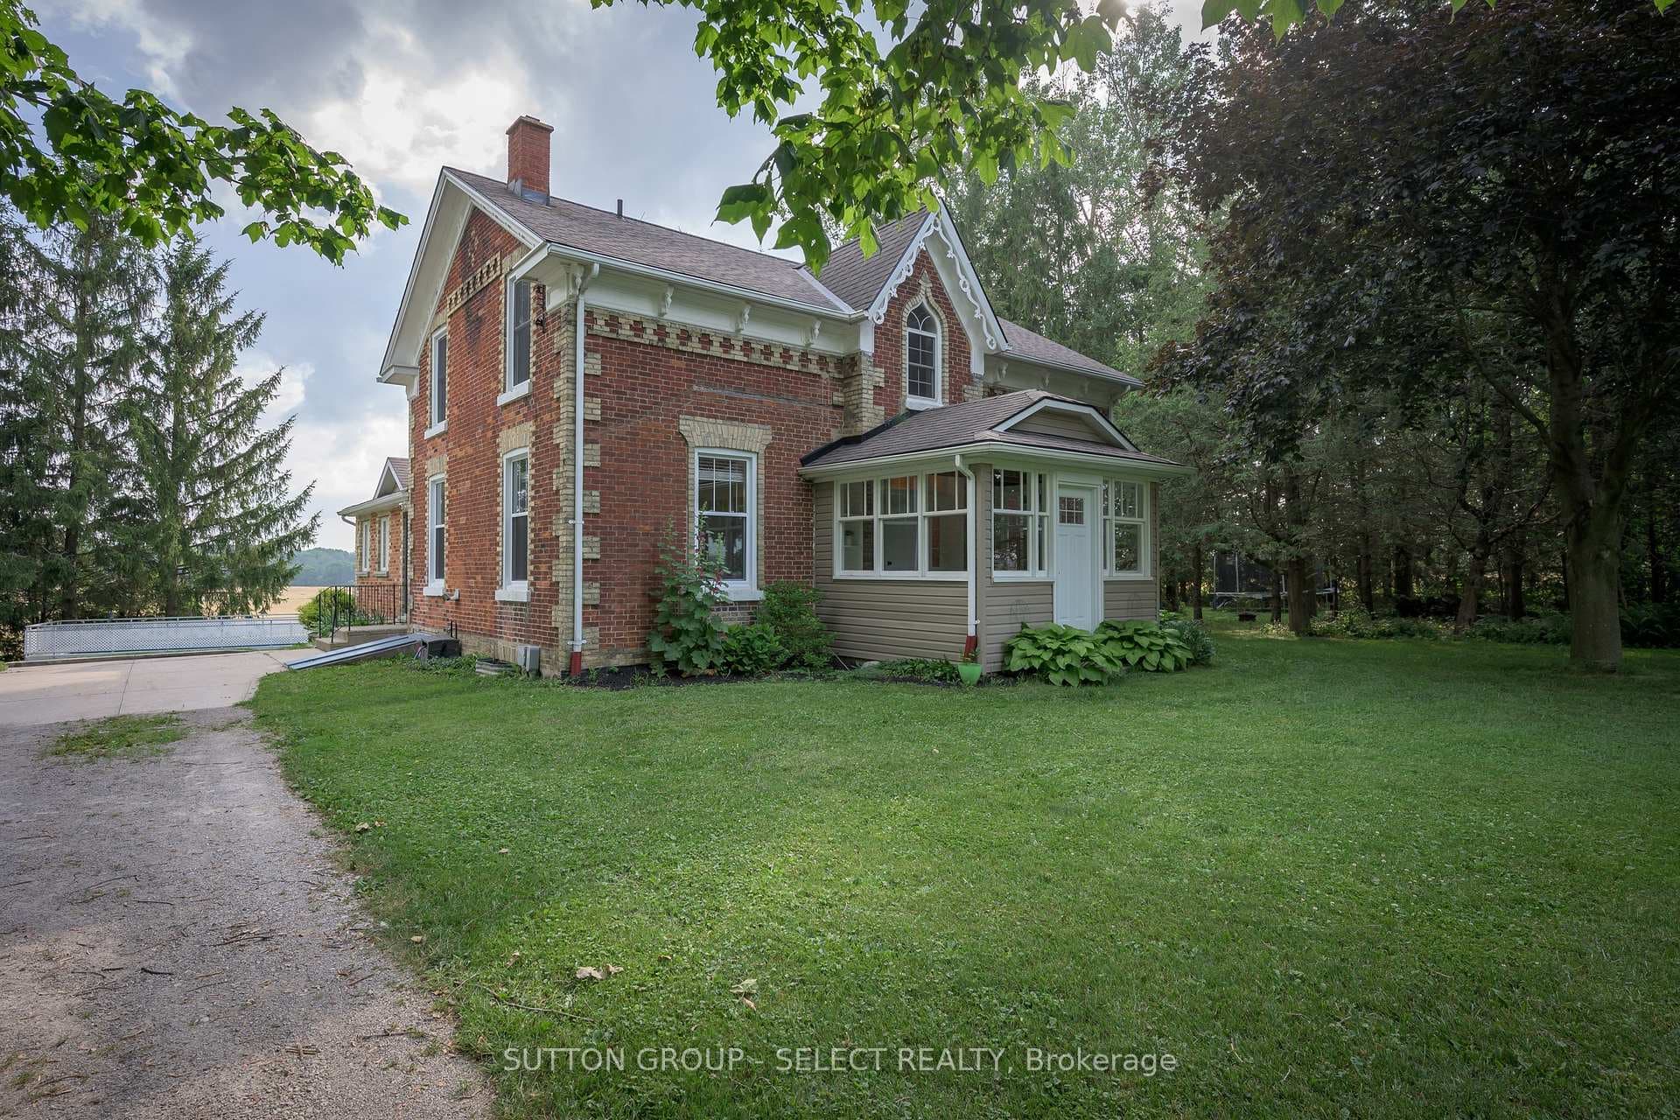
This stunning brick family home is truly move-in ready, offering a perfect blend of modern amenities and classic charm. Situated in a peaceful neighborhood on Elgin St East, the property features an expansive 230ft lot, complete with a detached garage, covered porch, and ample outdoor space. Upon entry, you are welcomed by an open-concept main level that exudes warmth and elegance. The newly renovated kitchen boasts custom cabinetry, granite countertops, and brand-new appliances, making it a chef's dream. The main level is further enhanced by new flooring throughout, leading to well-proportioned bedrooms and a beautifully updated bathroom, featuring a tub and shower combo, tile flooring, a sleek vanity, and a modern barn door. The fully finished basement provides additional living space, perfect for entertaining, with a spacious recreation area and a wet bar. The lower-level bedroom offers a cozy retreat with shiplap finishes and an ensuite bathroom, complete with a luxurious soaker tub and tile shower. The expansive backyard is a true oasis, featuring a covered porch area, a large grassy space ideal for children, and a gated concrete area perfect for pets. This home is an exceptional opportunity for any family looking to settle in a welcoming and vibrant community.
| MLS® Number | X9350754 |
| Status | Sold |
| Listing Type | For Sale |
| Property Type | Single Family Home |
| Interior Size | 700 sq ft |
| Beds / Baths | 4 bed · 2 bath |
| City | St. Marys |
| Postal Code | N4X 1A9 |
| Province | ON |
| Listed Date | March 3, 2026 |
| Brokerage | Dawnflight Realty Inc. |
Sign in to reveal recent sold prices in this area.