
Virtually enhanced landscapeJust Listed
$998,500
4244 4th Line
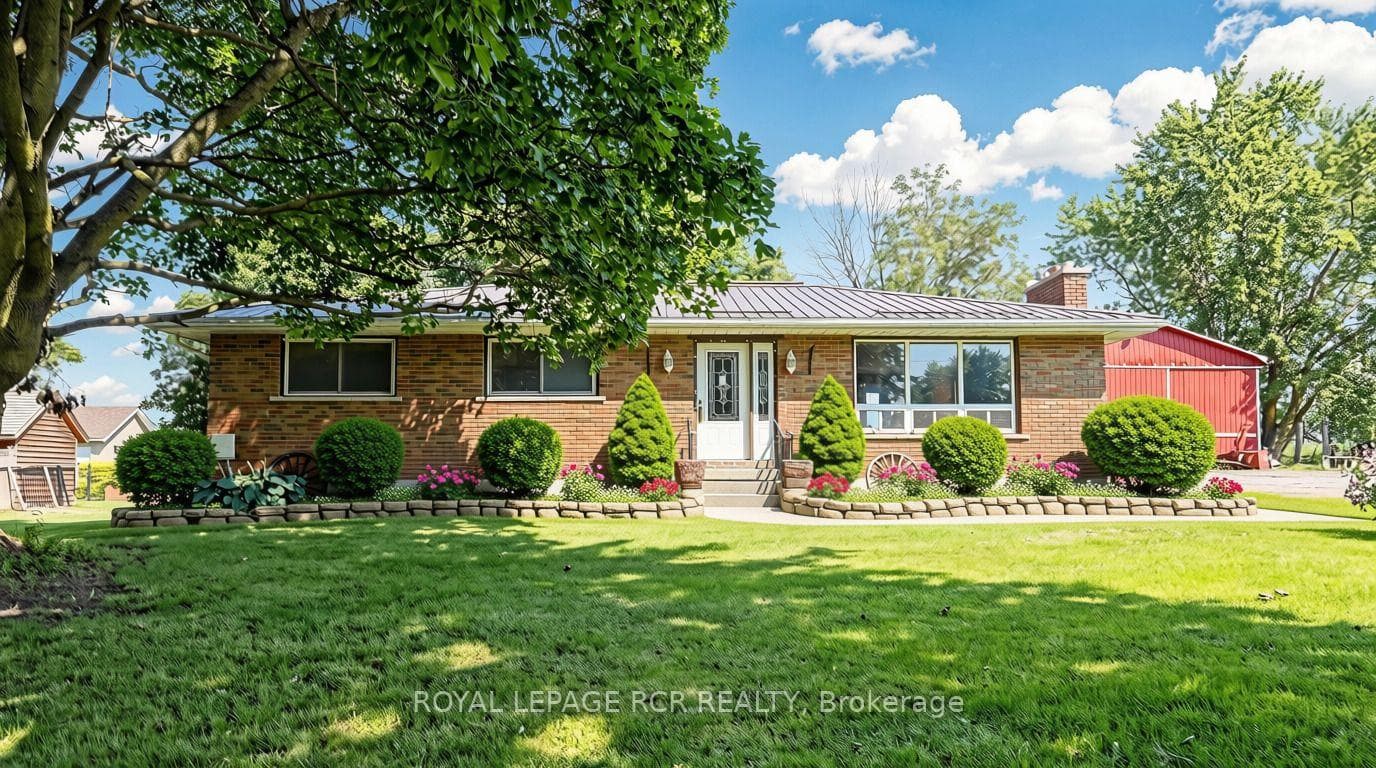
Beautifully maintained home located in a highly sought-after family friendly neighbourhood in Bradford, close to parks, schools, shopping plazas, transit, highways, and all essential amenities. Situated on a deep premium 146-foot lot, this upgraded home offers the perfect blend of comfort, functionality, and outdoor living. Featuring 4 spacious bedrooms, including a large primary retreat complete with a walk-in closet and full ensuite bath, this home is ideal for growing families. The open concept main floor offers a bright and functional layout with convenient garage access through the laundry room. Freshly painted and thoughtfully updated throughout, the home also features an upgraded front door, stamped concrete at the front and side of the house, concrete front steps, composite fencing, a composite deck, above ground pool, hot tub, and a private backyard perfect for entertaining or relaxing with family and friends. The finished basement adds even more living space and includes a bedroom, spacious rec room with a bar, 3-piece bathroom, and a cold room, making it ideal for guests, entertaining, or extended family use.
| MLS® Number | N13189056 |
| Status | Active |
| Listing Type | For Sale |
| Property Type | Single Family Home |
| Interior Size | 2,000 sq ft |
| Beds / Baths | 5 bed · 4 bath |
| Neighbourhood | Bradford |
| City | Bradford West Gwillimbury |
| Postal Code | L3Z 3J6 |
| Province | ON |
| Listed Date | May 27, 2026 |
| Days on Market | 71 |
| Price per Sq Ft | $575 |
| Brokerage | RE/MAX REALTY SPECIALISTS INC. |
Sign in to reveal recent sold prices in this area.




