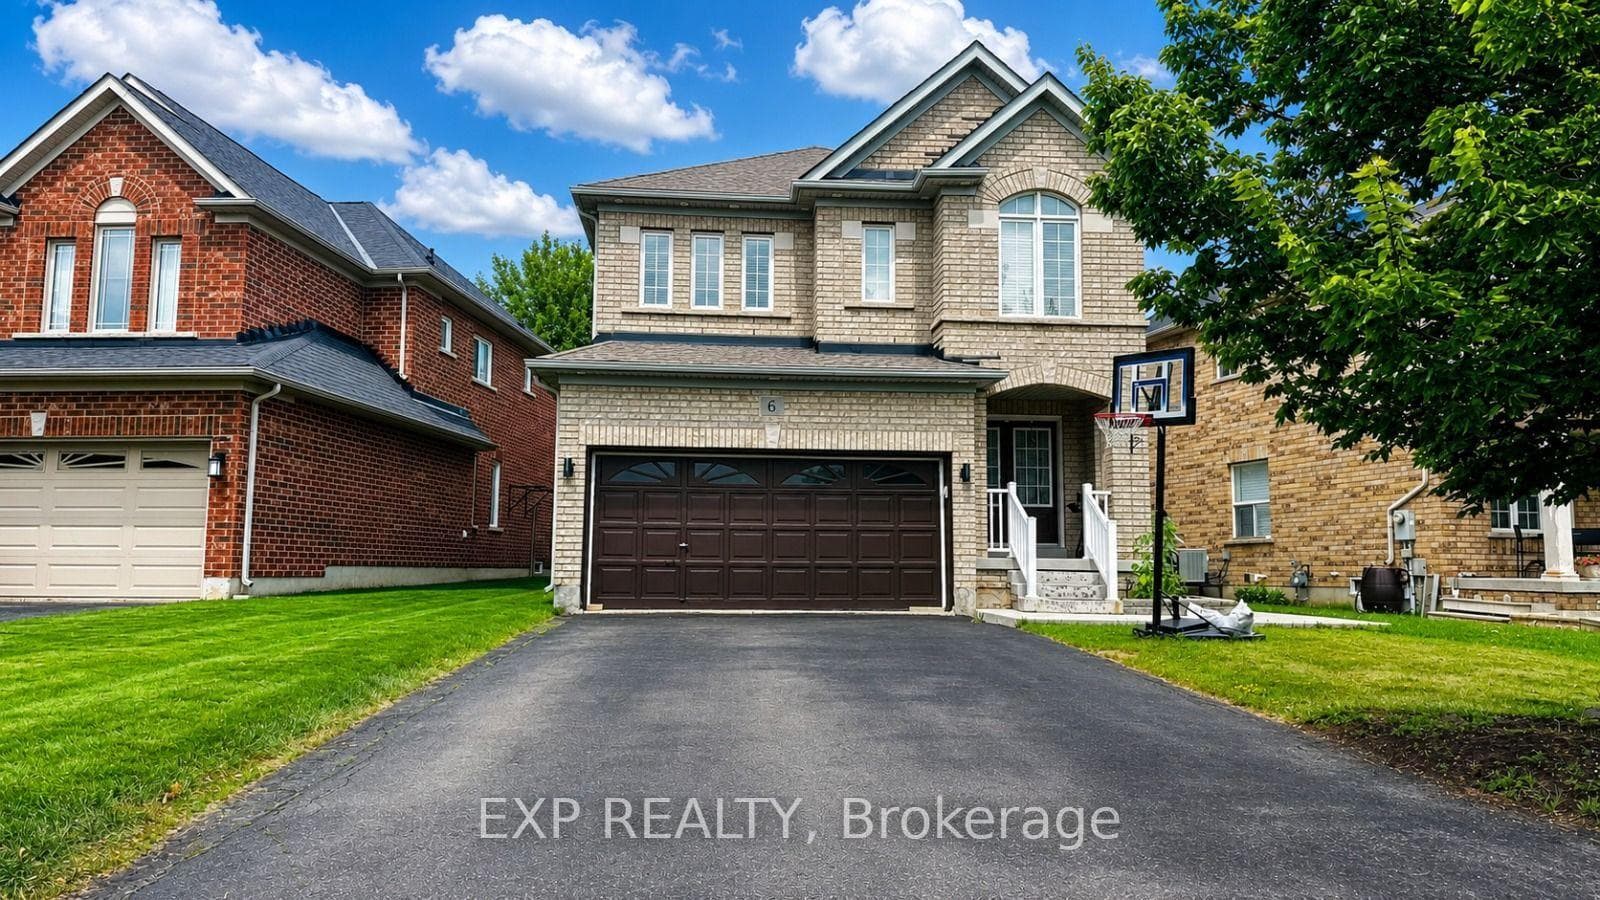
Photo of 6 Lily LaneFor Rent
$1,749
6 Lily Lane
Classy and convenient. Highly upgraded. This Open concept freehold townhouse offers 1907 sqft of above ground living space. Tons of Natural light flows throughout the home. The Main level features a REC room With Walk-Out to Patio & Yard + an Extended Garage. Access to home from the garage. Second Floor provides a breathtaking open concept layout with High-End Luxurious Finishes. Large Great Room, Chef's eat-in kitchen with center island, stainless appliances, upgrades quartz counters and Pantry. Hardwood staircase leads to 3 bedrooms, with access to laundry! Primary bedroom with walk in closet and ensuite bathroom. No sidewalk, which gives parking for 3 including the garage, which also includes a Garage Door Opener. No Homes Behind. Natural Gas BBQ line. High end dual shade window coverings. Steps away from the Halton North (Golf club), Close to Schools, Georgetown Mall, Downtown Georgetown.
| MLS® Number | W13473806 |
| Status | Sold |
| Listing Type | For Lease |
| Property Type | Townhouse |
| Interior Size | 1,500 sq ft |
| Beds / Baths | 3 bed · 3 bath |
| City | Halton Hills |
| Postal Code | L7G 0P6 |
| Province | ON |
| Listed Date | June 22, 2026 |
| Brokerage | RE/MAX REAL ESTATE CENTRE INC. |
Sign in to reveal recent sold prices in this area.