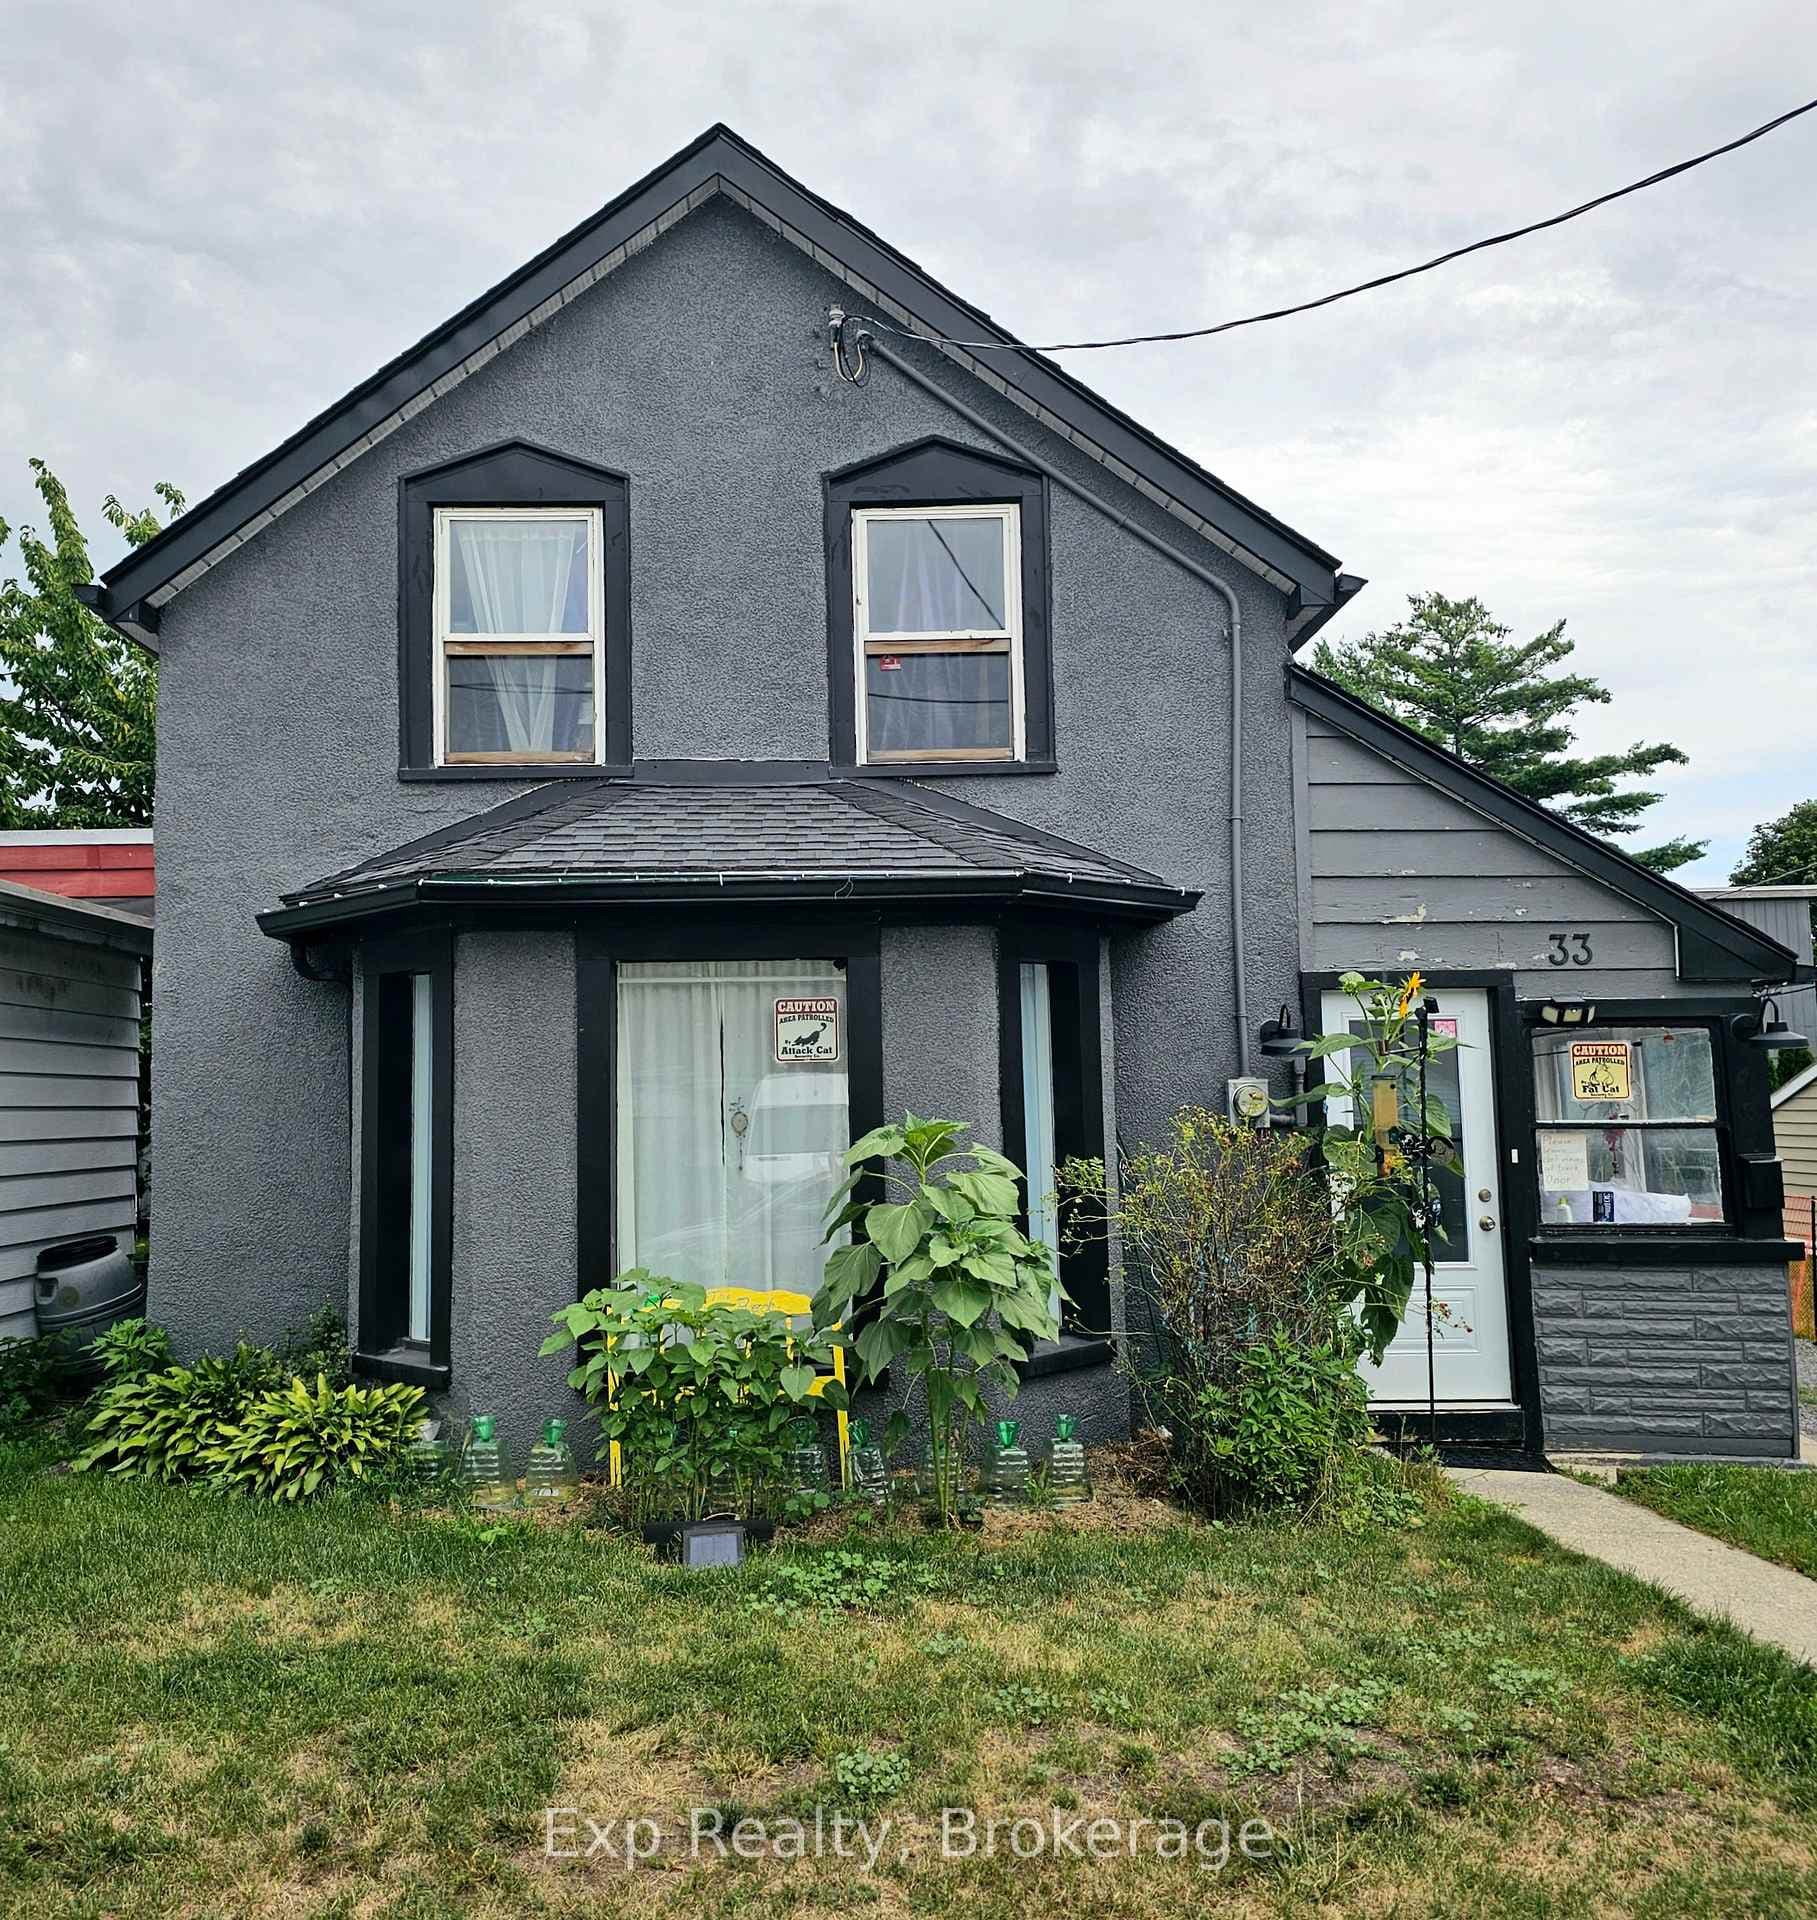
Photo of 33 Murney StreetFor Rent
$2,300
33 Murney Street
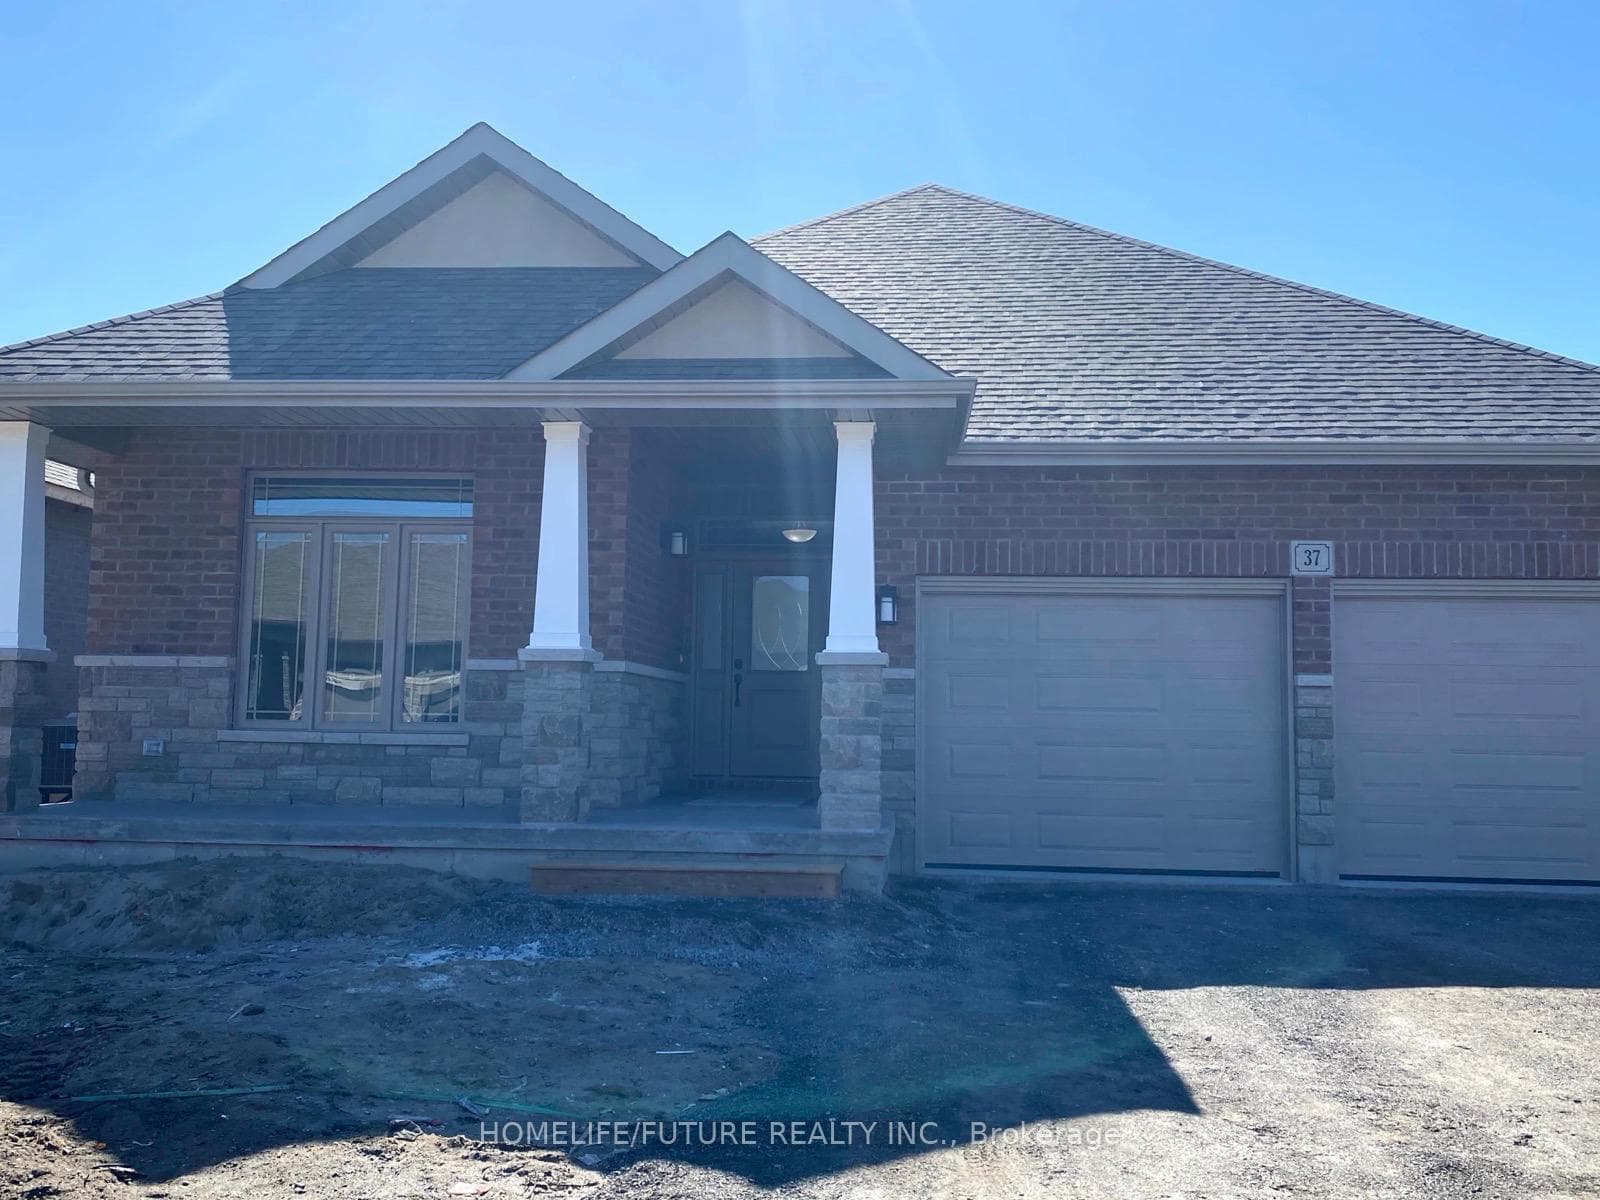
Enjoy easy, single-level living in this beautifully designed 2-bedroom townhouse, offering approximately 1,309 sq. ft. of bright, functional space. Located in a well-built, modern row of homes, this property is perfect for those seeking comfort, convenience, and low-maintenance living. The open-concept layout is enhanced by 9-foot ceilings and large patio doors that fill the home with natural light, creating a warm and inviting atmosphere. The kitchen is thoughtfully designed with quality cabinetry, ample storage, and generous counter space, making it both practical for everyday use and great for entertaining. Both bedrooms are well-sized and offer comfortable retreats. With everything on one level, this home is especially well-suited for professionals, downsizers, or anyone looking for stair-free living. Finished with durable flooring, quality materials, and a clean, contemporary style throughout, this home offers a stress-free lifestyle in a desirable setting. Tenant pays all utilities. This home is also available for purchase. Interior photos are of a similar model home, finishes and layout may vary slightly. This is a brand new home and will be completed prior to move-in with a minimum of 30 days' notice required.
| MLS® Number | X12964414 |
| Status | Sold |
| Listing Type | For Lease |
| Property Type | Townhouse |
| Interior Size | 1,100 sq ft |
| Beds / Baths | 2 bed · 2 bath |
| City | Belleville |
| Postal Code | K8N 0H8 |
| Province | ON |
| Listed Date | May 16, 2026 |
| Brokerage | EKORT REALTY LTD. |
Sign in to reveal recent sold prices in this area.