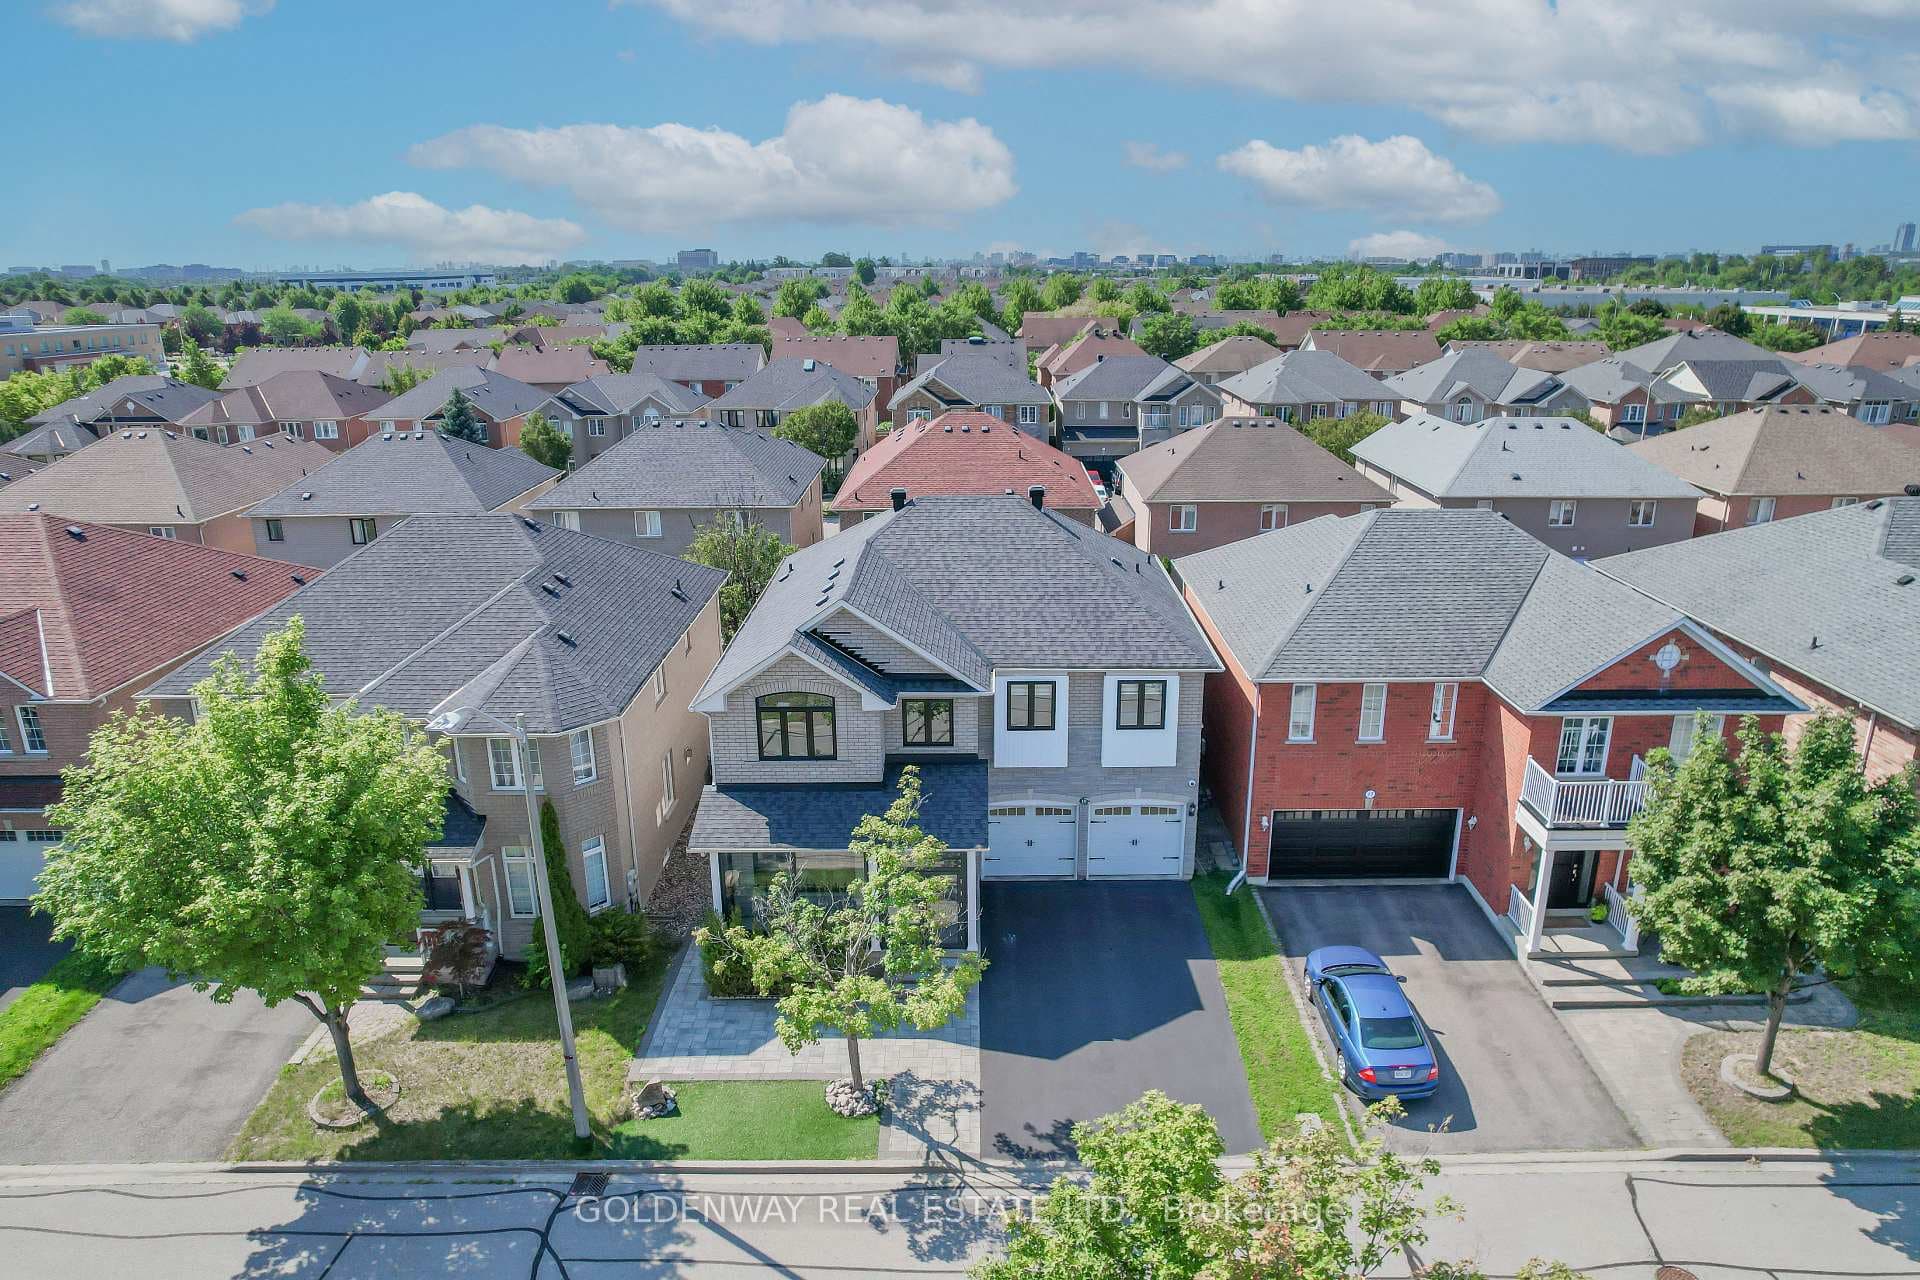
Photo of 10461 Woodbine AvenueJust Listed

$1,088,800
10461 Woodbine Avenue
Valleyview Living At Its Finest! Nestled On A Quiet Street In The Prestigious Thornlea Community, This Beautifully Maintained Executive Residence Offers Over 4,000 Sq. Ft. Of Luxurious Living Space, Including A Finished Basement, On A Premium Ravine Lot With Breathtaking Valley Views. This Move-In Ready 5+1 Bedroom, 4-Bathroom Home Offers A Rare Blend Of Privacy, Sophistication, And Everyday Functionality. Expansive Windows Fill The Home With Natural Light, While The Oversized Deck Creates A Seamless Connection Between Indoor And Outdoor Living, Perfect For Enjoying Peaceful Ravine Views Year-Round. Open-Concept Layout Is Thoughtfully Designed For Modern Family Living. The Gourmet Kitchen Features Granite Countertops, Designer Backsplash, Stainless Steel Appliances, Pantry, Pull-Outs, And Pot Drawers. The Sun-Filled Breakfast Area Walks Out To The Deck Overlooking The Lush Ravine, Creating An Ideal Space For Entertaining Or Relaxing In A Serene Natural Setting. The Combined Living And Dining Area Is Enhanced By A Charming Bay Window Overlooking The Beautifully Landscaped Front Yard Accented By A Stunning Japanese Maple Tree. Upstairs, The Luxurious Primary Retreat Features A Walk-In Closet And Oversized Custom Glass Shower, While Four Additional Generously Sized Bedrooms Provide Exceptional Space And Comfort For Growing Families. The Fully Finished Basement Adds Incredible Versatility With A Spacious Recreation Room, Exercise Area, 3-Piece Bathroom, Sixth Bedroom, And A Private Sauna, Perfect For Enjoying A Relaxing Hot Steam After A Long Day. Located In One Of Thornhill's Most Sought-After Neighbourhoods, This Home Is Within Walking Distance To Highly Ranked St. Robert Catholic High School, Ranked #1 Out Of 747 Secondary Schools In Ontario, And Within The Top-Tier School Districts For Bayview Fairways Public School And Thornlea Secondary School. Minutes To Hwy 404/407, Parks, Shopping, Grocery Stores, Restaurants, And All Essential Amenities.
| MLS® Number | N13214054 |
| Status | Sold |
| Listing Type | For Sale |
| Property Type | Single Family Home |
| Interior Size | 2,500 sq ft |
| Beds / Baths | 6 bed · 4 bath |
| City | Markham |
| Postal Code | L3T 6Y9 |
| Province | ON |
| Listed Date | June 8, 2026 |
| Brokerage | BAY STREET GROUP INC. |
Sign in to reveal recent sold prices in this area.