Photo of 359 Pine Valley DriveJust Listed
$1,099,999
359 Pine Valley Drive
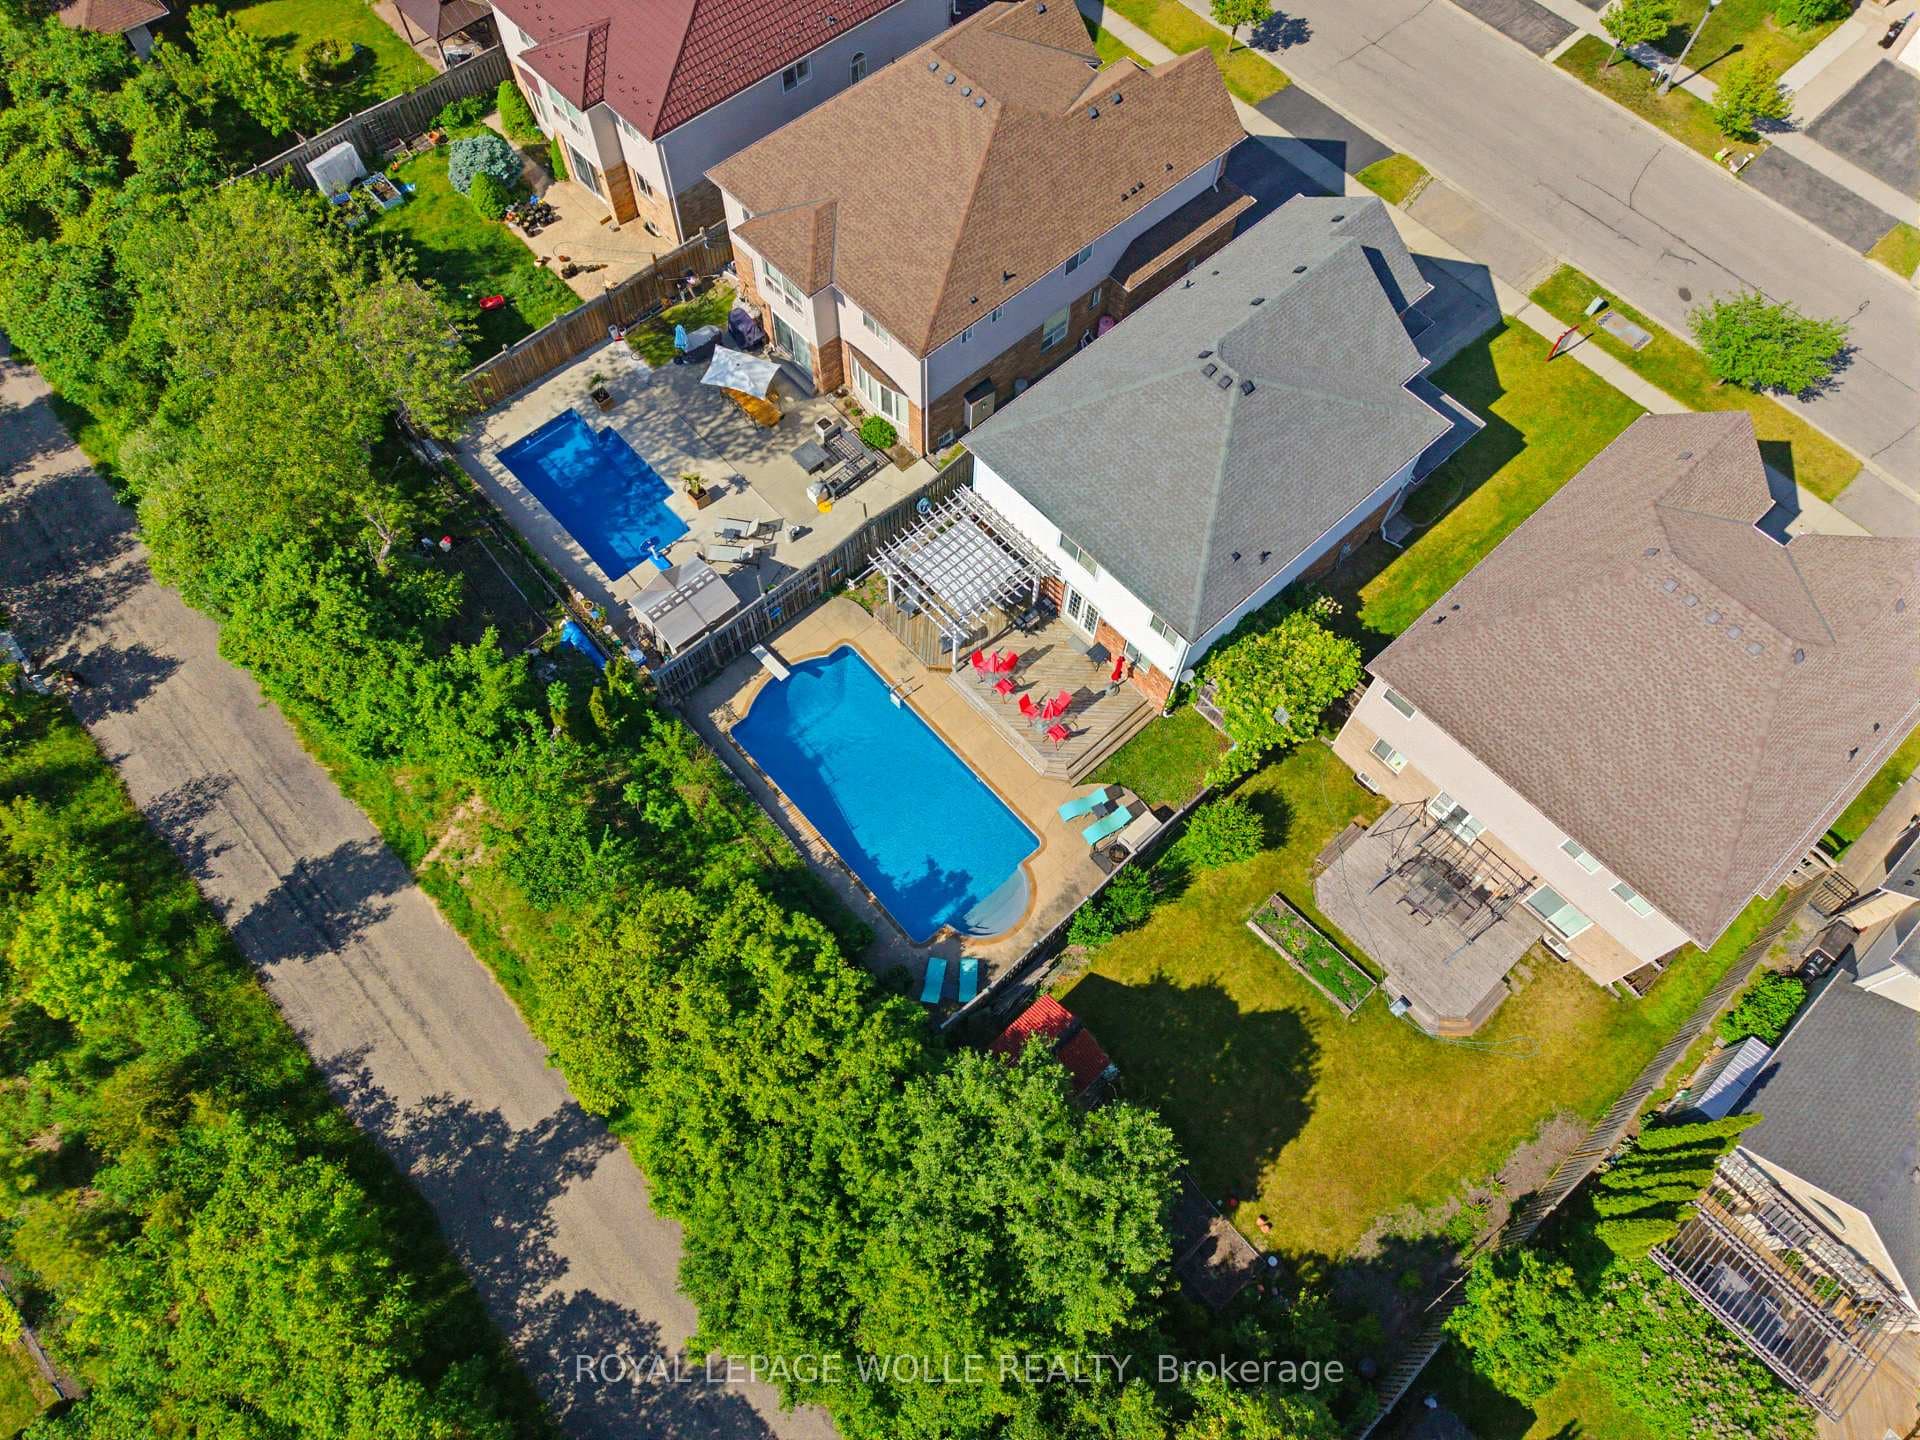
4-bedroom, 3-bathroom home is nestled on a private lot backing onto a naturalized park. The main floor is carpet-free, featuring laminate flooring and ceramic tiles for easy maintenance. The living room is an inviting space, highlighted by 8-foot-tall windows that overlook the tranquil backyard. The large eat-in kitchen, equipped with stainless steel appliances, leads to a newer (2021)composite deck and a fully fenced backyard with mature perennial garden s perfect for relaxation or entertaining. The formal dining room adds an ideal space for hosting guests. Upstairs, you'll find four generously sized bedrooms, each with plenty of closet space and organizers. The primary bedroom, with its vaulted ceiling, adds a touch of elegance. The finished basement offers flexibility with a spacious recreation room, perfect for use as a playroom, exercise space, personal retreat, or additional living area. It also features a convenient 3-piece bathroom. Additional highlights include a 1.5-car attached garage with inside access, a double-wide driveway, and a covered front porch.
| MLS® Number | X9264370 |
| Status | Sold |
| Listing Type | For Sale |
| Property Type | Single Family Home |
| Interior Size | 1,500 sq ft |
| Beds / Baths | 4 bed · 3 bath |
| City | Kitchener |
| Postal Code | N2E 3K9 |
| Province | ON |
| Listed Date | August 21, 2024 |
| Brokerage | Coldwell Banker Peter Benninger Realty |
Sign in to reveal recent sold prices in this area.