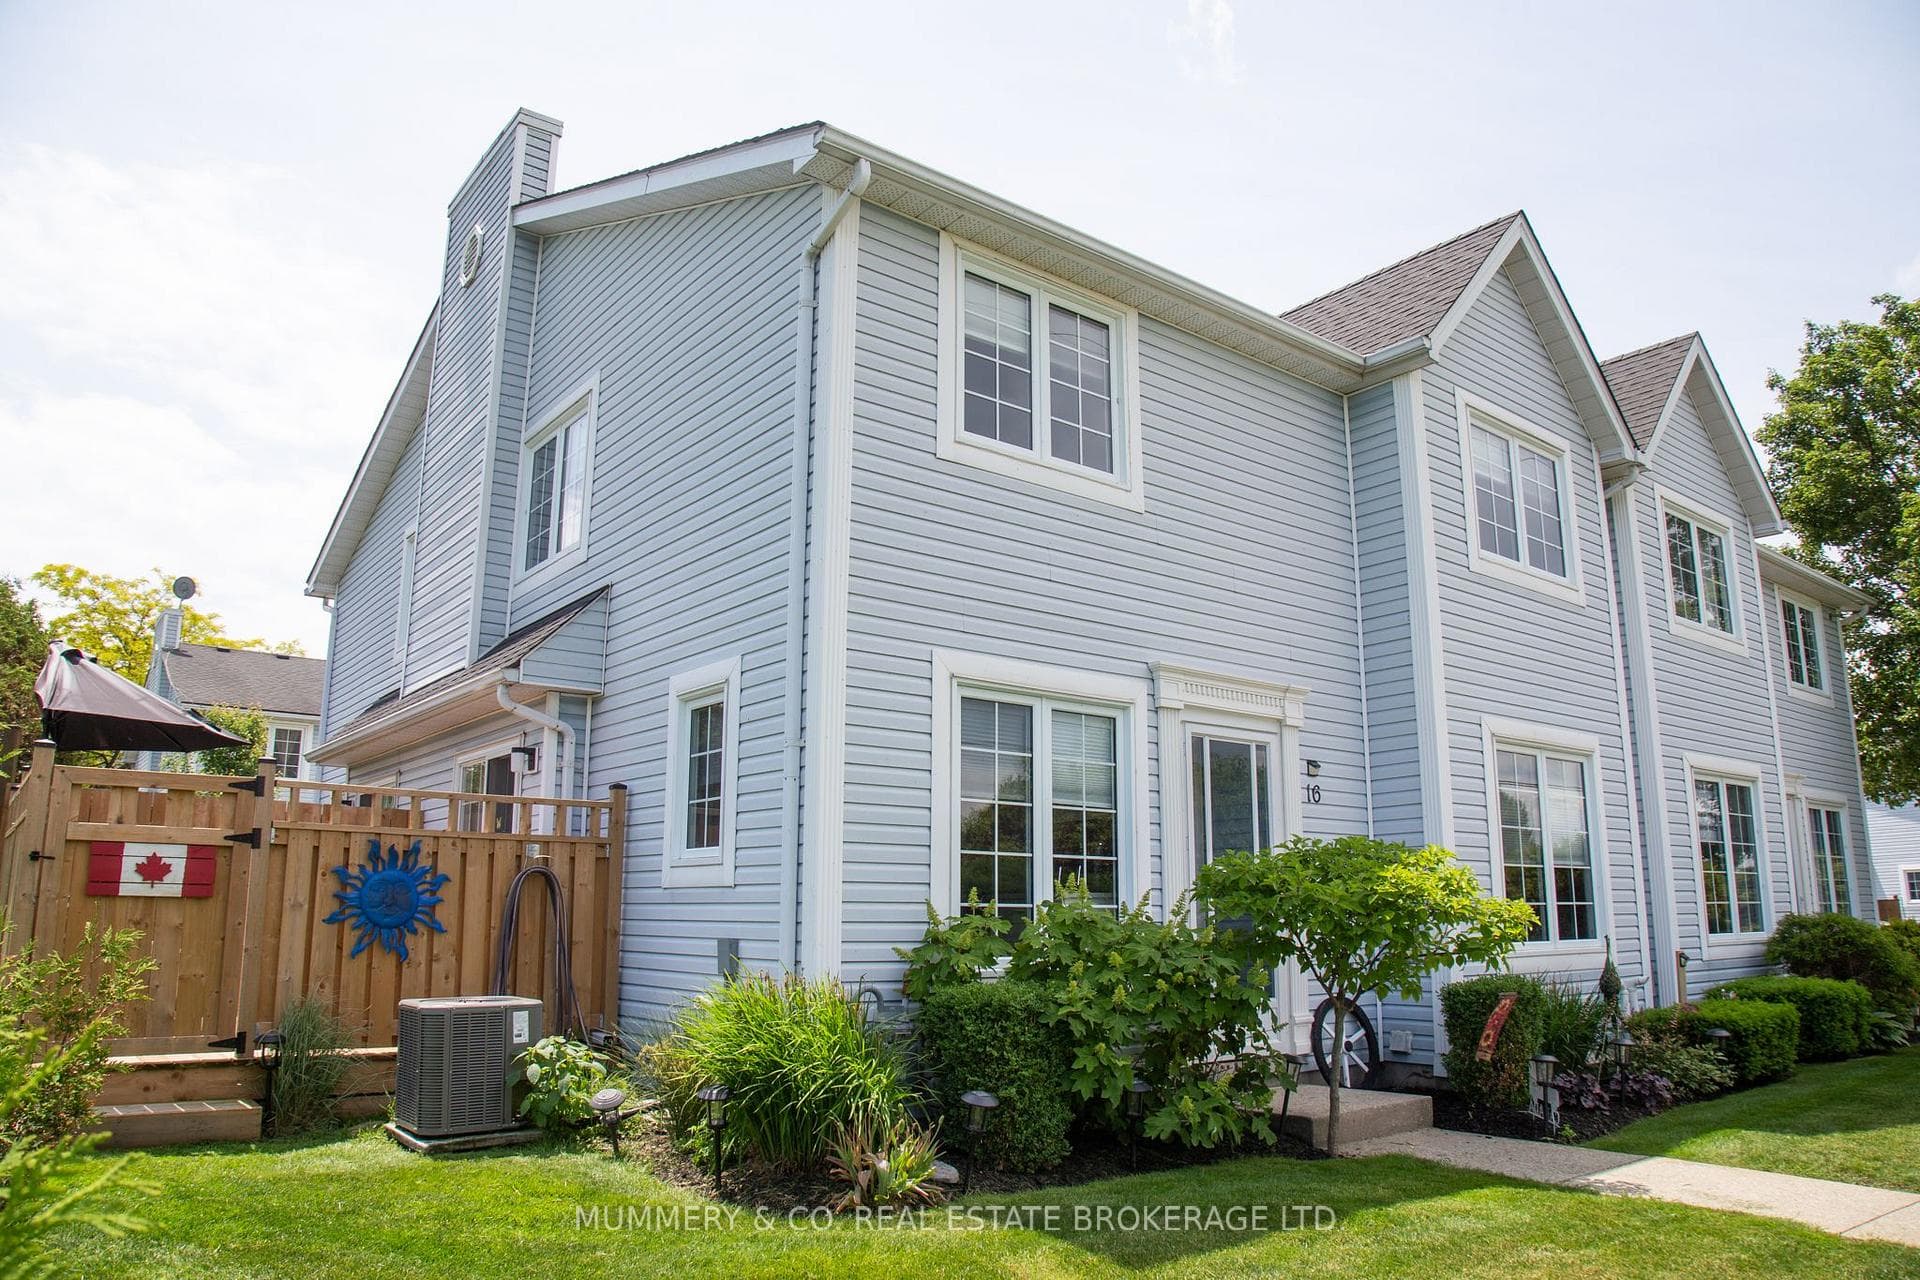
Photo of 729 6th Concession Rd Enr N/AJust Listed
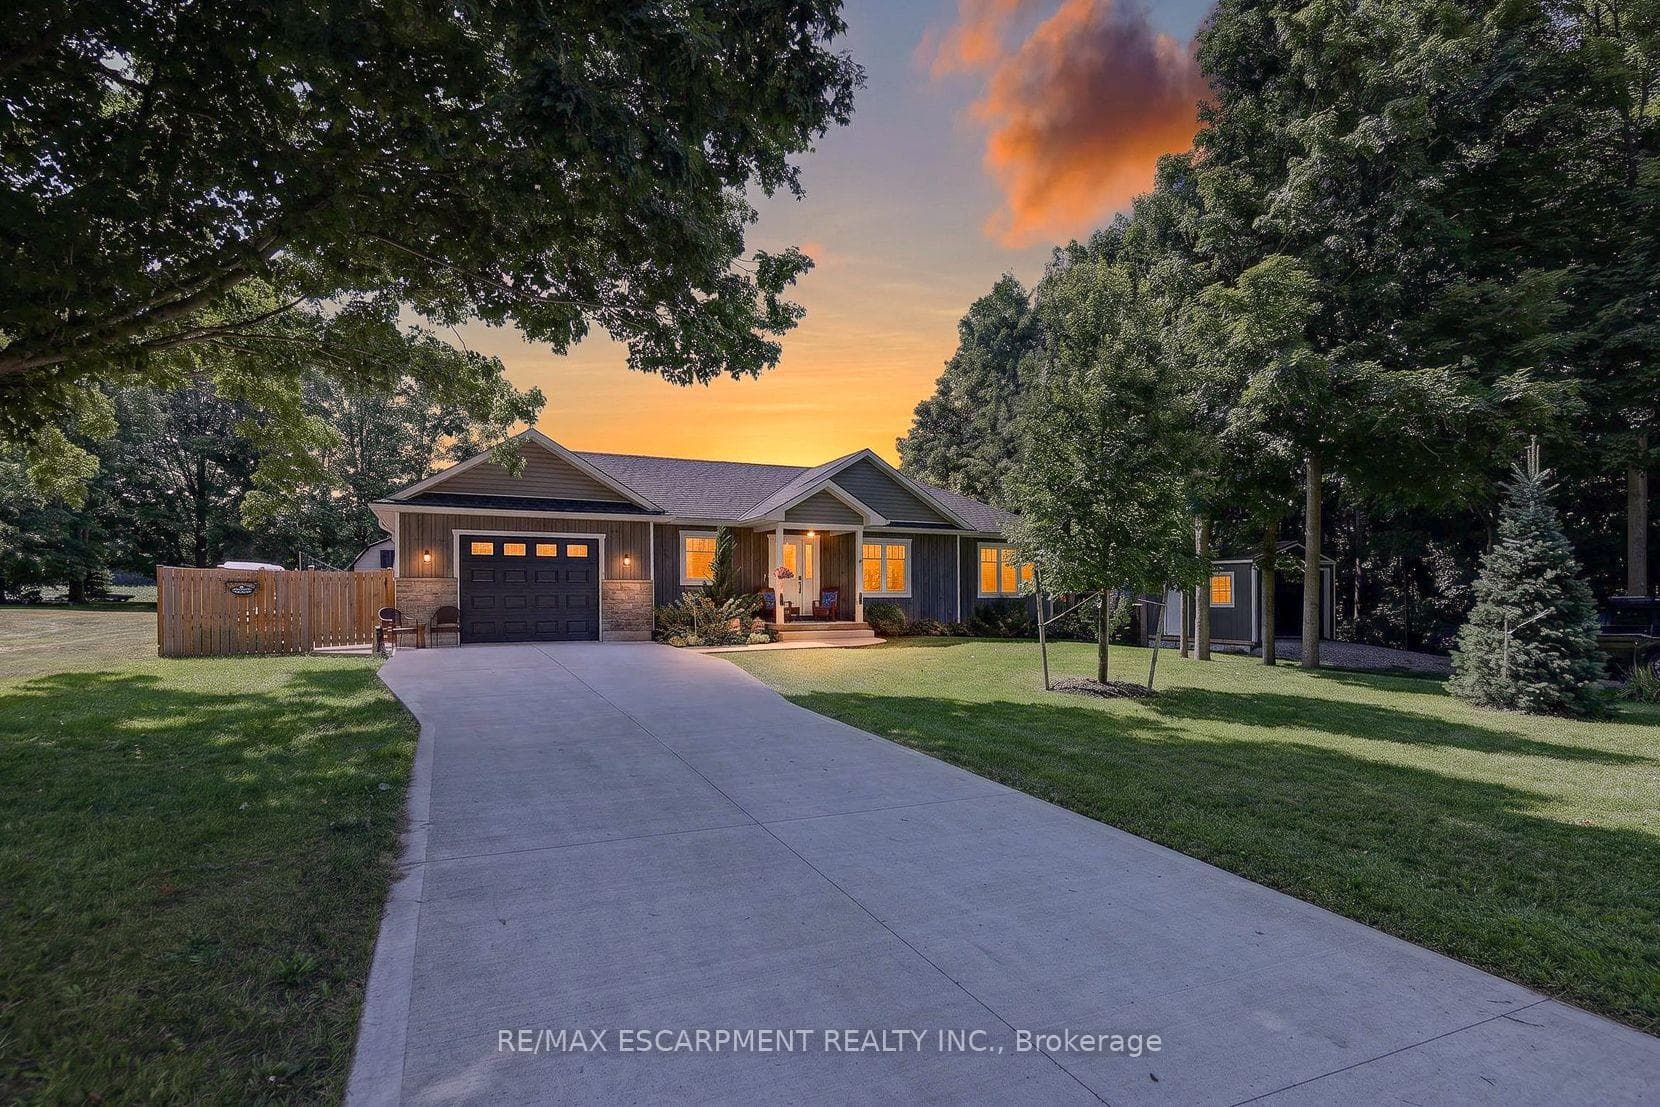
$749,900
729 6th Concession Rd Enr N/A
Custom Built 4+2 Bed, 5 Bath Executive Home! From the moment you arrive, the covered front porch, striking stone & vinyl exterior, stamped concrete accents & heated triple-car garage set the tone for the elegance found throughout. Designed to offer exceptional flexibility, this home features a 2 Bed, 2 Bath In-law Suite ideal for multi-generational living while maintaining privacy. You are immediately impressed inside by the soaring 18' ceiling in the grand entry overlooked by a Juliet loft, a striking gas fireplace, engineered hardwood floors, tray ceilings & main-floor laundry. A chef's kitchen with quartz countertops, gas stove, soft-close cabinetry, built-in bar fridge & modern appliances for sophisticated entertaining. Upstairs, four generously sized Bedrooms provide ample space for the entire family. The Primary Suite is complete with a walk-in closet & spa-inspired 5pc ensuite featuring a soaker tub, tiled shower, double sinks & a private water closet. The fourth bedroom includes a versatile bonus room, perfect for a walk-in closet, home office or craft space. A second beautifully appointed 5pc bath serves the remaining bedrooms with a tub & toilet separate from the double sink vanity, ideal for busy family life. The In-law suite is flooded with natural light, a custom quartz kitchen, walk-in pantry, gas fireplace, in-floor heating, a 2pc guest bath, walk-up access to the garage & two bedrooms. The Primary Bedroom includes a walk-in closet, 4pc ensuite & tons of storage space. The backyard oasis offers a gas-heated saltwater pool (2021), built-in fire table, wood-burning fire pit, gas BBQ hookup, Rain Bird irrigation system & powered shed. Additional notable features include three-zone heating & cooling, tankless hot water heater, central vac, HRV, 200amp service & hardwired generator readiness. This exceptional executive home seamlessly blends luxury, comfort, and versatility perfect for refined everyday living and multi-generational families alike
| MLS® Number | X12774532 |
| Status | Sold |
| Listing Type | For Sale |
| Property Type | Single Family Home |
| Interior Size | 2,500 sq ft |
| Lot Size | 1,448 sq ft |
| Beds / Baths | 6 bed · 5 bath |
| City | Norfolk |
| Postal Code | N3Y 0E6 |
| Province | ON |
| Listed Date | June 5, 2026 |
| Brokerage | COLDWELL BANKER MOMENTUM REALTY, BROKERAGE |
Sign in to reveal recent sold prices in this area.