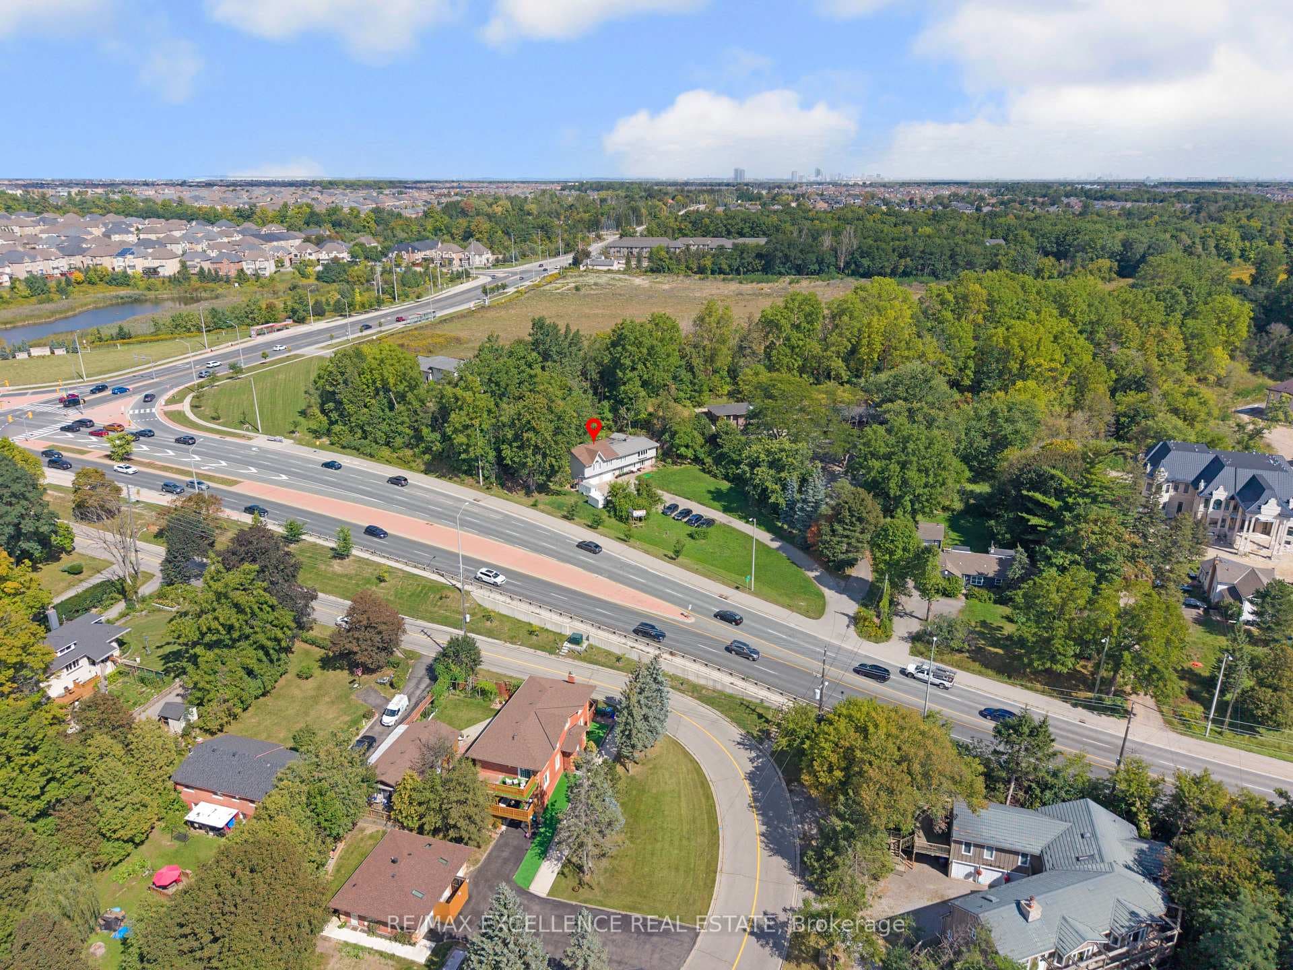
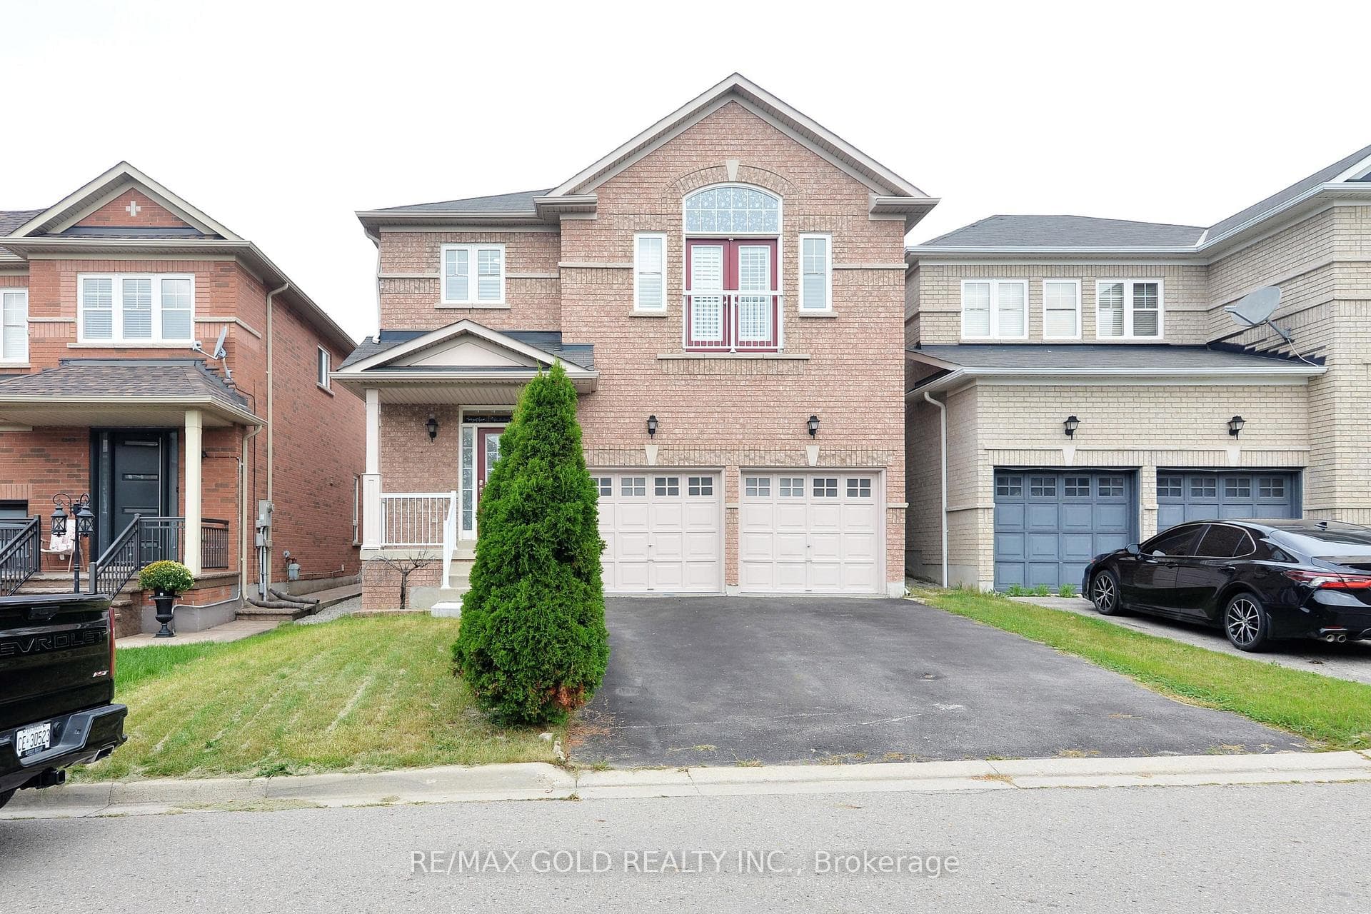
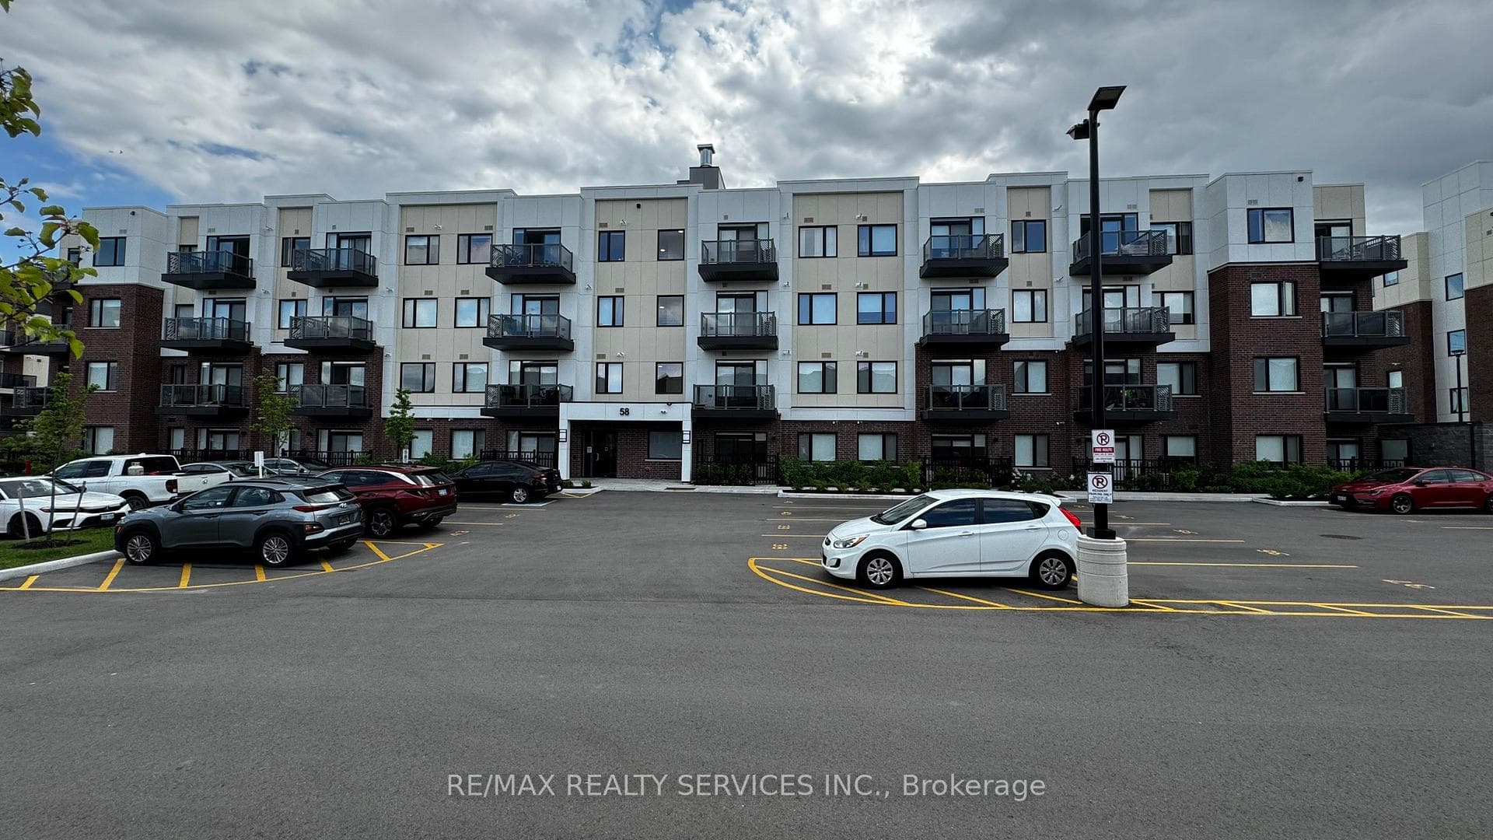
Photo of 15 Montpelier Street Unit B103Just Listed
$289,000
15 Montpelier Street Unit B103
Welcome to this 3+1 bedroom end-unit townhouse on a premium corner lot with 3 full washrooms,offering the privacy and feel of a semi-detached home. Filled with natural light from three sides, this bright and functional home features an open-concept main loor with hardwood flooring in the living room, an upgraded kitchen with granite countertops, stainless steel appliances, a breakfast bar, and extended cabinetry. The second floor offers 9-foot ceilings,upgraded 8-foot interior doors, comvenient upper-level laundry, and three spacious bedrooms providing plenty of room for a growing family. The finished walkout basement includes aversatile living area, an additional bedroom, a 3-piece washroom, and direct access to the backyard-ideal for in-laws, overnight guests, a playroom, or a home office. Enjoy low maintenance fees and a family-friendly location close to parks, playgrounds, schools, shopping,public transit, Highway 407, and the Mississauga border, making daily commuting and weekendoutings convenient. This move-in-ready home offers the space, comfort, and lifestyle today'syoung families are looking for.
| MLS® Number | W13758772 |
| Status | Active |
| Listing Type | For Sale |
| Property Type | Condo |
| Interior Size | 1,800 sq ft |
| Beds / Baths | 4 bed · 4 bath |
| Locker | None |
| Exposure | North |
| Balcony | Enclosed |
| Neighbourhood | Bram West |
| City | Brampton |
| Postal Code | L6Y 0W3 |
| Province | ON |
| Listed Date | September 9, 2026 |
| Days on Market | 13 |
| Price per Sq Ft | $388 |
| Brokerage | ROYAL LEPAGE FLOWER CITY REALTY |
Sign in to reveal recent sold prices in this area.