Photo of 7392 Wellington Road 11 RoadJust Listed

$1,650,000
7392 Wellington Road 11 Road
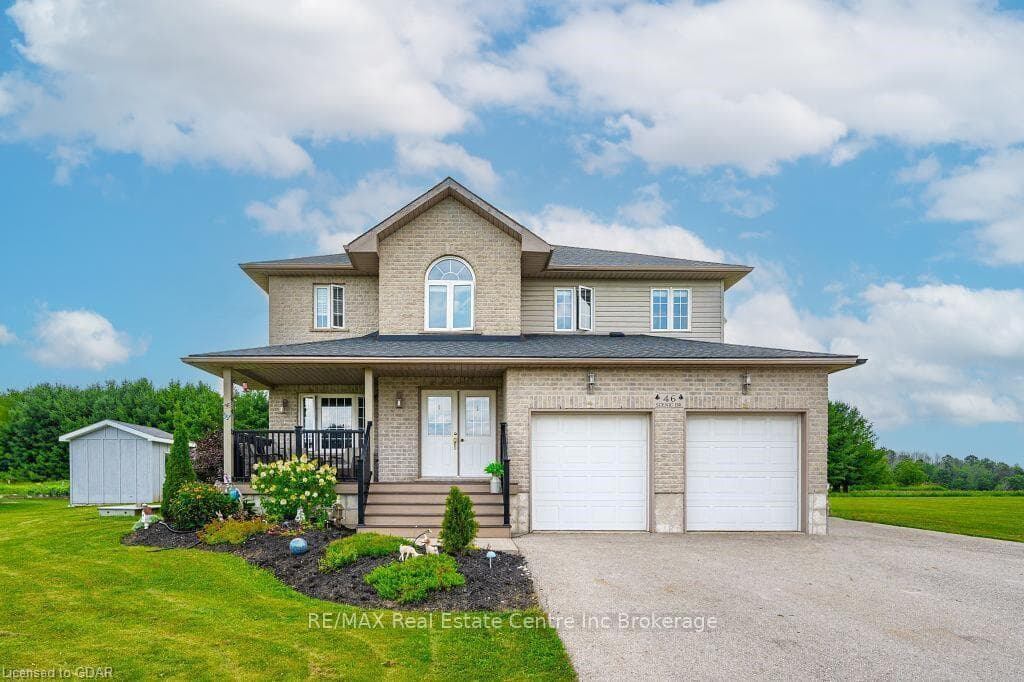
46 Scenic Dr is a fantastic 6-bdrm home set on picturesque 100 X 150ft lot surrounded by beautiful trees! This expansive residence offers over 3344 sqft of above-ground living space plus fully finished basement, massive principal rooms & 4.5 bathrooms making it the ideal home for large or multi-generational families. Nestled in a serene rural subdivision, it provides the perfect blend of country living & comfort of a family-friendly neighbourhood, just mins away from variety of amenities. Step through the grand dbl doors into spacious foyer where you'll find a large front office, perfect for those working from home. Open-concept living/dining room W/brand-new bamboo flooring & multiple large windows that bathe the space in natural light. The dining area can easily accommodate a large table for hosting guests. Towards the back a spacious eat-in country kitchen boasts high-end S/S appliances, tiled backsplash, pantry cupboards & abundance of counterspace. The kitchen seamlessly flows into family room where massive windows provide scenic views of the backyard. Sliding doors offer easy access to backyard. Main floor includes mudroom W/dbl closet, laundry &access to 2-car garage, as well as a powder room W/massive vanity. Upstairs, the enormous primary bdrm features walk-through dbl closet leading to 5pc ensuite W/deep soaker tub, separate shower & vanity W/dbl sinks. A secondary bdrm offers 4pc ensuite with shower/tub combo. There are 3 add'l spacious bedrooms, two of which have Jack-and-Jill bathroom setup. Fully finished bsmt provides add'l living space W/huge rec room, 3pc bathroom, a 6th bdrm & cold cellar. Enjoy relaxing in tranquil backyard overlooking beautiful mature trees with no neighbors behind creating ample privacy. Located less than 3-min drive to Drayton, this home is close to restaurants, groceries, library, Drayton Heights PS, theatre & more. Nearby to Riverside &Centennial Park offering scenic trails along the river, perfect for outdoor enthusiasts!
| MLS® Number | X9046411 |
| Status | Sold |
| Listing Type | For Sale |
| Property Type | Single Family Home |
| Interior Size | 3,000 sq ft |
| Beds / Baths | 6 bed · 5 bath |
| Neighbourhood | Rural Mapleton |
| City | Mapleton |
| Postal Code | N0B 1A0 |
| Province | ON |
| Listed Date | June 25, 2026 |
| Brokerage | RE/MAX REAL ESTATE CENTRE INC. |
Sign in to reveal recent sold prices in this area.