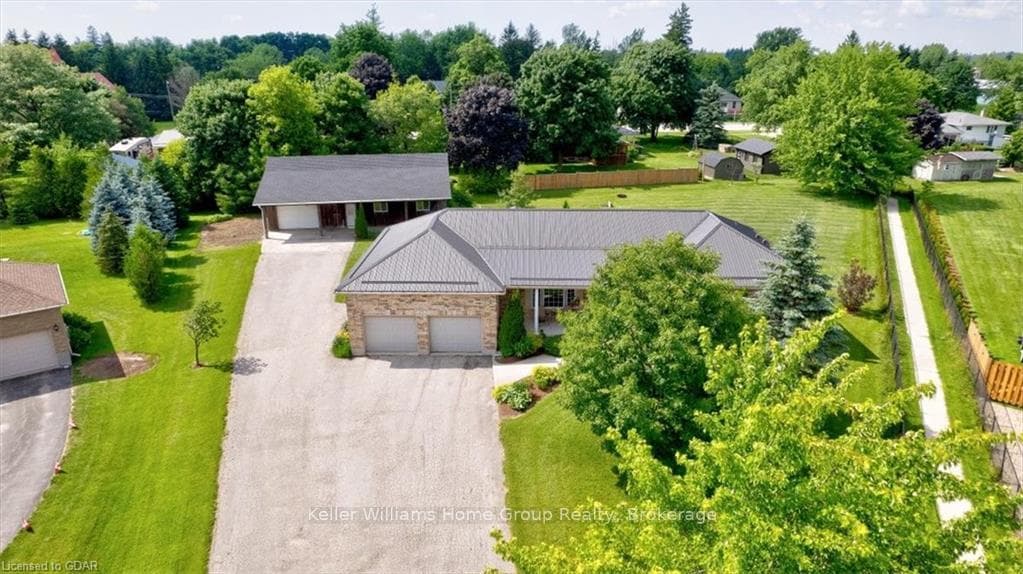
Photo of 123 Maple StreetFor Rent
$2,995
123 Maple Street
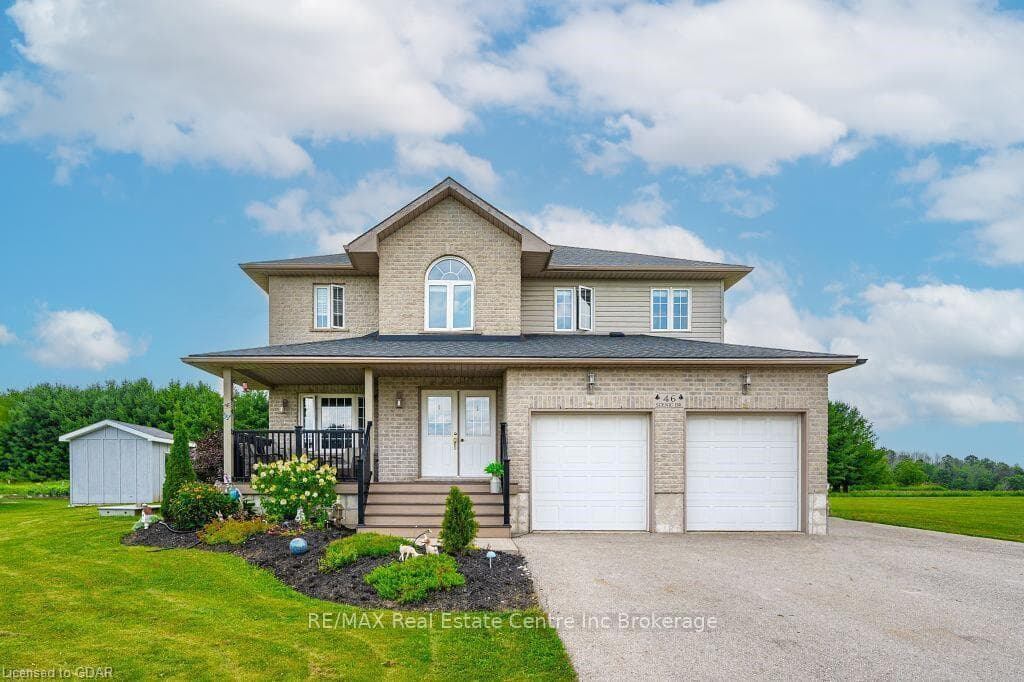
Welcome to 46 Scenic Drive, an exceptional lease opportunity in the heart of Drayton. Situated on a stunning 100 x 150 ft lot, this newly renovated custom home offers approximately 5,300 sqft of beautifully finished living space across three levels. Designed with luxury and comfort in mind, the open-concept main floor features engineered hardwood flooring, pot lights throughout, a striking exposed wooden beam, and a designer kitchen complete with quartz countertops, custom cabinetry, an oversized island, and walk-in pantry. Large picture windows fill the home with natural light. Offering 7 bedrooms and 5 bathrooms, this impressive residence includes a luxurious primary retreat with a spa-inspired ensuite, freestanding tub, glass shower, double vanities, and his-and-her closets. The finished basement features additional living space, a bedroom with ensuite, and a custom wet bar perfect for entertaining.Enjoy outdoor living with a stamped concrete patio, fire pit, and charming front veranda. Located in the picturesque community of Drayton, this remarkable home offers the perfect blend of luxury, space, and small-town charm.
| MLS® Number | X13495406 |
| Status | Active |
| Listing Type | For Lease |
| Property Type | Single Family Home |
| Interior Size | 3,500 sq ft |
| Beds / Baths | 7 bed · 5 bath |
| Neighbourhood | Rural Mapleton |
| City | Mapleton |
| Postal Code | N0G 1P0 |
| Province | ON |
| Listed Date | June 26, 2026 |
| Days on Market | 41 |
| Price per Sq Ft | $1 |
| Brokerage | RE/MAX EXPERTS |
Sign in to reveal recent sold prices in this area.