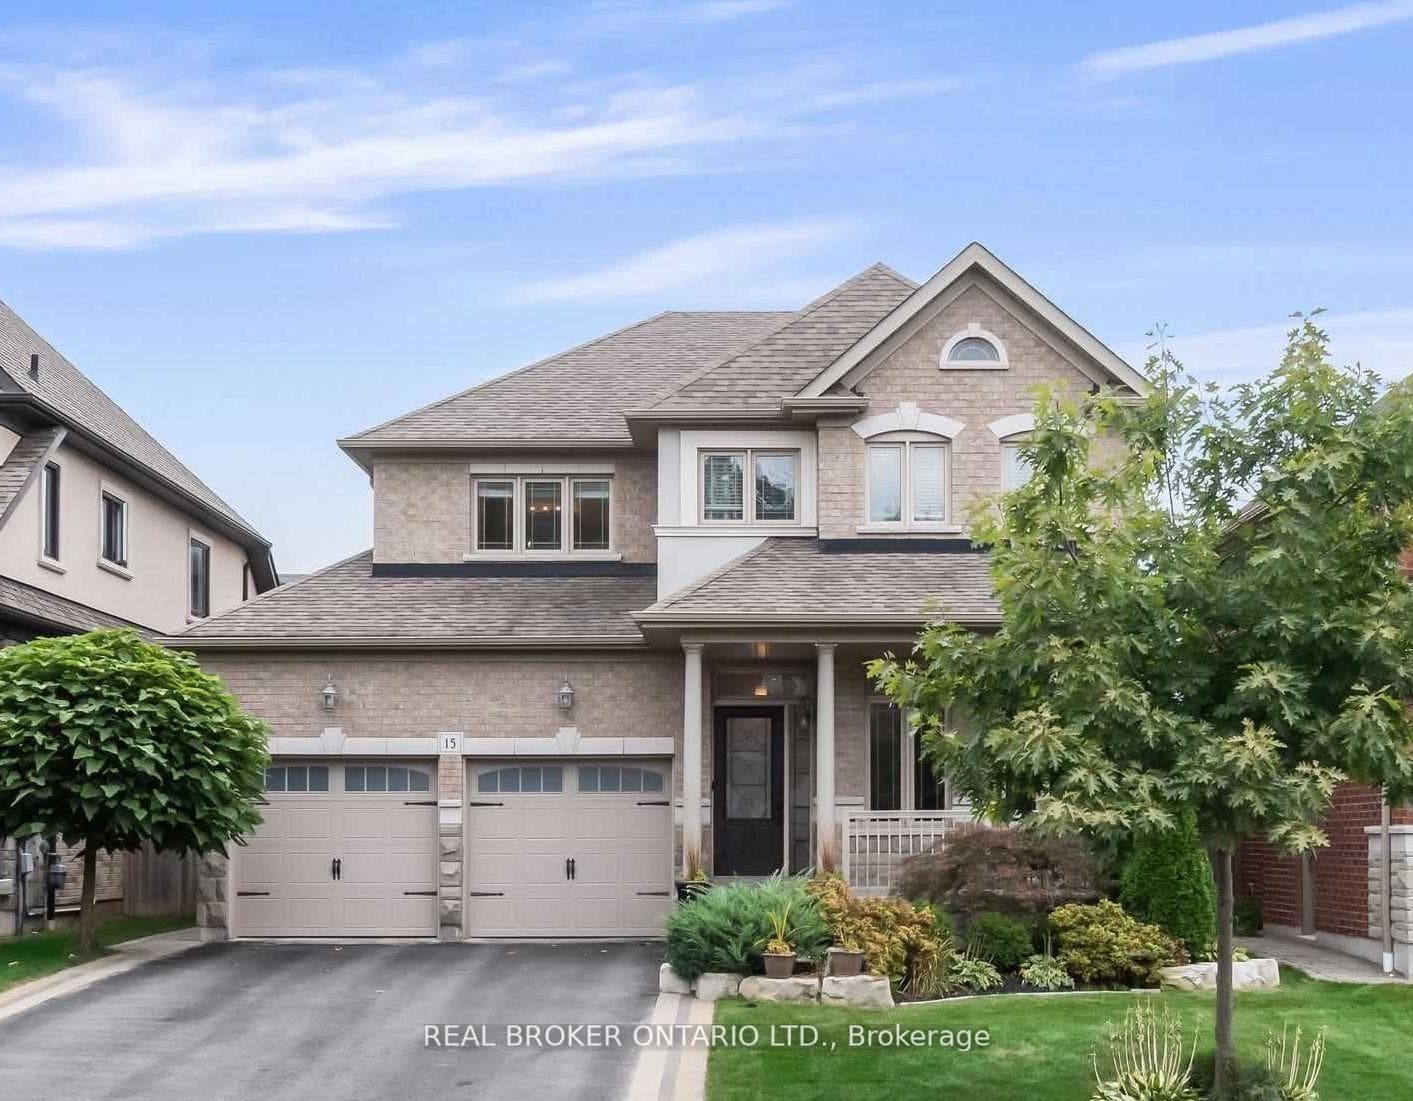
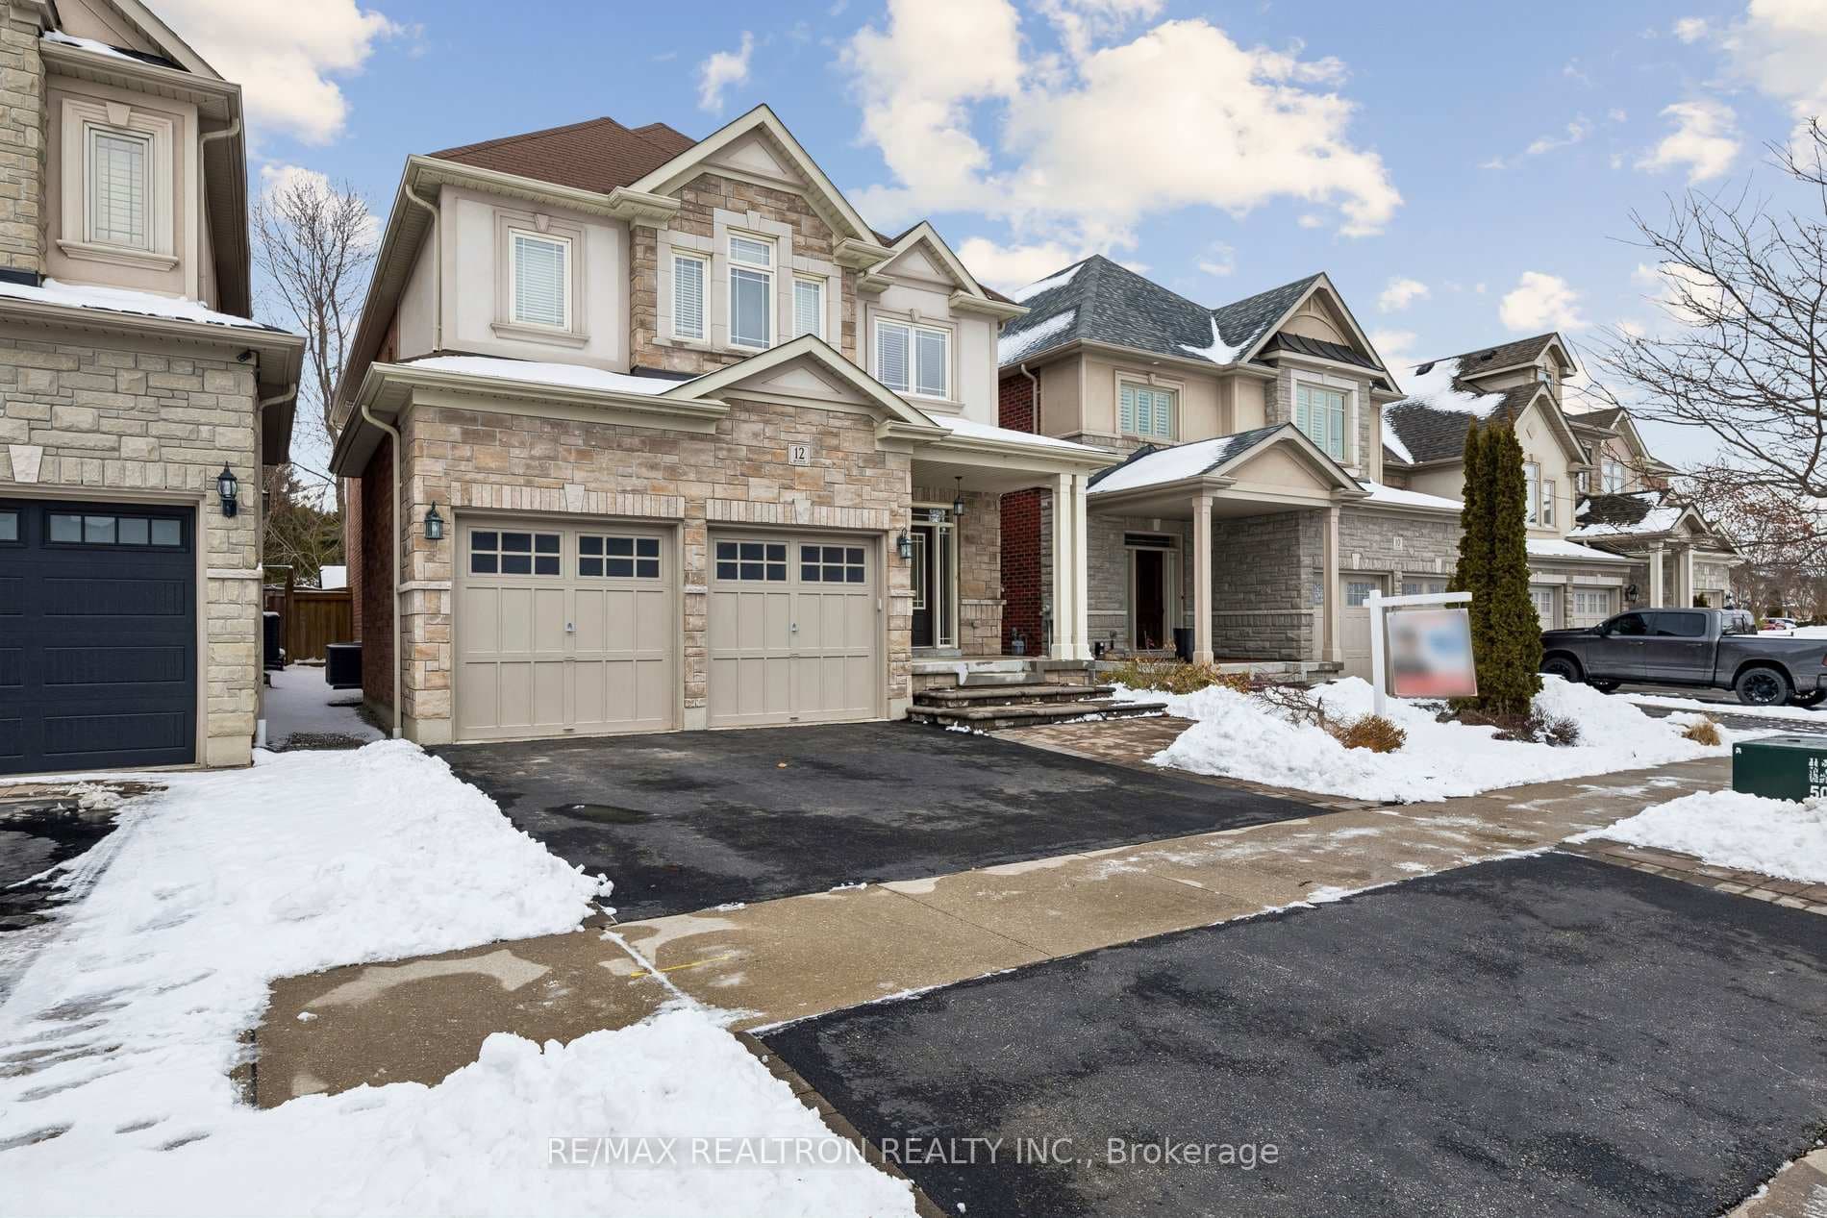
Photo of 12 Promenade DriveJust Listed
$1,279,900
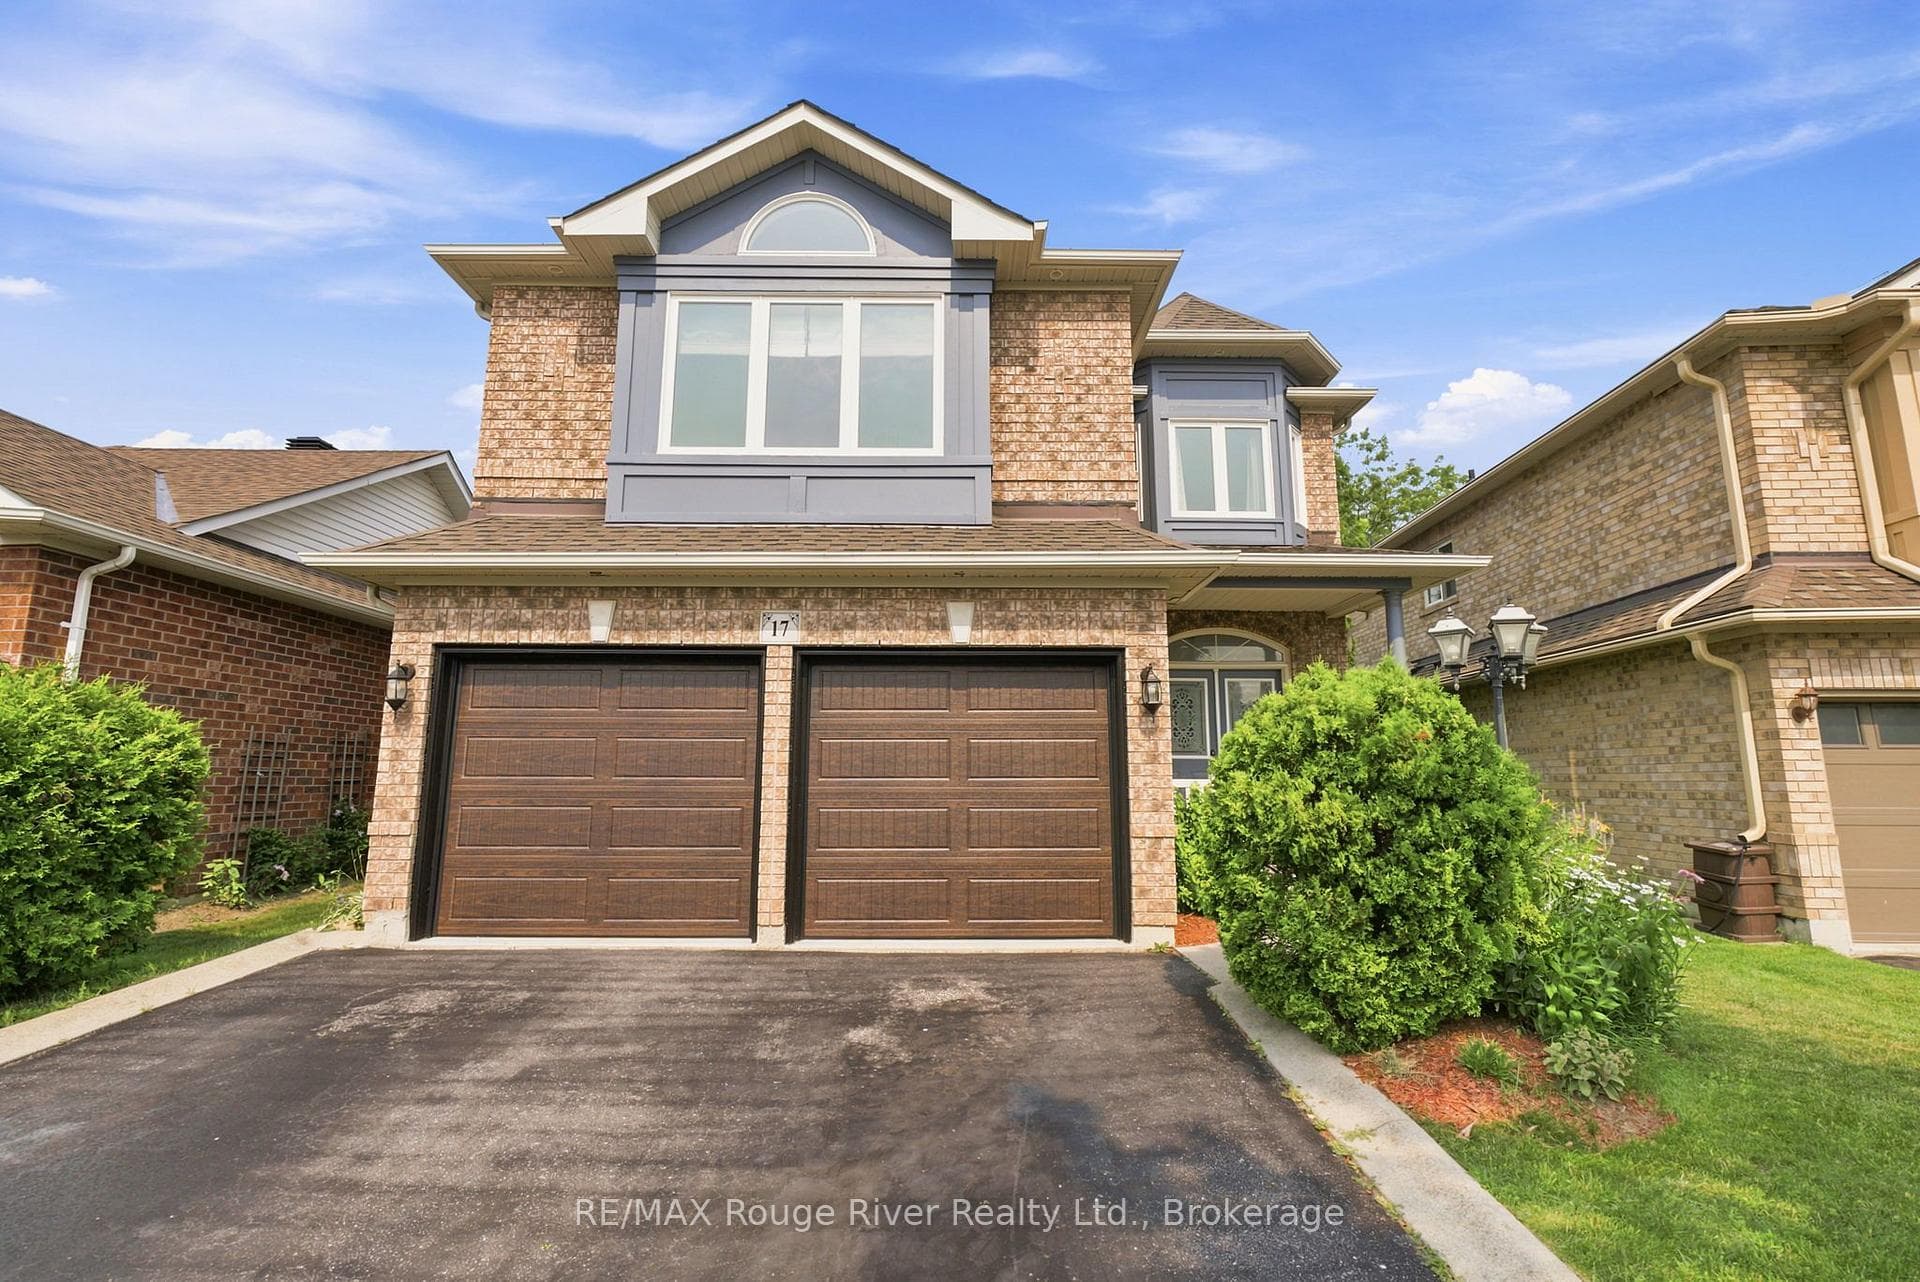
12 Promenade Drive
Opportunity Is Knocking - Own A Beautiful Double Car Garage Home On A 53' Wide Lot With A Stunning Stone Front | Bonus? The Home Is Situated On An Equally Beautiful Street In A Mature Neighborhood | This Stunning Home Has A Ravine Lot Backing Onto A Private And Scenic View | Main Floor Features A Formal + Separate Living & Dining Rm, Cozy Living Rm W/ Gas Fireplace, 5.1 Surround Sound Theater, Kitchen W/ Granite Counter Tops, Stainless Steel Appliances, Pantry, & A Massive Backyard W/ A Custom Cedar Deck Backing Onto Scenic Protected Forest | Primary Rm Features A 5Pc Ensuite, His & Her Closets, And In-Ceiling Speakers | Spacious Bedrooms- Two With Walk-In Closets | Large Windows W/ Natural Light Throughout Home | Hardwood Floors Throughout | 55+ Dimmable Led Pot Lights & Z-Wave Switches | This House Is The Perfect Balance Of Flow & Function.
| MLS® Number | E9267854 |
| Status | Sold |
| Listing Type | For Sale |
| Property Type | Single Family Home |
| Interior Size | 0 sq ft |
| Beds / Baths | 4 bed · 3 bath |
| Neighbourhood | Taunton North |
| City | Whitby |
| Postal Code | L1R 0B6 |
| Province | ON |
| Listed Date | August 23, 2024 |
| Brokerage | RE/MAX ROUGE RIVER REALTY LTD. |
Sign in to reveal recent sold prices in this area.