Photo of 49 Sutter AvenueJust Listed
$749,900
49 Sutter Avenue
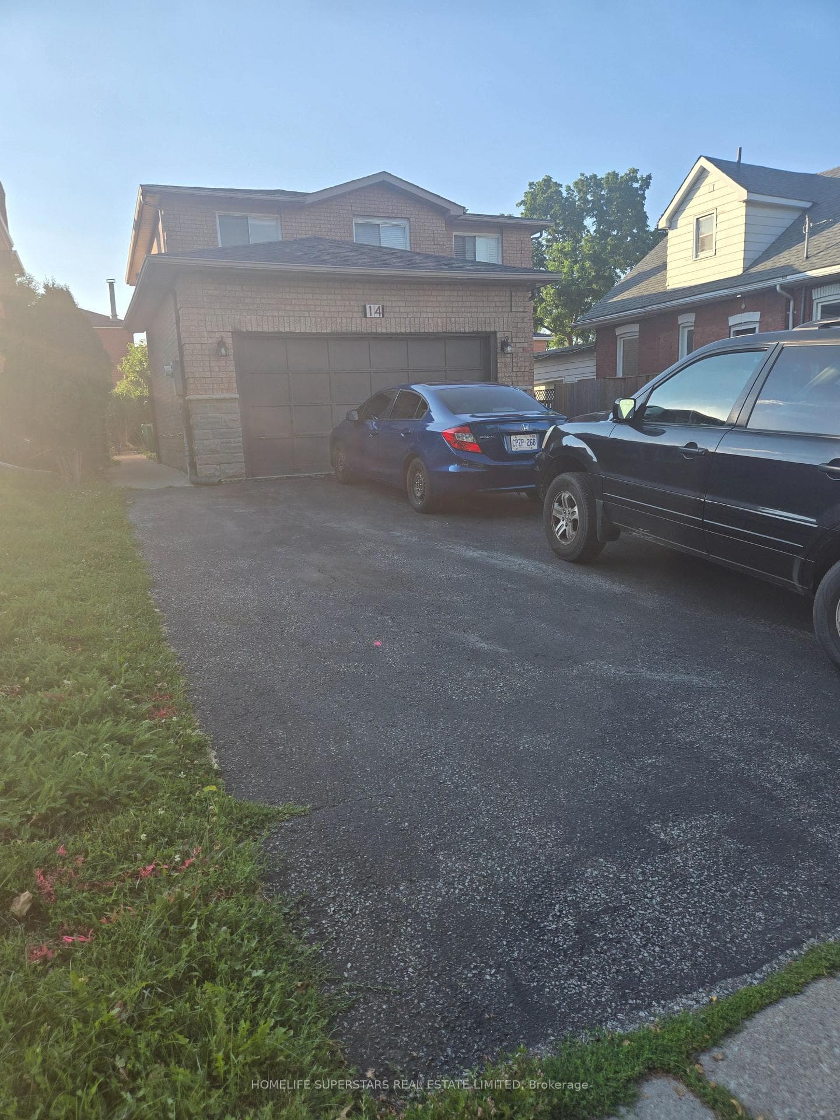
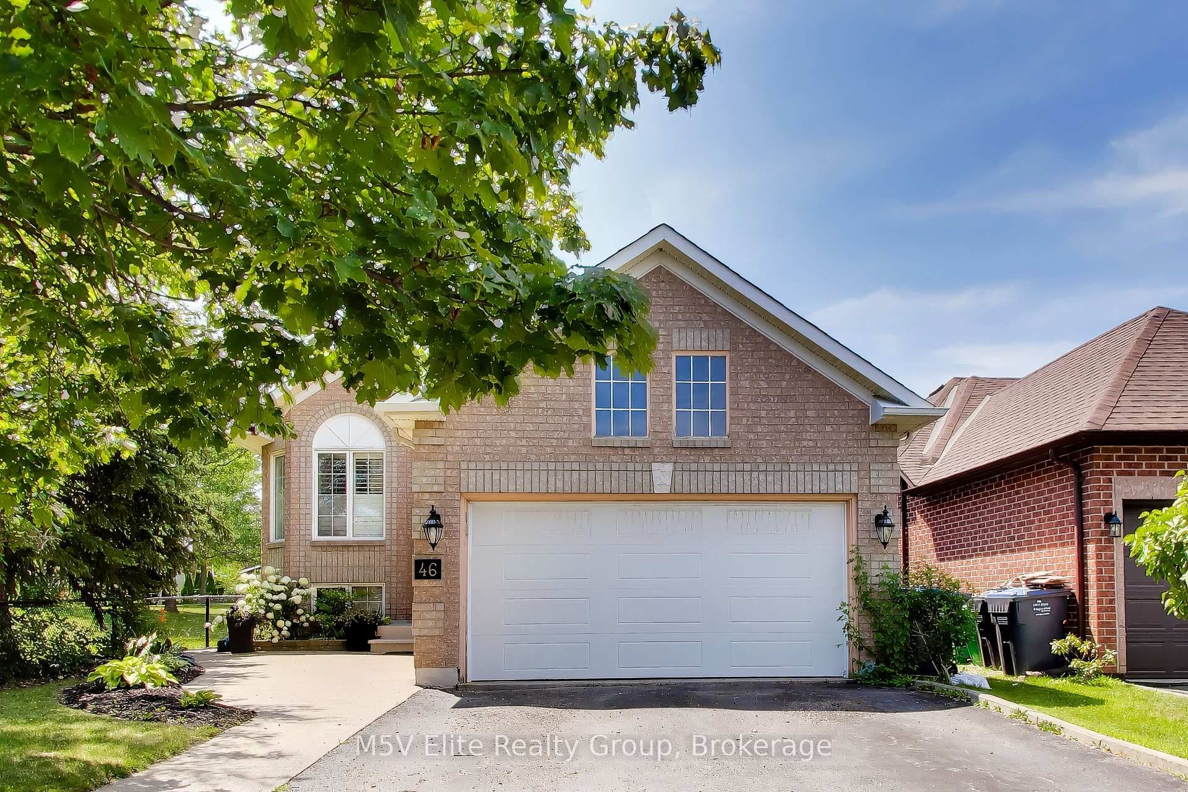
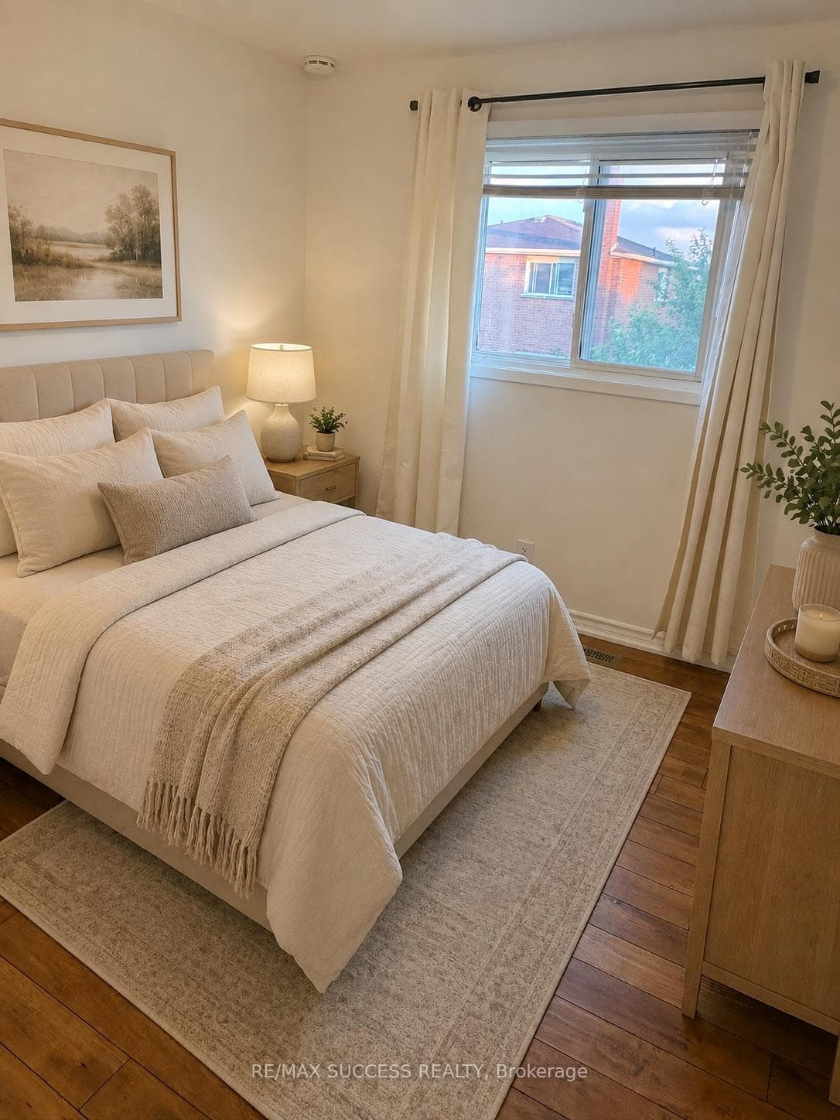
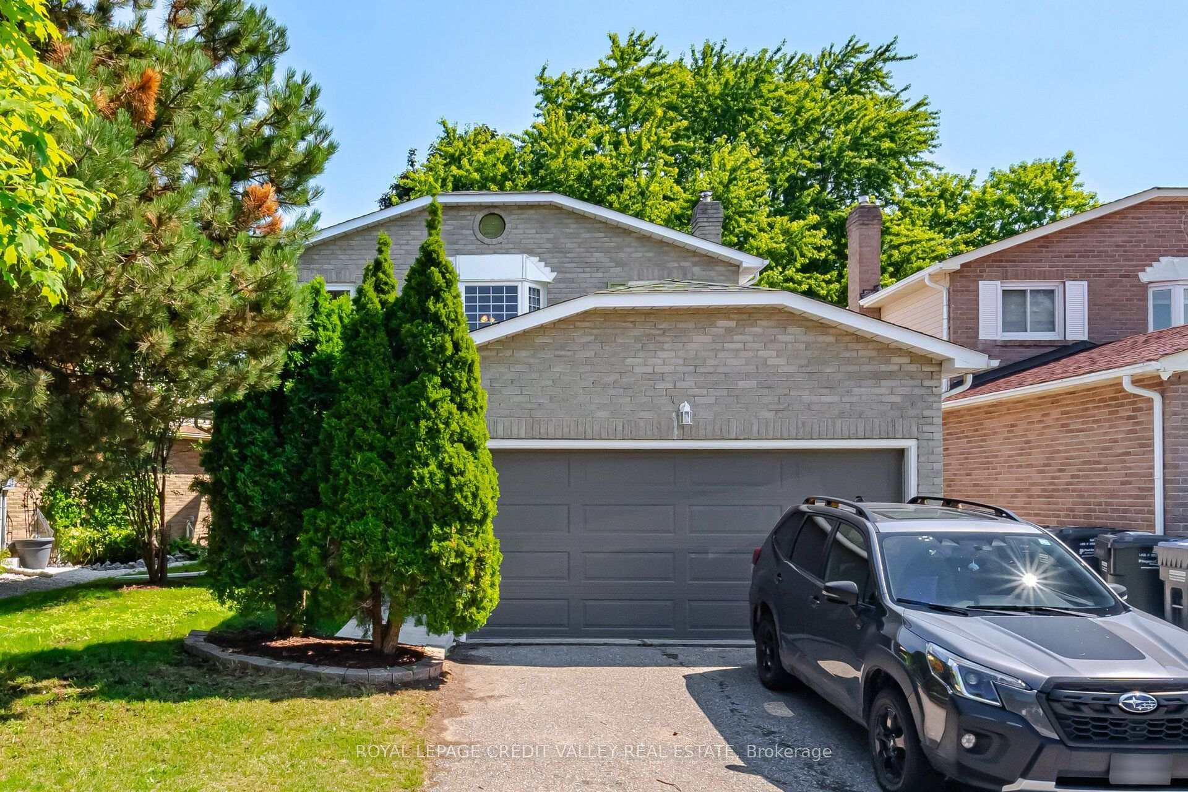
Gorgeous 3 + 2 bedroom, 4 bath, all brick detached home ( 1810 sqft ) with a separate entrance to the finished basement ! Mainfloor kitchen features bleached oak cupboards and a built - in breakfast bar, large master bedroom with a luxury 4 - pc ensuite bath, oval tub, separate shower and walk - in closet. Gleaming hardwood floors, solid oak staircase, mainfloor family room with gas fireplace and mainfloor laundry with garage entrance. Nicely finished lower level features a second kitchen with white cupboards, 2nd laundry, two bedrooms, 4 - pc bath and separate entrance. Private fenced yard with poured concrete patio, siding onto park and 4 car parking with french curbs. Classy double door front entry with glass inserts, mirrored closets, pot lights, new furnace ( March 2025 ), central air, central vac, air exchanger and updated garage door with opener. Excellent curb appeal, shows well and is priced to sell !
| MLS® Number | W12119314 |
| Status | Sold |
| Listing Type | For Sale |
| Property Type | Single Family Home |
| Interior Size | 1,500 sq ft |
| Lot Size | 4,071 sq ft |
| Beds / Baths | 5 bed · 4 bath |
| Neighbourhood | Brampton West |
| City | Brampton |
| Postal Code | L6X 4L9 |
| Province | ON |
| Listed Date | May 2, 2025 |
| Brokerage | RE/MAX REALTY SERVICES INC. |
Sign in to reveal recent sold prices in this area.