Photo of 53 Milford Haven DriveJust Listed
$1,079,990
53 Milford Haven Drive
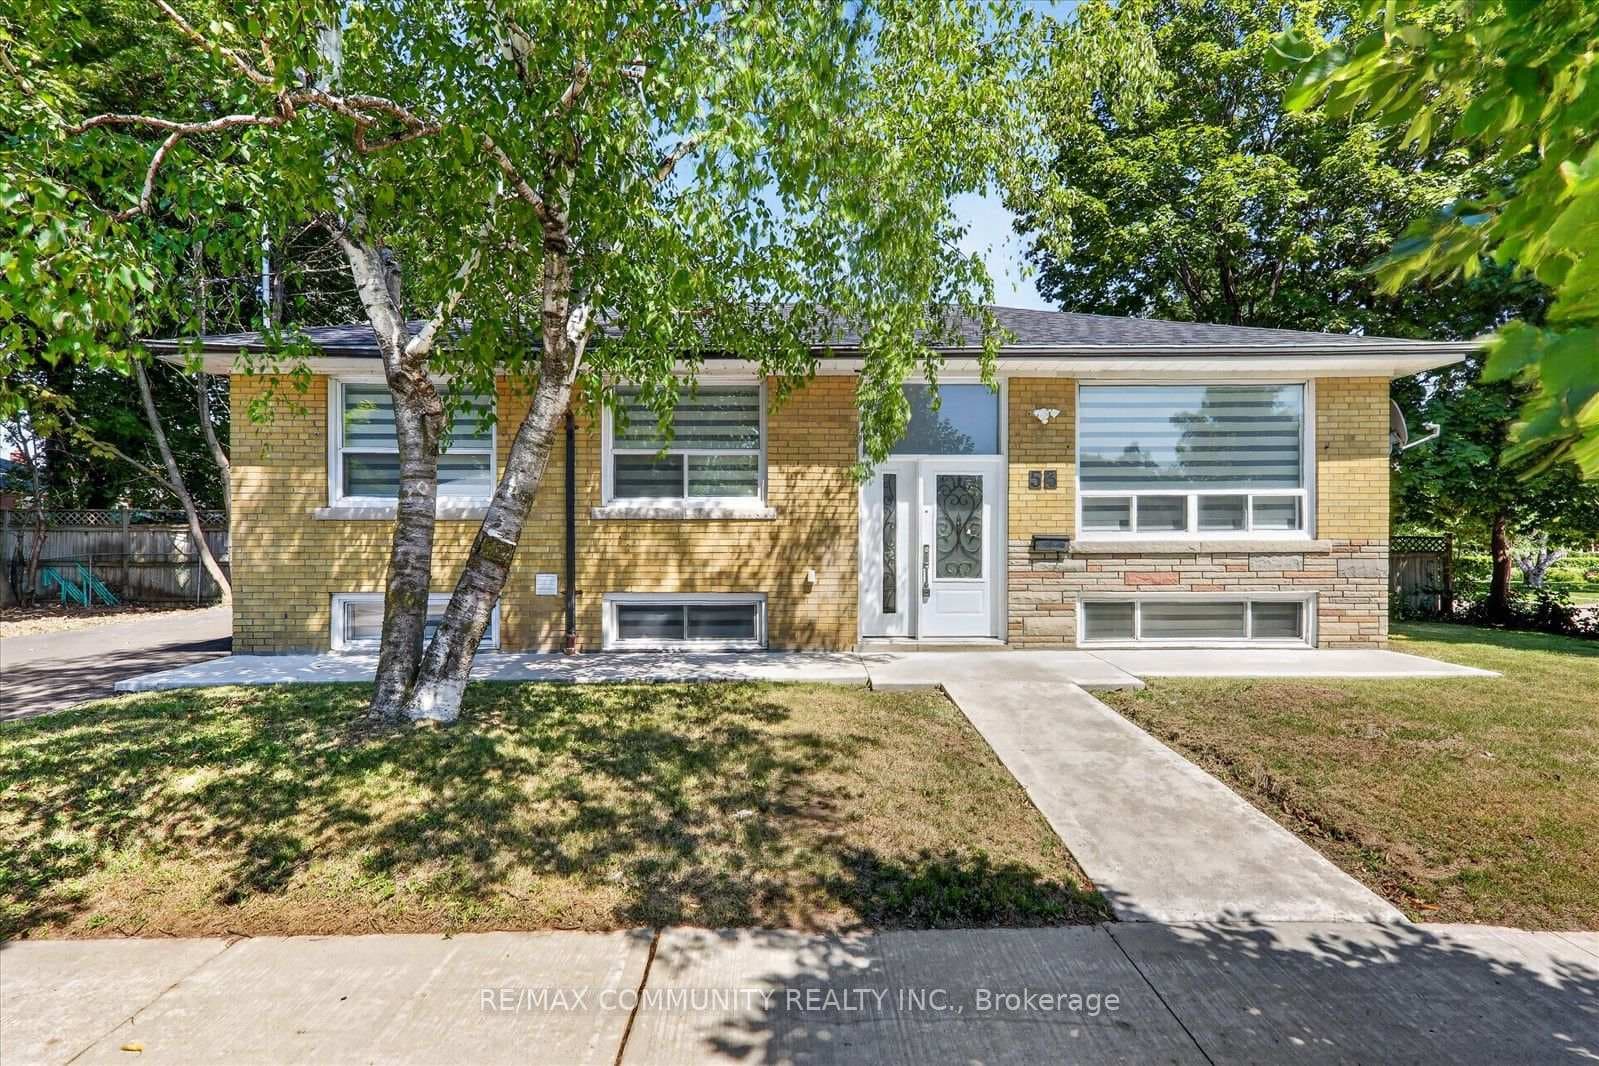
Skip the $300K+ renovation and lock in your total cost today. Ft. ***Rare Legal Basement Apartment!!*** Masterfully renovated in 2026, this detached full-brick Bendale South bungalow blends refined design, premium finishes, and outstanding functionality on a rare 48-ft wide, south-facing lot. With over 2100 sq.ft of living space, every inch has been meticulously finished with no major capital expenses required: new upgraded windows and doors, furnace, owned hot water tank, 200-amp electrical panel, EV charger, new gutters, new interlocking, sump pump, upgraded gimbal lighting, soundproofing, and full waterproofing backed by a 25-year warranty. The main floor features gorgeous white oak engineered hardwood, quartz counters, custom millwork, upgraded hardware, a built-in entertainment unit, fireplace, and a beautifully designed front entry with hidden closet, built-in seating, and storage - keeping the open-concept layout clean and functional. Every room includes a bonus custom feature wall, adding warmth and texture. The legal basement apartment offers 2 bed and a den, a true mortgage helper, allowing buyers to explore qualifying rental income instead of taking on the risk of an illegal suite. Finished to the same elevated standard as the main level, the lower unit features luxury vinyl flooring, its own fireplace, a large kitchen, quartz counters, and premium finishes. This home was built to feel like a full single-family residence while supporting multi-generational living - not just a house with an added basement apartment. Tons of storage in every corner! Located on a quiet, pride-of-ownership street surrounded by long-time owners who care for their homes, with tons of room to enjoy, expand, garden, or entertain on the wide lot. Truly nothing left to do but move in. A standout home with quality work built to last. All renovations backed by warranty. Minutes to Kennedy Go, Costco and so much more. Come see it and fall in love.
| MLS® Number | E13454746 |
| Status | Sold |
| Listing Type | For Sale |
| Property Type | Single Family Home |
| Interior Size | 700 sq ft |
| Beds / Baths | 5 bed · 2 bath |
| City | Scarborough (West Hill / Highland Creek) |
| Postal Code | M1K 4B7 |
| Province | ON |
| Listed Date | June 17, 2026 |
| Brokerage | RIGHT AT HOME REALTY |
Sign in to reveal recent sold prices in this area.