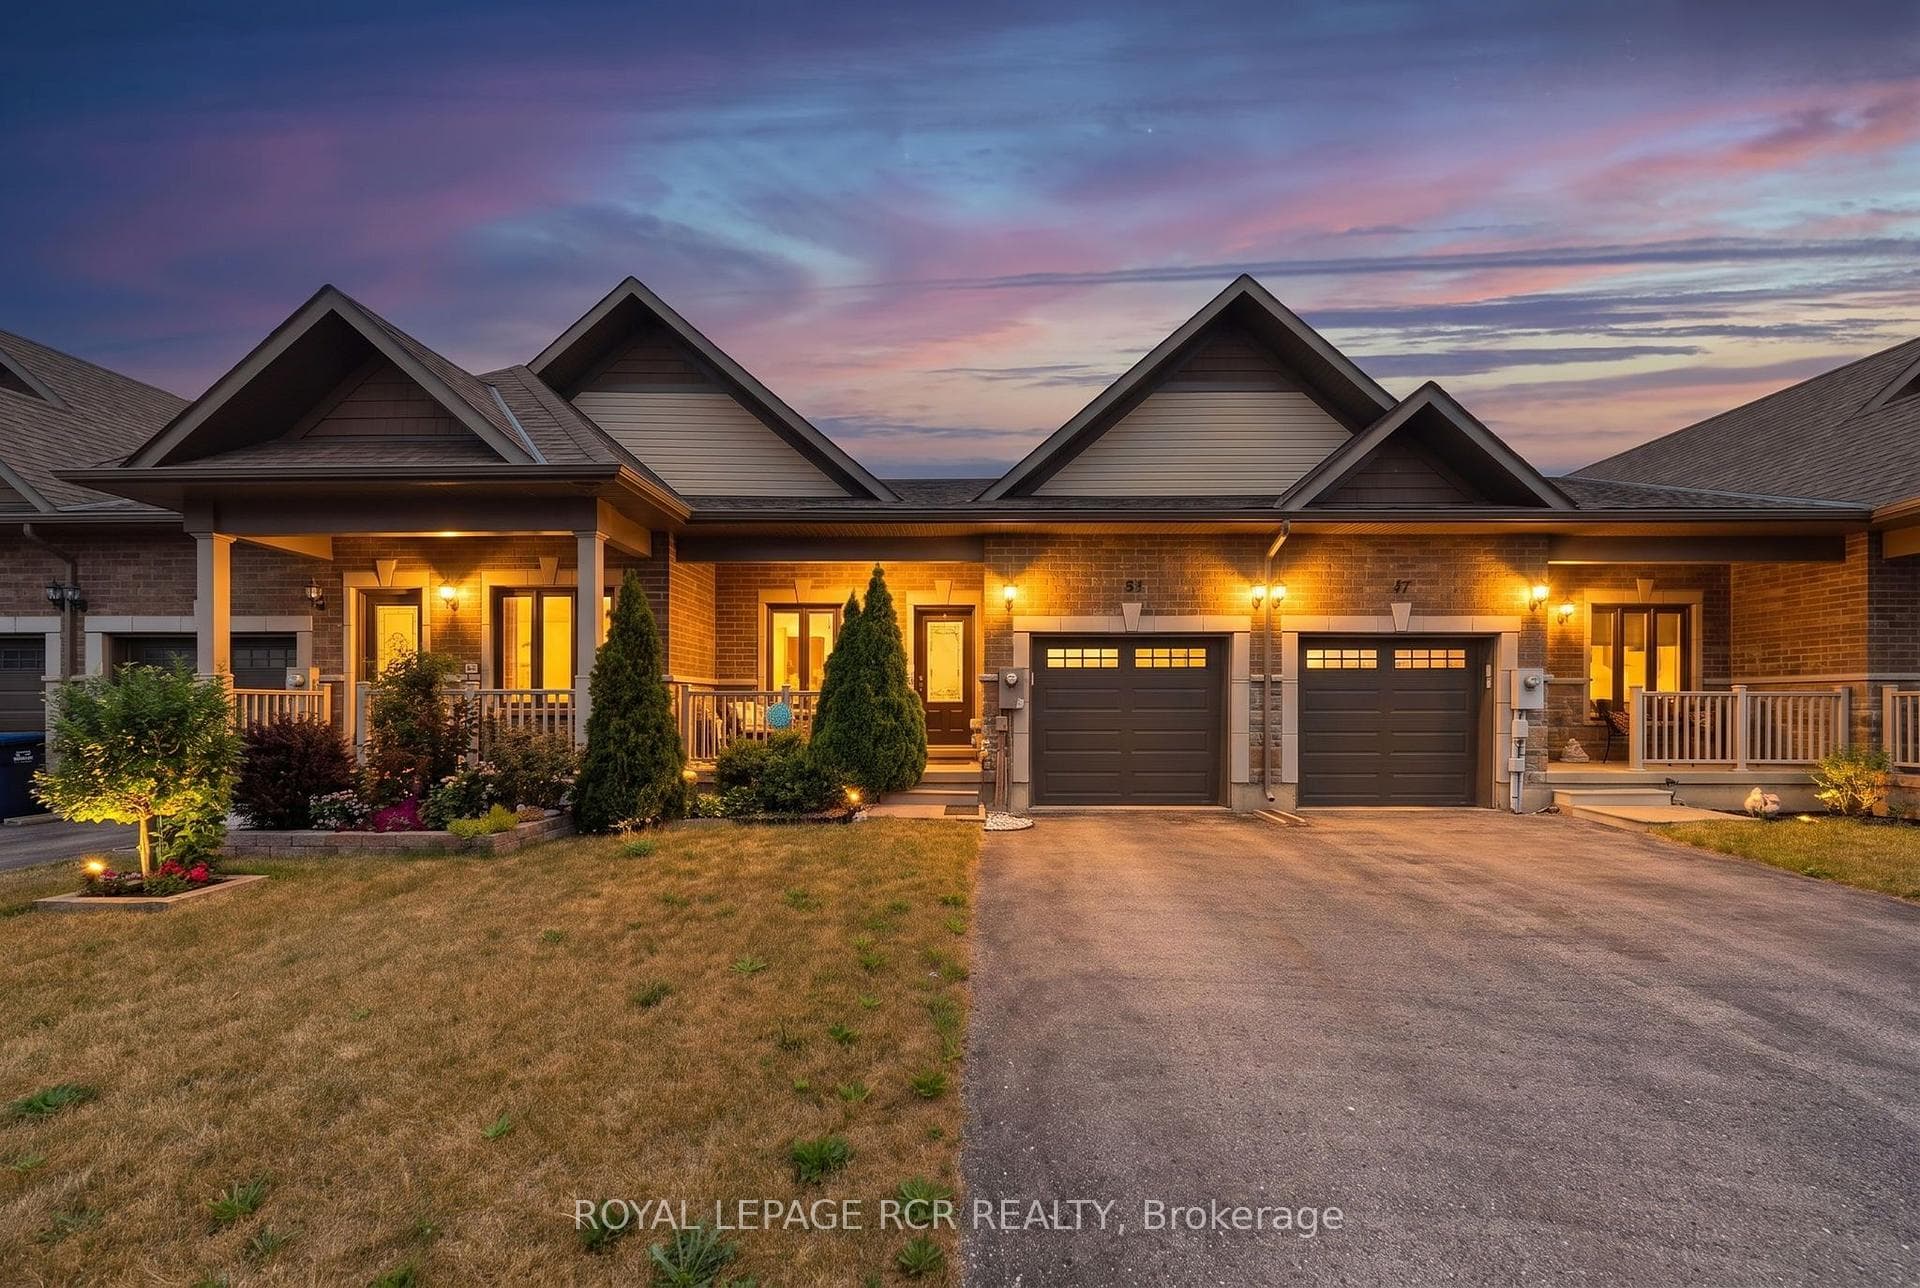
Photo of 15 Wallace StreetJust Listed

$598,000
15 Wallace Street
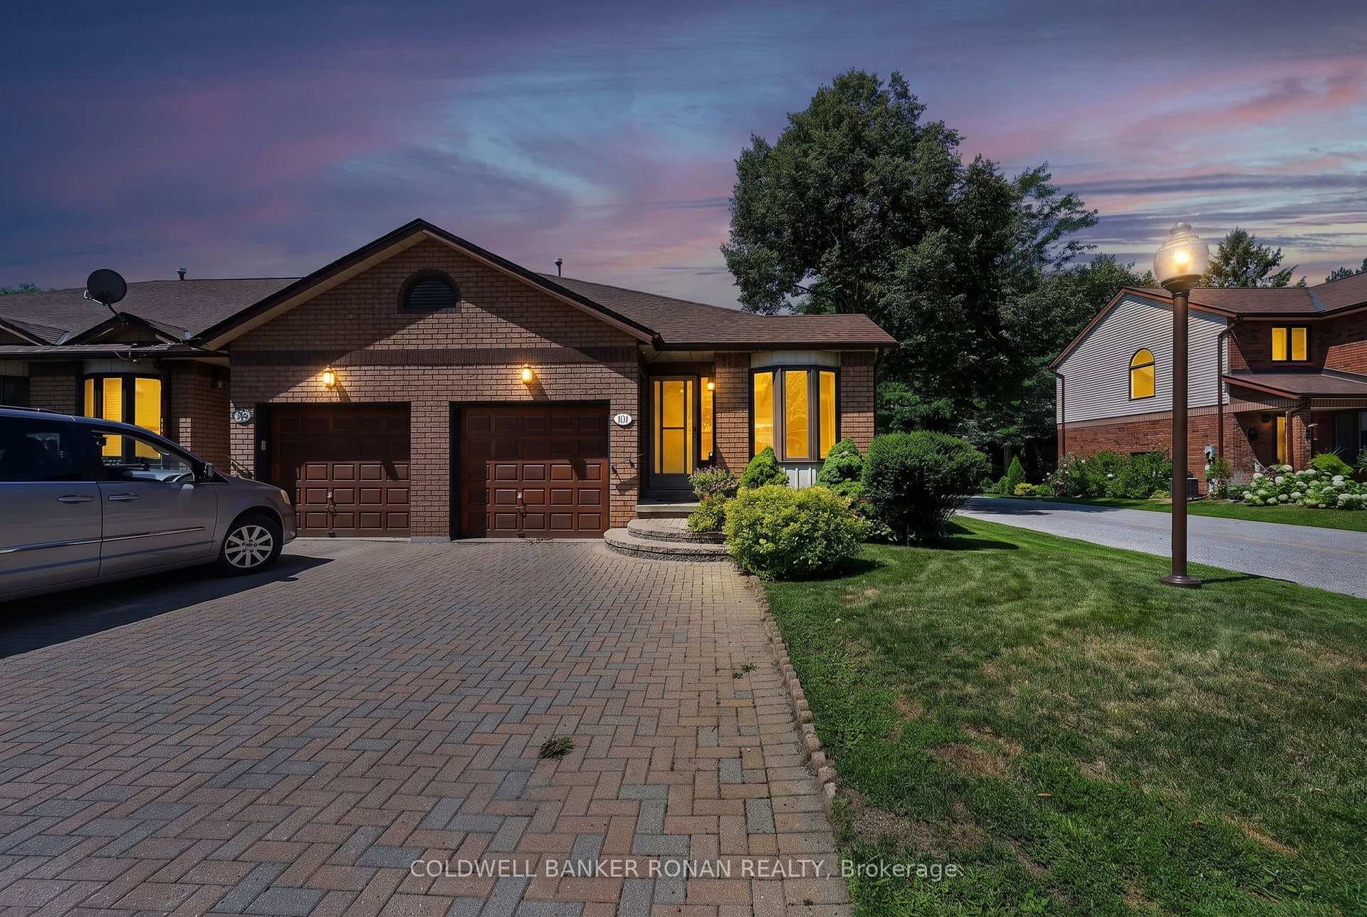
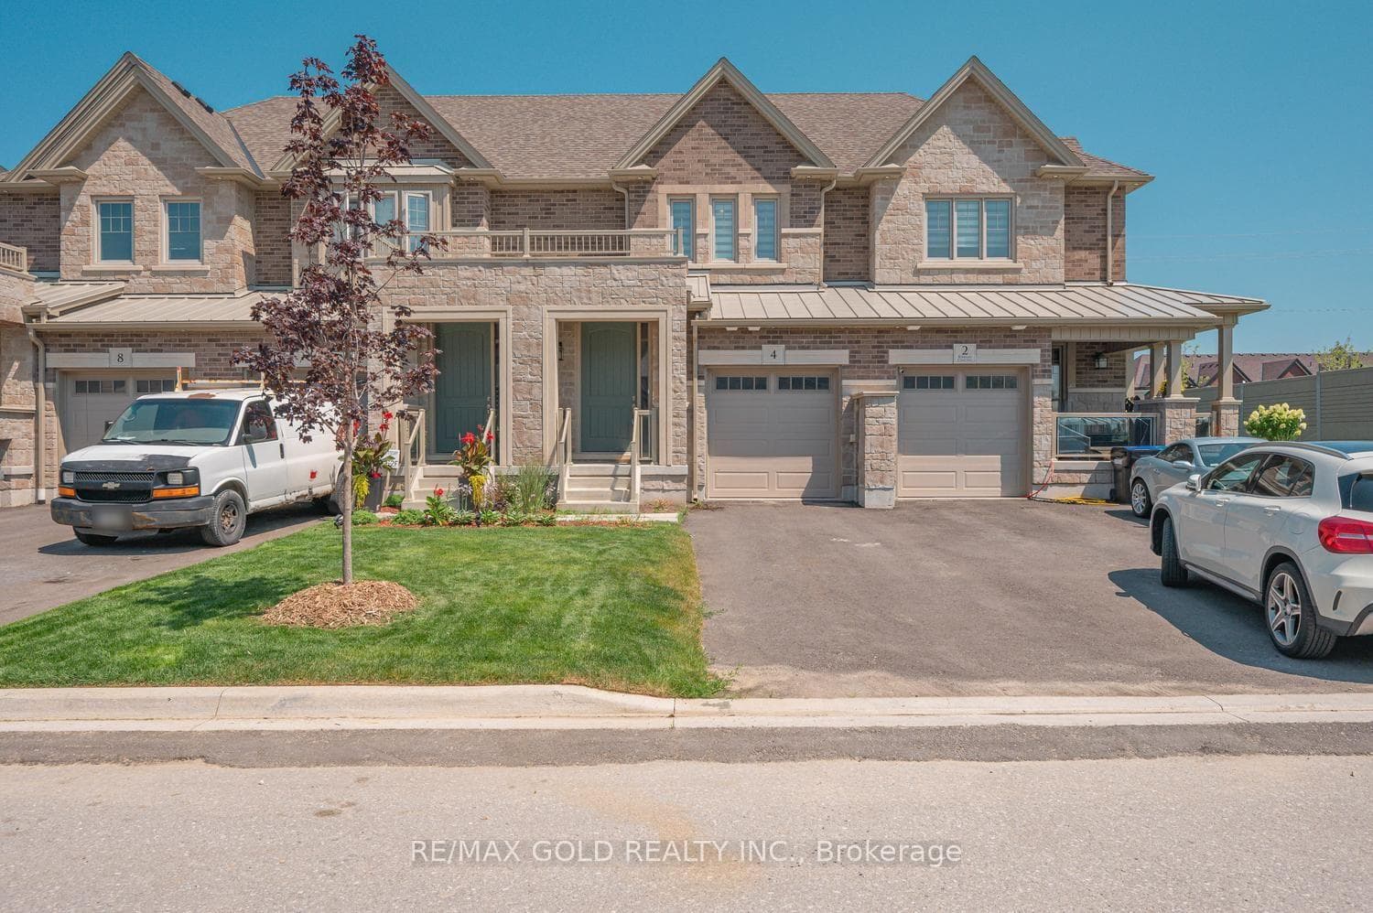
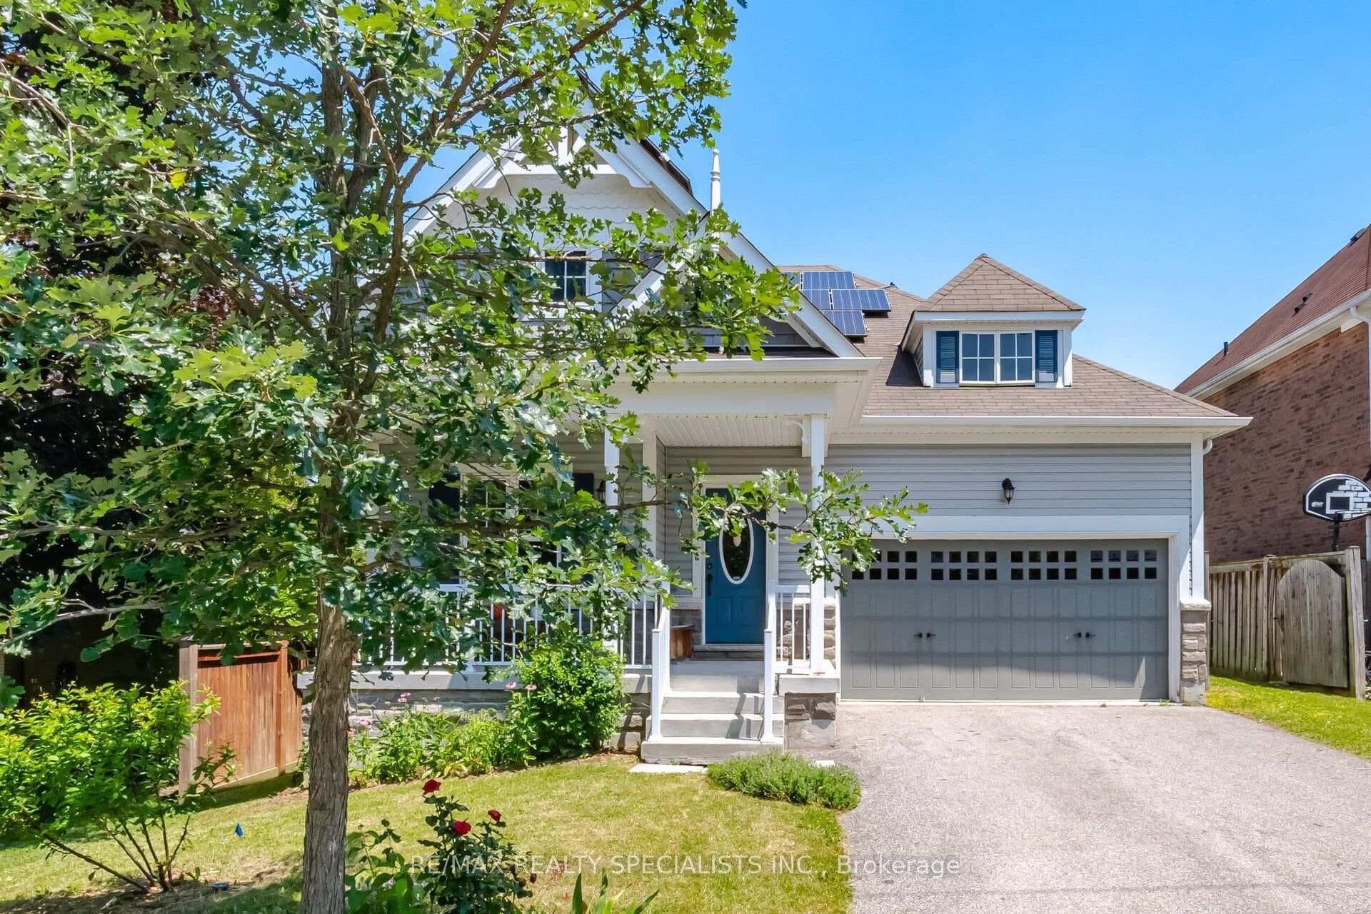
A GREAT LOCATION, A SOLID LAYOUT & A HOME READY FOR YOUR IDEAS! Opportunity doesn't always come wrapped in brand-new finishes. Sometimes it comes with a great floor plan, a pie-shaped lot with extra backyard depth and the freedom to make every update your own. This end unit townhouse is ready for fresh ideas, offering an open-concept main floor where the kitchen, dining and living areas flow together, with a walkout to the back deck. Upstairs, three bedrooms include a primary with a walk-in closet and private 4-piece ensuite, while a second 4-piece bathroom serves the upper level. The finished basement expands the living space, ready to adapt to whatever your household needs. Outside, the partially fenced pie-shaped yard stretches approximately 155 feet deep along one side, providing more backyard depth than you'd expect from a townhouse and plenty of room to enjoy the outdoors. A walking trail beside the home leads directly to nearby shopping plazas filled with grocery stores, restaurants, a pharmacy and other popular retailers, making it easy to leave the car behind. Set in a family-friendly Alliston neighbourhood close to parks, schools, Stevenson Memorial Hospital and Earl Rowe Provincial Park, this home is an exciting opportunity for buyers ready to put their own stamp on a property in a location that continues to be a favourite for families and first-time buyers alike.
| MLS® Number | N13504324 |
| Status | Sold |
| Listing Type | For Sale |
| Property Type | Townhouse |
| Interior Size | 1,100 sq ft |
| Beds / Baths | 3 bed · 3 bath |
| Neighbourhood | Alliston |
| City | New Tecumseth |
| Postal Code | L9R 1Y4 |
| Province | ON |
| Listed Date | June 30, 2026 |
| Brokerage | RE/MAX HALLMARK PEGGY HILL GROUP REALTY |
Sign in to reveal recent sold prices in this area.