Perfectly lovely 2 storey home on a quiet courtJust Listed
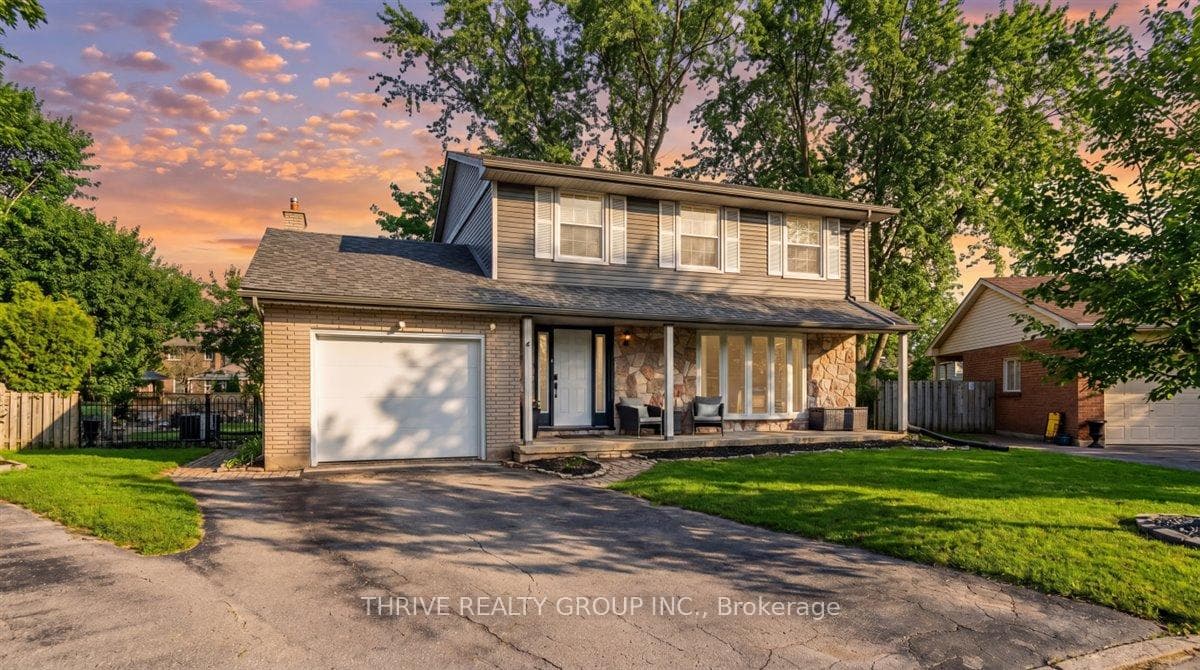
$769,900
19 Kendall Court
Gorgeous 5-bedroom, 5.5-bathroom executive residence in coveted Tetherwood offers over 5,400 sq. ft. of finished living space, with 3,900 sq. ft. above grade and 1,500 sq. ft. in the finished lower level. Situated in a quiet cul-de-sac location with little traffic. Recently renovated, this home features white oak hardwood floors throughout the main level, new windows and doors everywhere, and a stunning open-concept great room. The sleek gourmet kitchen is a chef's paradise, boasting an oversized center island, walk-in pantry with a window and wet bar, and patio doors to a pressure-treated deck overlooking the backyard and towering evergreens. The expansive living room, centered around a focal fireplace, is warm and inviting. The main floor also includes a private office with a separate entry and a full 3-piece washroom ideal as a main floor guest room or in-law suite. Upstairs, you'll find 4 spacious bedrooms and 3 full washrooms, including a luxurious primary suite with a walk-in closet, a second walk-through closet with a ribbed feature wall, and a spa-like 5-piece ensuite. The lower level is perfect for entertaining, featuring a wet bar adjacent to a wine cellar/pantry, ample space for a play, gym or media room, and a 5th bedroom with one of 2 newer egress windows in the lower level, along with a 5th full washroom. The backyard is a private sanctuary, with a gate leading to the Thames Valley Parkway along the river & through the forest with easy access to the university. Theres also space to add a pool off the lovely patio. Additional highlights include a new furnace (2024) and 200 amp service. This meticulously renovated home combines luxury and comfort in an unbeatable location walkable to Western University, Ivey Business School, University Hospital & just minutes to St. Josephs Hospital. Close to beautiful forest trails & Sunningdale Golf Course. Amazing floor plan, upscale current finishes, quiet setting in a perfect neighbourhood. Welcome home.
| MLS® Number | X9353429 |
| Status | Sold |
| Listing Type | For Sale |
| Property Type | Single Family Home |
| Interior Size | 3,500 sq ft |
| Beds / Baths | 5 bed · 6 bath |
| Neighbourhood | North G |
| City | London North |
| Postal Code | N5X 3W2 |
| Province | ON |
| Listed Date | September 17, 2024 |
| Brokerage | SUTTON GROUP - SELECT REALTY |
Sign in to reveal recent sold prices in this area.