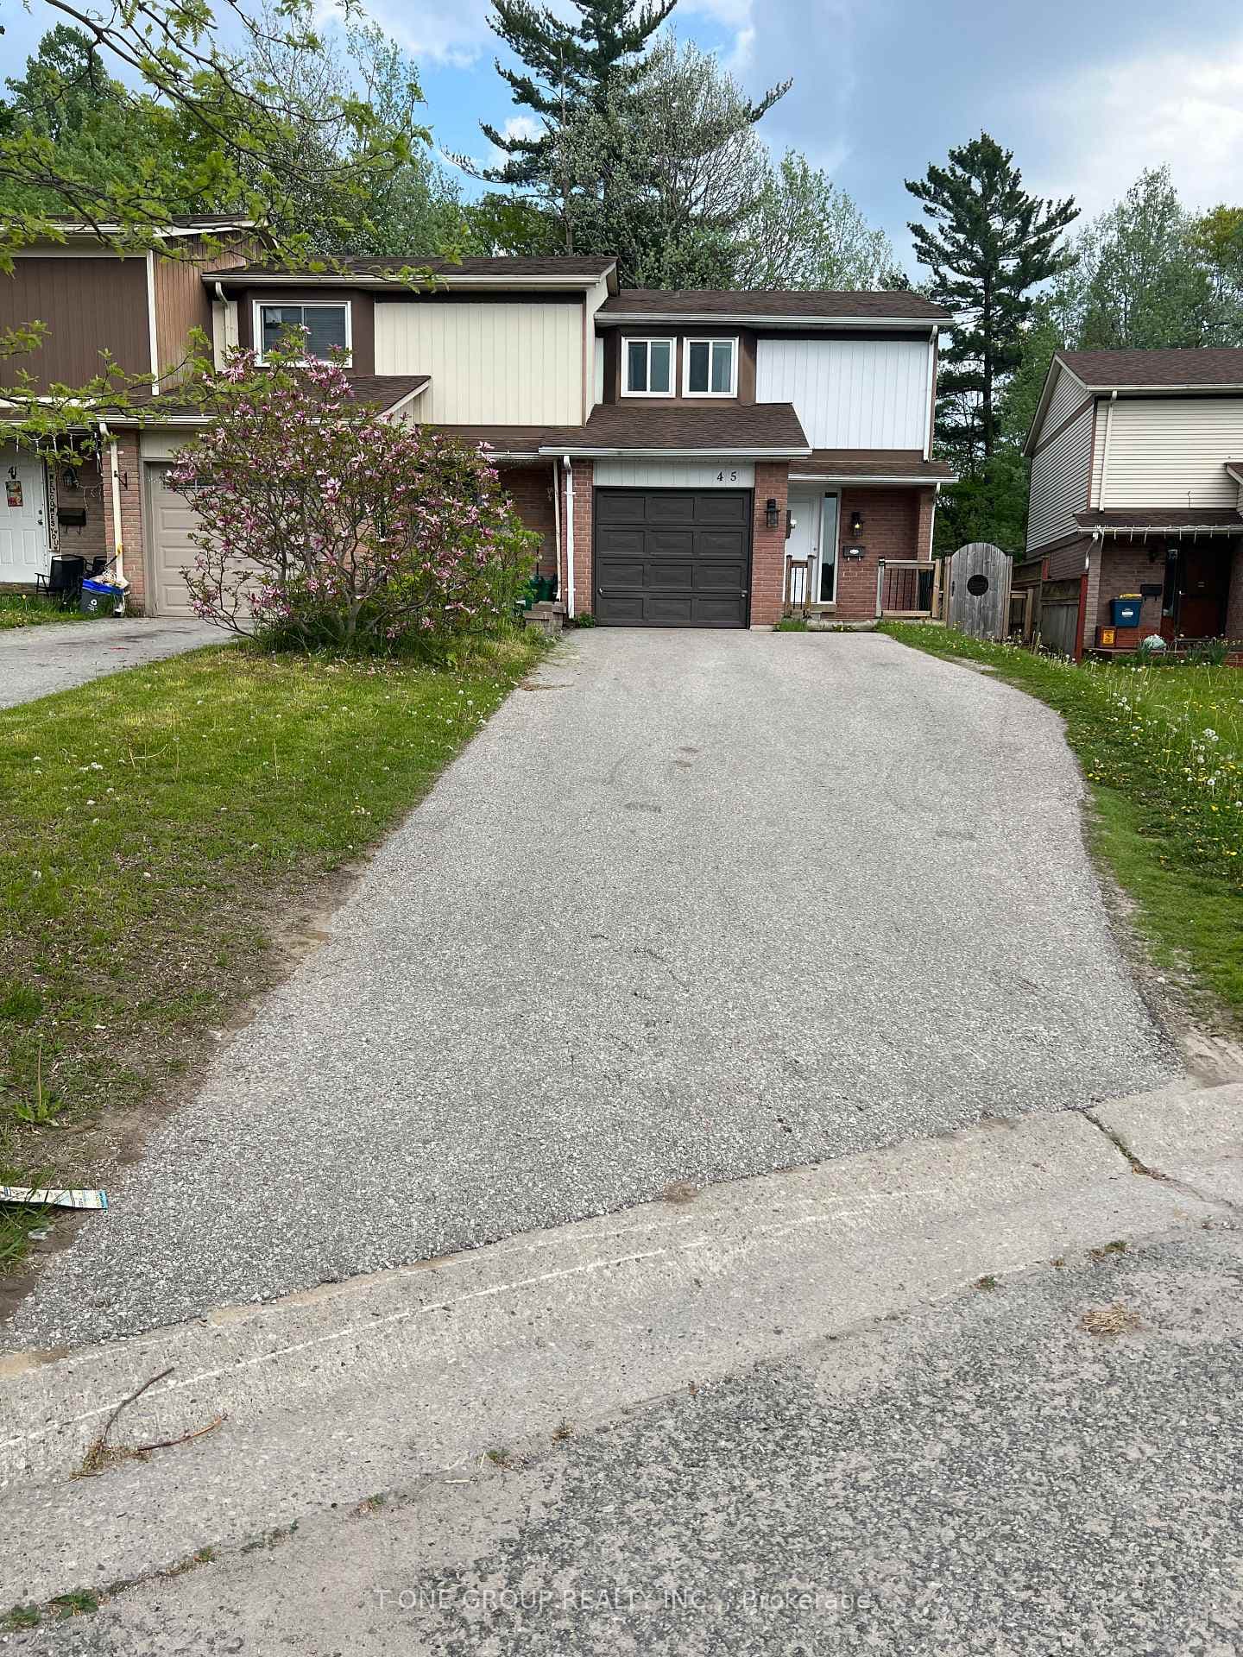
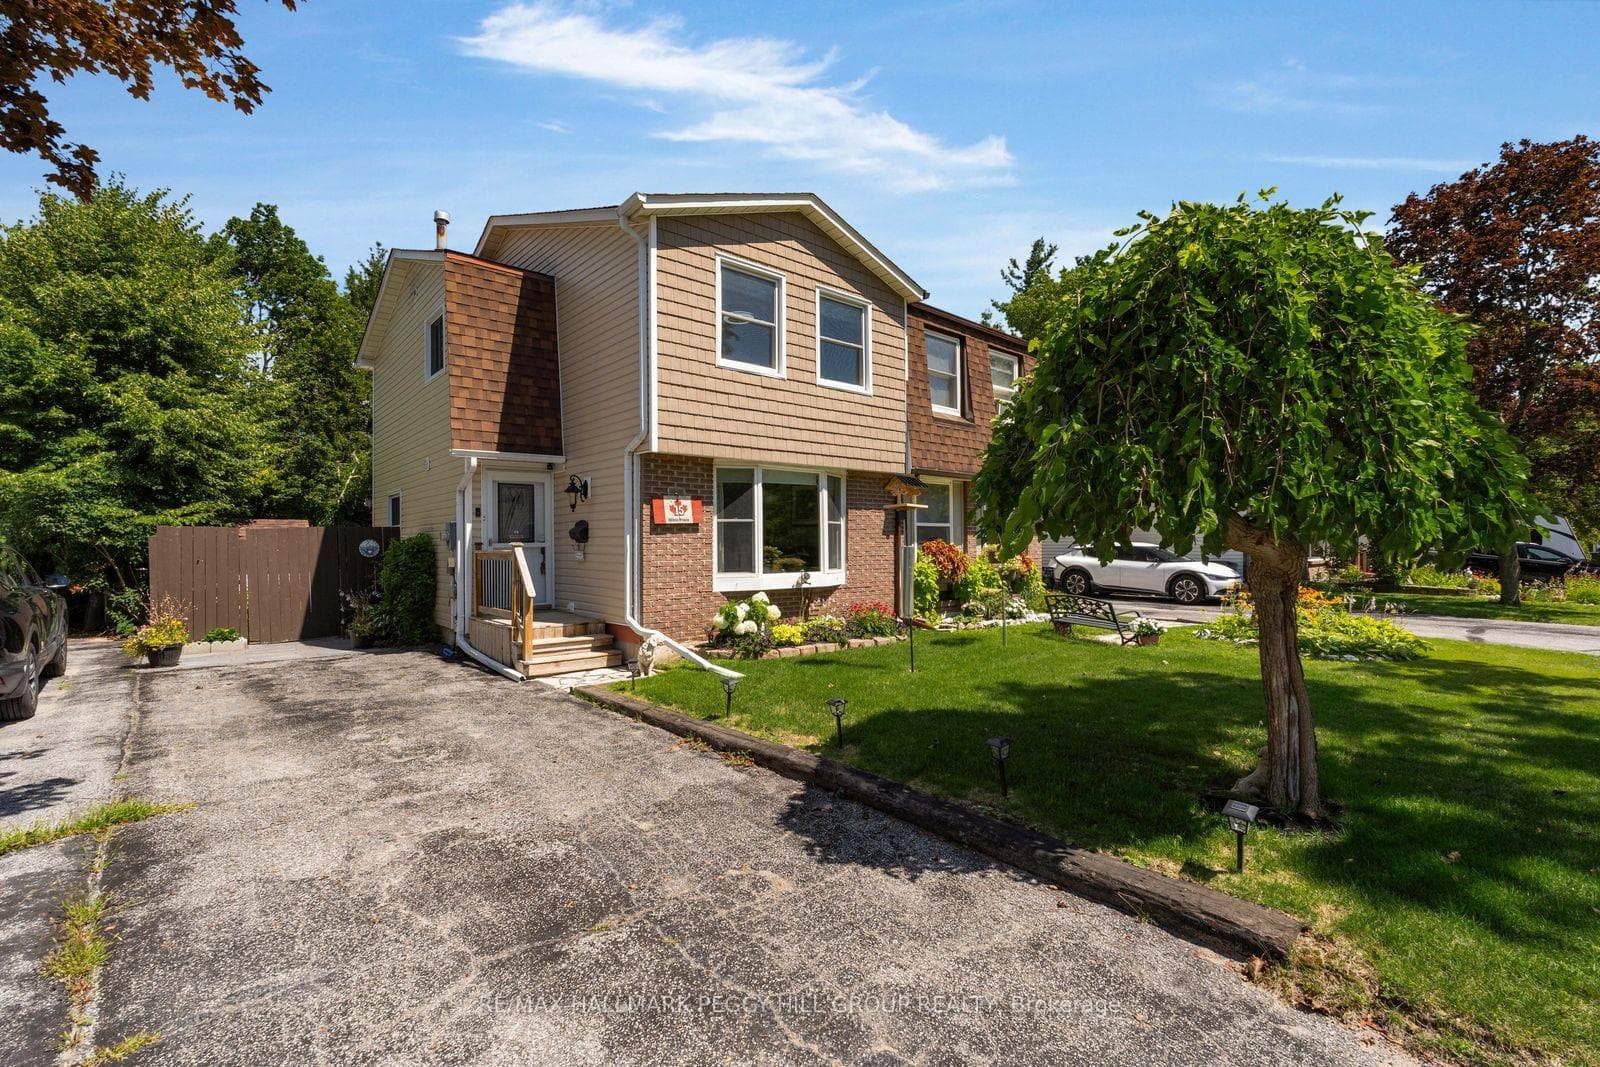
Photo of 15 Wilde PlaceJust Listed
$565,000
15 Wilde Place
This Distinctly Upgraded And Freshly Painted Semi-Detached Home Features Hardwood Floors, A Walk-Out From The Kitchen To The Large Corner Lot Backyard With An Oversized Deck & Gazebo That Is Perfect For Entertaining. Main Floor Features A Family-Sized Open Concept Family Room, Kitchen & Dining Area With A Large Island Which Provides Additional Seating As Part Of Your Entertainer's Dream. Upstairs Features Three Bedrooms With An Upgraded 5-Pc Bathroom. The Fully Finished Basement With New Flooring Features A Laundry Area And A 3-Pc Bathroom Along With Additional Living Area.
| MLS® Number | S9048498 |
| Status | Sold |
| Listing Type | For Sale |
| Property Type | Semi-Detached |
| Interior Size | 1,100 sq ft |
| Beds / Baths | 3 bed · 2 bath |
| Neighbourhood | Letitia Heights |
| City | Barrie |
| Postal Code | L4N 4W8 |
| Province | ON |
| Listed Date | June 25, 2026 |
| Brokerage | HOMELIFE PARTNERS REALTY CORP. |
Sign in to reveal recent sold prices in this area.