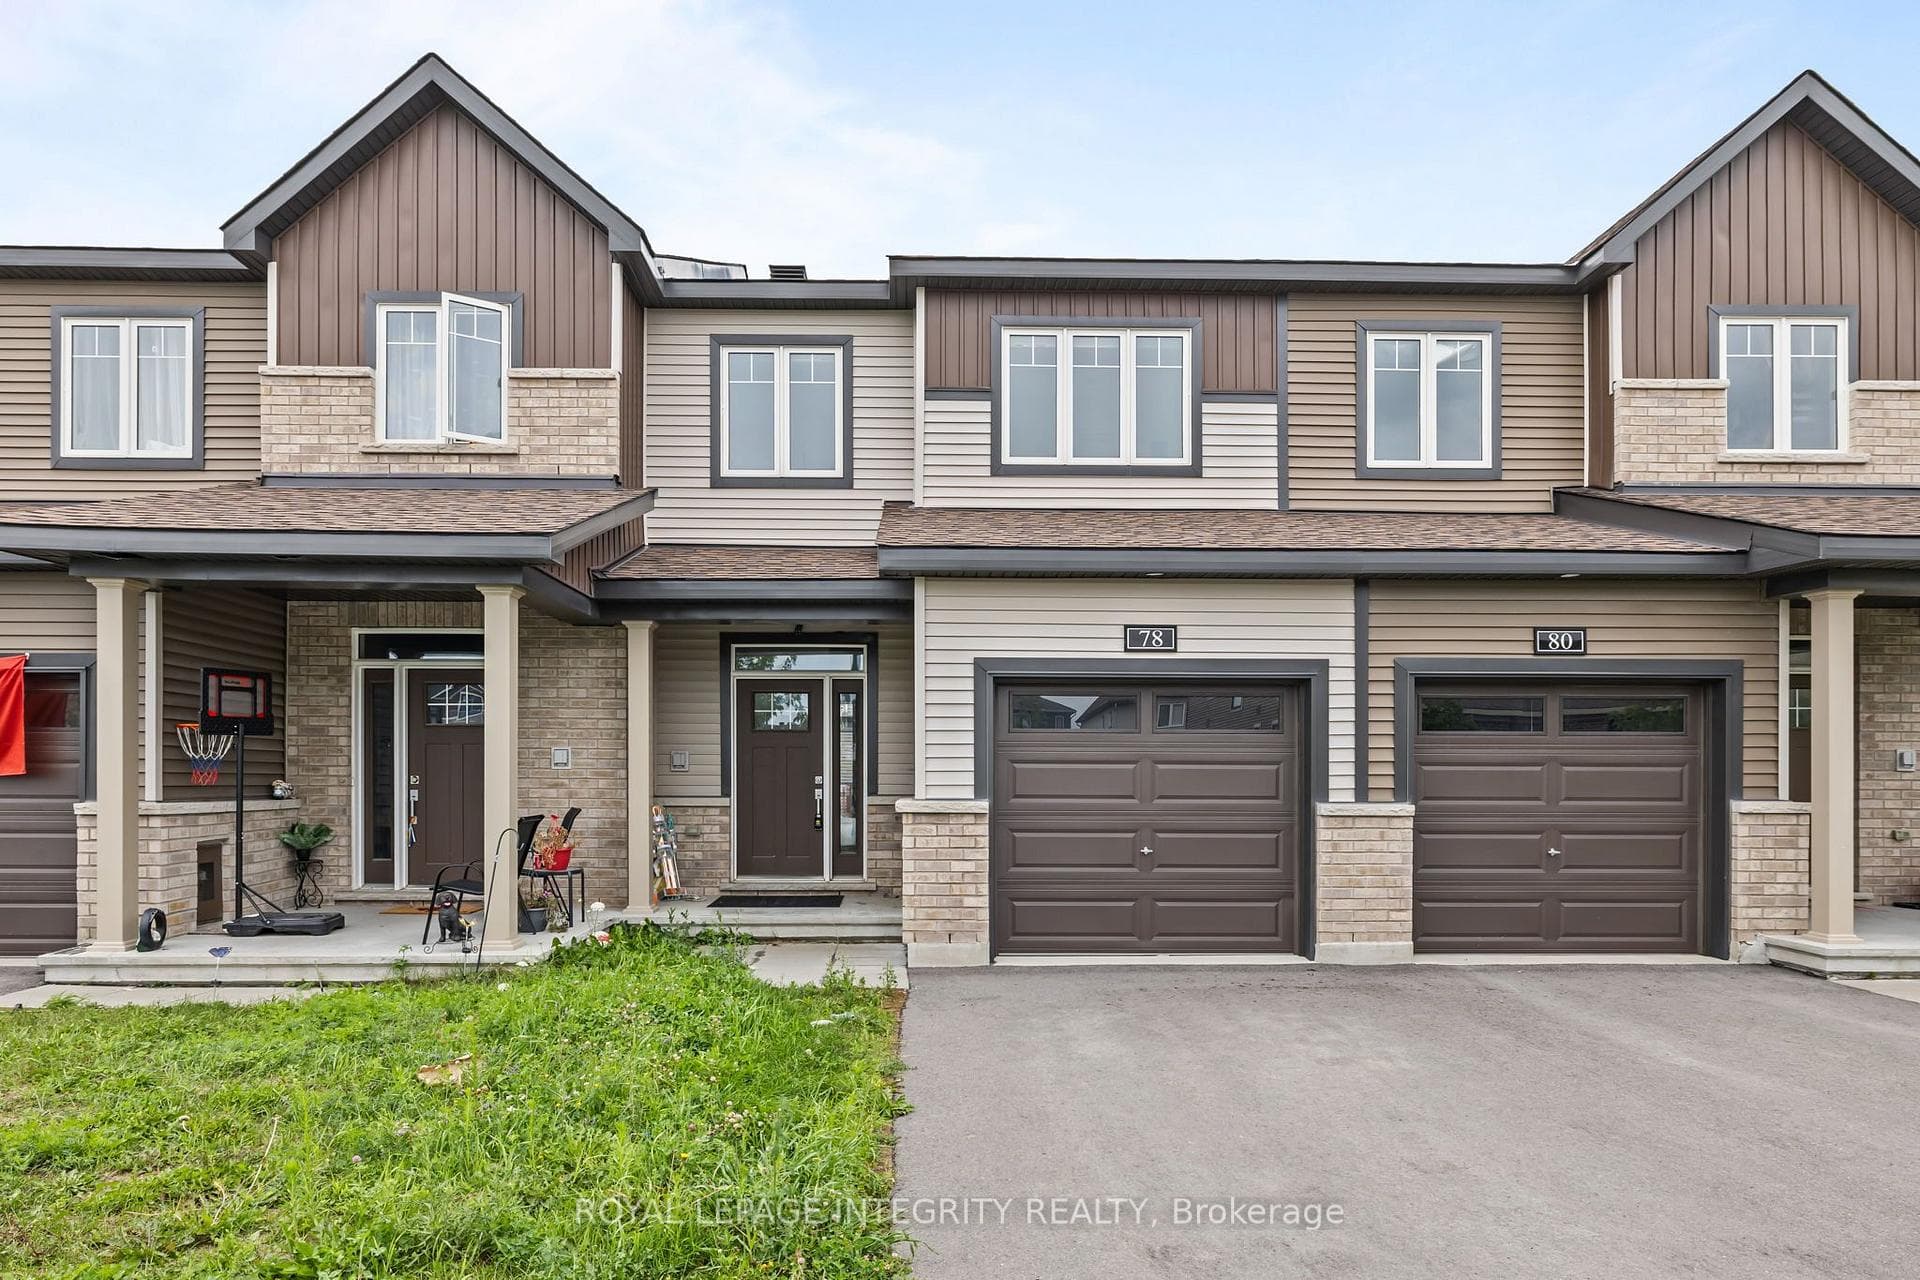
Photo of 62 Argent PrivateJust Listed

$399,900
62 Argent Private
Spacious four-bedroom home with a main floor office, set on a quiet street close to trails, great schools, and Kanata's high-tech park. The main level feels bright and open from the moment you walk in, with high ceilings that create an immediate sense of space. A sunken living room offers a great formal area, complemented by a separate dining room and an updated modern kitchen with bench seating. The kitchen opens into the family room, complete with a cozy gas fireplace. Upstairs, the layout continues to impress with generous bedrooms, a beautiful primary suite overlooking the backyard, a walk-in closet, and a private ensuite with double sinks, a separate shower, and a soaker tub. The upper-level loft provides an excellent additional family space, play area, or reading nook. The finished basement adds even more living space with a large recreation area, ideal for movie nights, hobbies, or a home gym. A spacious home in a fantastic Kanata location with plenty of room for the whole family.
| MLS® Number | X13572754 |
| Status | Active |
| Listing Type | For Sale |
| Property Type | Single Family Home |
| Interior Size | 2,500 sq ft |
| Beds / Baths | 4 bed · 3 bath |
| Neighbourhood | 9008 - Kanata - Morgan's Grant/South March |
| City | Kanata |
| Postal Code | K2K 3M6 |
| Province | ON |
| Listed Date | July 16, 2026 |
| Days on Market | 21 |
| Price per Sq Ft | $360 |
| Brokerage | ROYAL LEPAGE INTEGRITY REALTY |
Sign in to reveal recent sold prices in this area.