Photo of 107 WESTRA Drive Unit 59Just Listed

$574,900
107 WESTRA Drive Unit 59
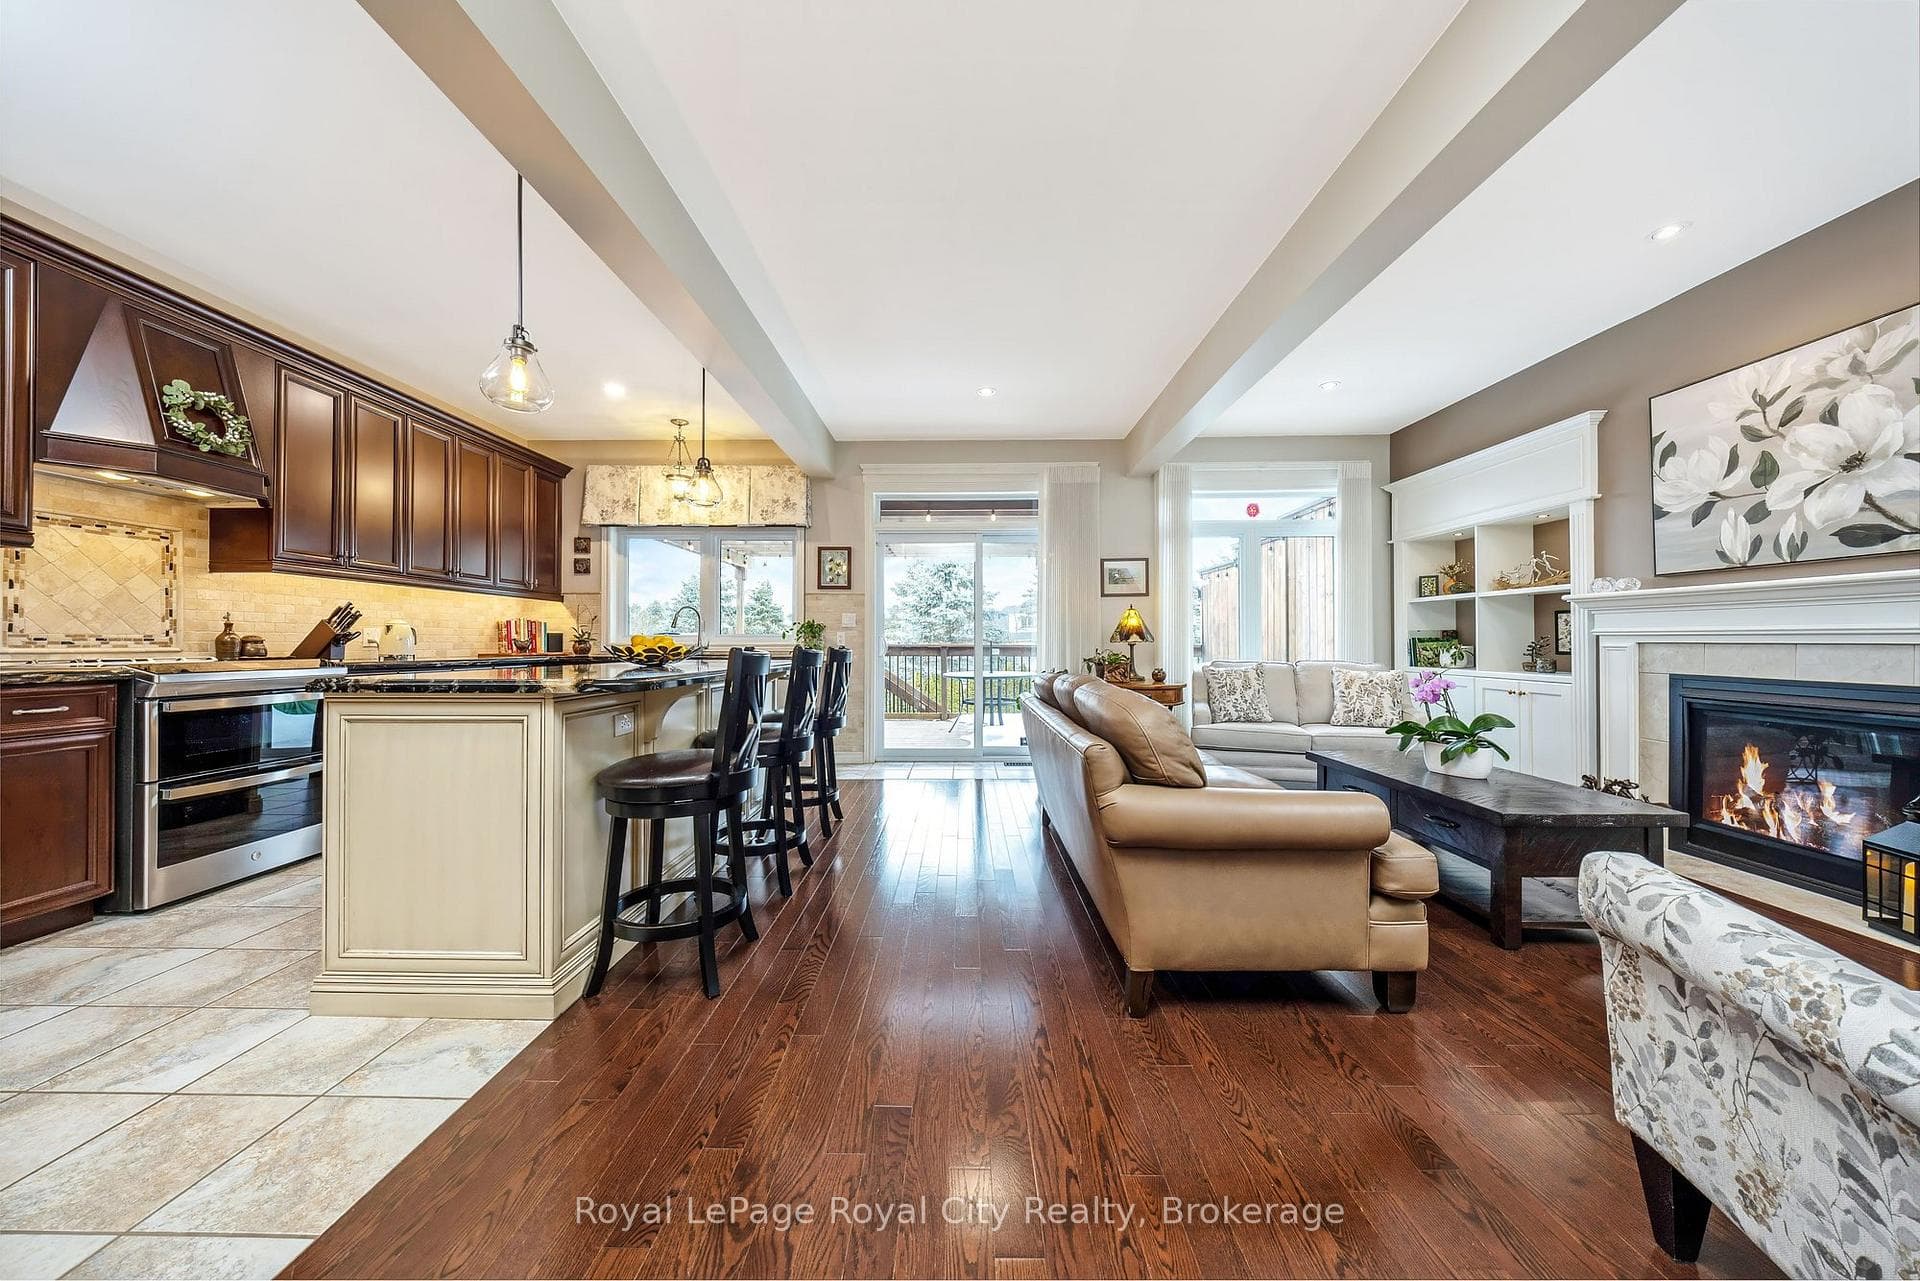
Custom-built in 2023, this 1,850 sq ft walkout bungalow seamlessly integrates timeless architectural appeal with modern high-end features. Positioned to capture beautiful views of the Speed River trails and the Guelph skyline in the distance, the home offers an elevated living experience.Upon entry, you are greeted by an uninterrupted sightline, immediately highlighting its open and airy design. The foyer, featuring a beautiful powder room for guests, opens into the expansive living and dining areas, anchored by white oak engineered hardwood and entertainment built-ins. This central space transitions into the custom kitchen, featuring a 10-foot island, induction cooktop, built-in wall ovens, coffee bar, and custom drawer organizers. Sliding doors connect the interior to a covered deck with pot lighting, a ceiling fan, and a gas BBQ line.Designed with privacy in mind, a dedicated hallway with integrated laundry leads to the primary suite. This retreat features a walk-in shower with a rainfall shower head and custom-built wardrobes designed to incorporate a central fireplace and television. Tucked away for privacy, the left wing of the home features two additional spacious bedrooms joined by a hallway and a central four-piece bathroom.The walkout basement is flooded with natural light and functions as a secondary main floor, perfect for multigenerational living or extra living space. This level features radiant in-floor heating throughout, a wet bar, spacious family room, two additional large bedrooms, its own laundry, and a lower patio for effortless indoor-outdoor flow. With custom cabinetry throughout maximizing storage and providing organized, stress-free living, this home is completely move-in ready with uncompromising comfort and craftsmanship.
| MLS® Number | X13103572 |
| Status | Sold |
| Listing Type | For Sale |
| Property Type | Single Family Home |
| Interior Size | 1,500 sq ft |
| Beds / Baths | 5 bed · 4 bath |
| City | Guelph/Eramosa |
| Postal Code | N1E 0P3 |
| Province | ON |
| Listed Date | May 8, 2026 |
| Brokerage | Royal LePage Royal City Realty |
Sign in to reveal recent sold prices in this area.