Photo of 120 Hibernia StreetJust Listed
$1,198,000
120 Hibernia Street
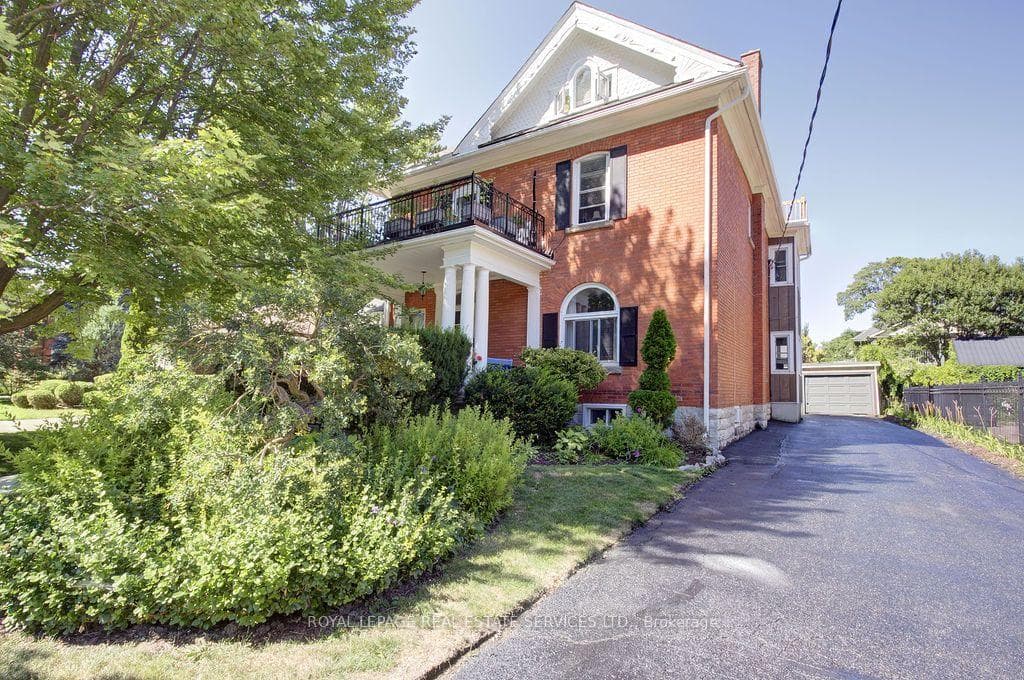
Welcome to this beautifully updated semi-detached home offering stylish, move-in ready living space. Situated on a corner lot with a fully fenced yard and storage shed, this property offers low-maintenance outdoor space with added functionality. Inside, you'll find a completely renovated interior finished in neutral tones, creating a bright and welcoming feel throughout. The upper level features updated pot lights, while the kitchen is complemented by a modern new backsplash. Many windows have been replaced, allowing for an abundance of natural light. The basement presents excellent potential for additional living space, complete with a rough-in for a 2-piece bathroom. Key updates include an on-demand hot water tank (2021), central air conditioning (2018), furnace (2023), updated 100-amp electrical panel, water softener (2024), roof (2018), and upgraded insulation. Conveniently located close to shopping, restaurants, public transit, and everyday amenities, this home is a great option for buyers looking for comfort, updates, and value.
| MLS® Number | X12994262 |
| Status | Sold |
| Listing Type | For Sale |
| Property Type | Semi-Detached |
| Interior Size | 700 sq ft |
| Beds / Baths | 3 bed · 1 bath |
| City | Stratford |
| Postal Code | N4Z 1B4 |
| Province | ON |
| Listed Date | June 5, 2026 |
| Brokerage | Royal LePage Hiller Realty |
Sign in to reveal recent sold prices in this area.