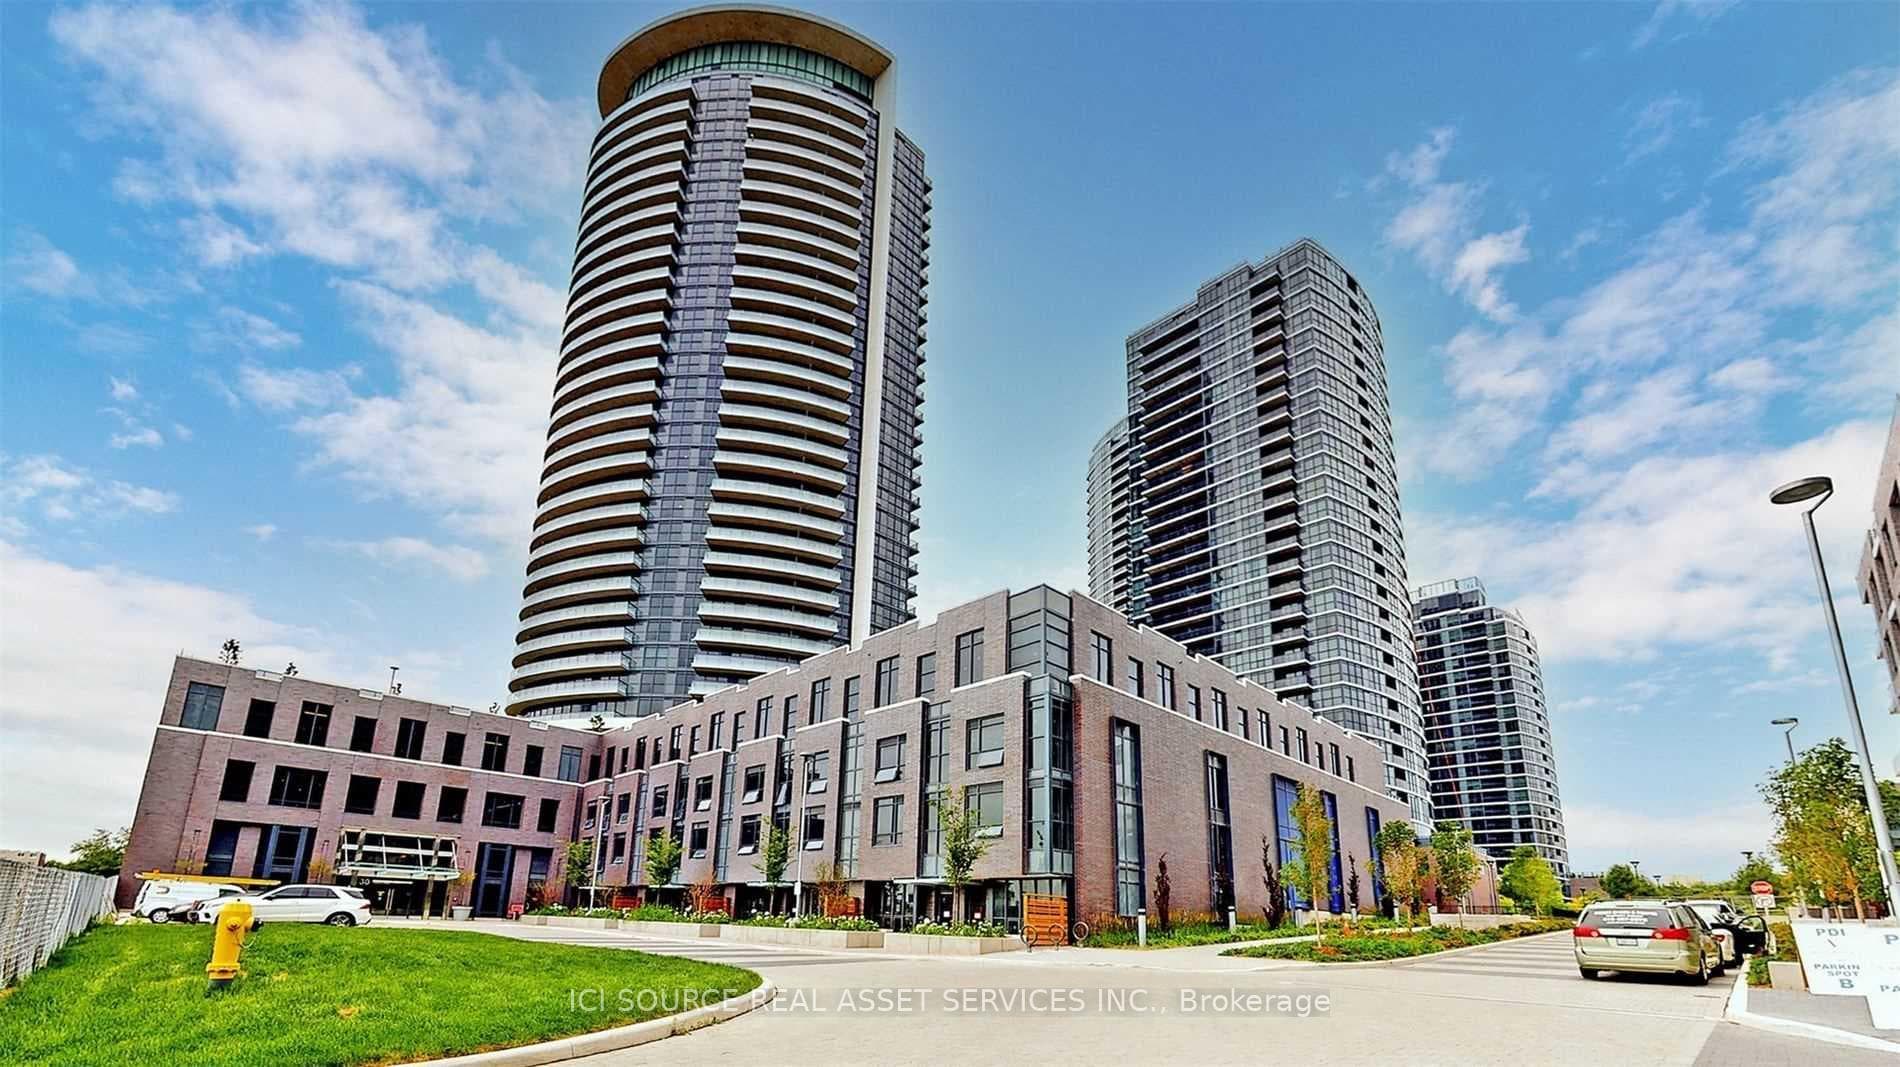
Photo of 9 Valhalla Inn Road Unit 2405Just Listed

$399,888
9 Valhalla Inn Road Unit 2405
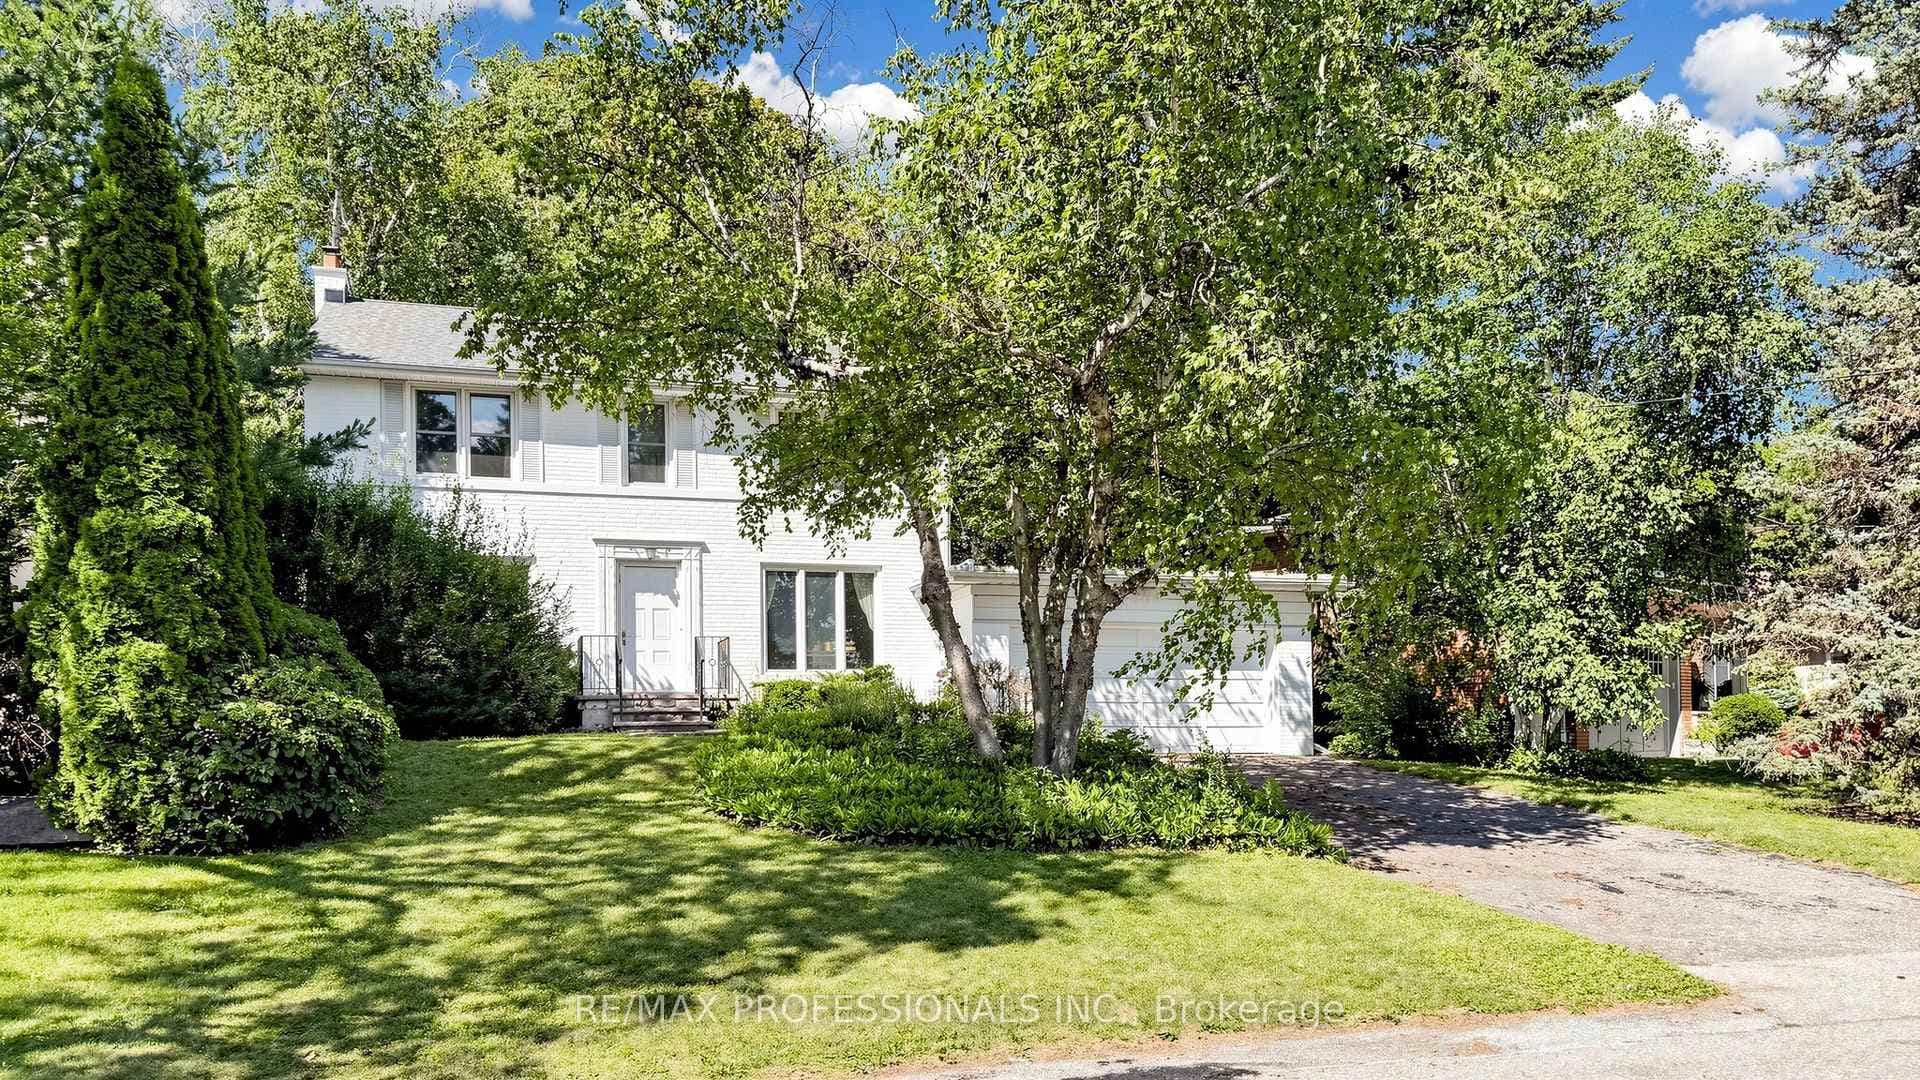
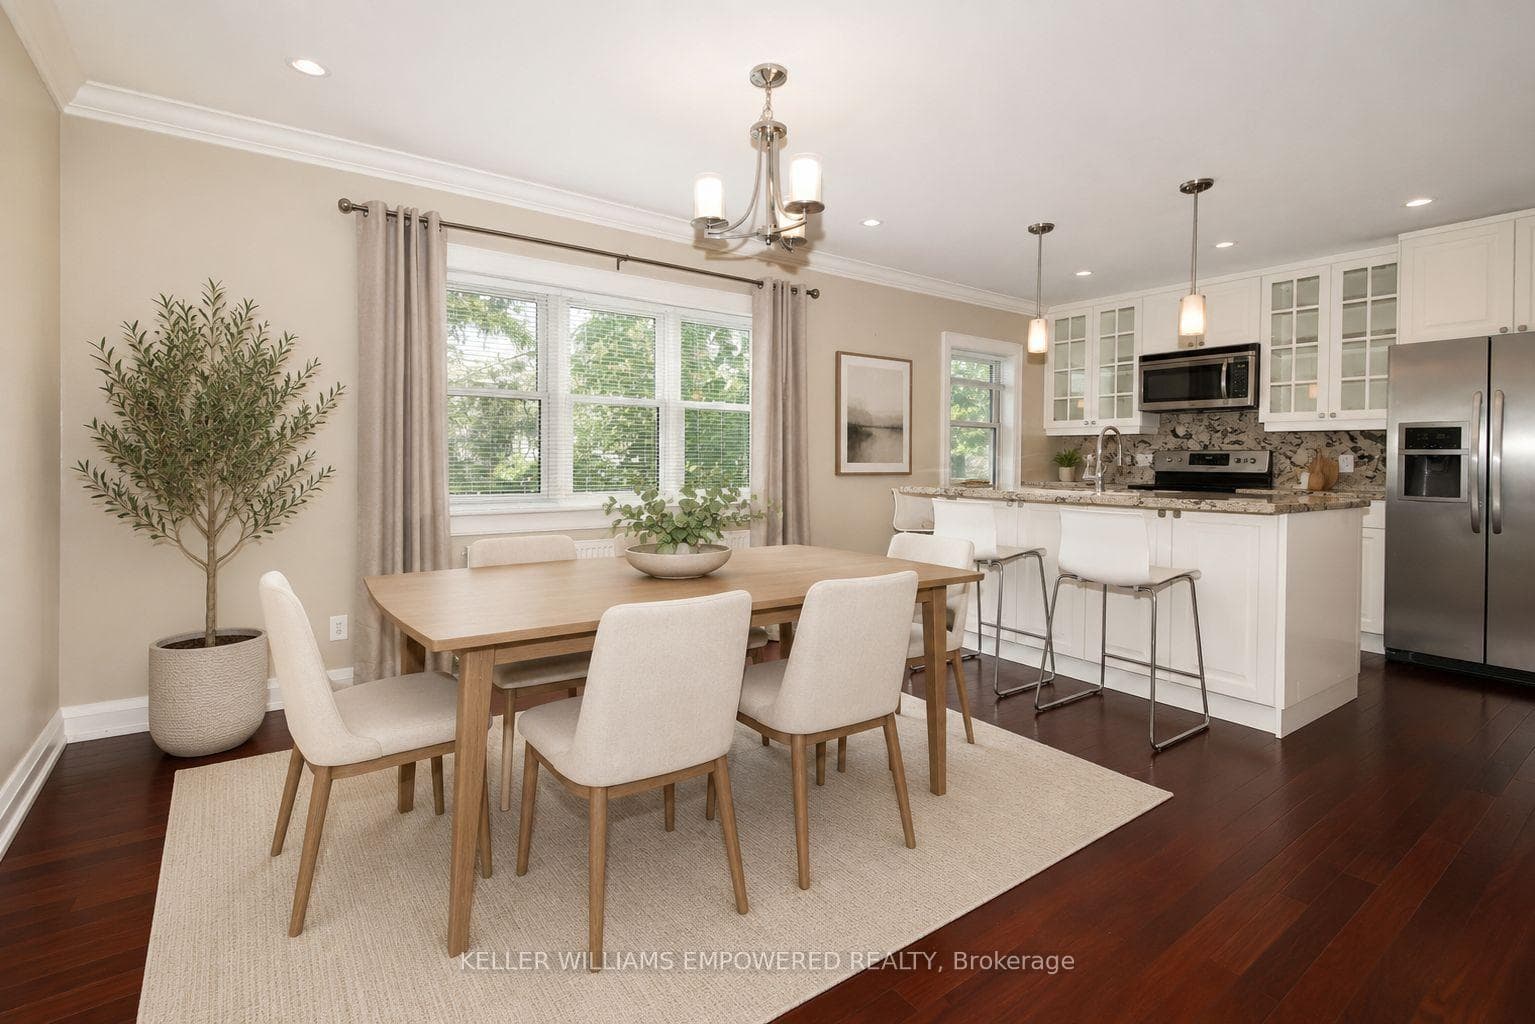
Fall In Love With This Spectacular Contemporary Designed Custom Home On A Prime Location In Etobicoke! Approx. 3500 Sq.f. Of Total Living Space With High Quality Upgraded Finishes And A Meticulous Eye To Detail. This Property Is Not Just A Home; It's A Versatile Beautiful Modern Living Space With A Thoughtful & Functional Design. Perfect For A Family With Changing Needs. Entertain With An Open Concept Main Floor Completed With Ceramic Tiling, Upgraded Chef's Kitchen, SS Appliances, A Gas Fireplace, Floor To Ceiling Windows Overlooking The Landscaped Backyard & Front Yard, And Ceiling Bluetooth Indoor/Outdoor Speakers. Walk-Out From Kitchen To An Oversized Deck With A Retractable Awning And A High-Fenced Backyard With Cedar Trees & Neighboring Mature Trees Providing Shade And Maximum Privacy. Adaptable Living Arrangements On All Levels. 3 Bedrooms With 3 Total Ensuites! 2 Kitchens & 2 Full Laundry Rooms. Soundproof Basement Has The Potential To Be Either A 2Bed/1Bath OR 1Bed/1Bath In-Law Suite W/Separate Entrance, A Separate Kitchen And A Separate Laundry Room With No Interference to Upstairs Privacy. Basement Bedroom Closest to the Stairs has Been Designed To Be Used As An Additional 4th Bedroom/Family Room To Upstairs As Needed. Plenty Of Storage. Primary Bedroom Is Uniquely Positioned For Maximum Views, With A Walk-Out To A Large S/E Facing Terrace, His & Her Walk-In Mirrored Closets With Custom Cabinetry. Property Is Situated On A Raised Wider Elbow Point Of The Street Offering Privacy, Lots Of Sunlight And Easy Access To Driveway. 5 Min Drive To Pearson Airport, 10 Min To Sherway Gardens. Strategically Located On A Quiet Street With Easy Access To 401&427, Connecting Seamlessly To All Other Major Highways. 2Min To Renforth Transitway Hub, & Future LRT Station. Minutes To Downtown. Near Parks, Trails, Shops, Pools, And Esteemed Schools Like Briarcrest Junior School And Michael Power High School. Too Many Upgrades. Please See Feature Sheet!
| MLS® Number | W13063464 |
| Status | Sold |
| Listing Type | For Sale |
| Property Type | Single Family Home |
| Interior Size | 2,000 sq ft |
| Beds / Baths | 5 bed · 5 bath |
| City | Etobicoke (Islington / Rexdale) |
| Postal Code | M9C 4T9 |
| Province | ON |
| Listed Date | April 30, 2026 |
| Brokerage | MILBORNE REAL ESTATE INC. |
Sign in to reveal recent sold prices in this area.