Photo of 345 Smith StreetJust Listed
$499,900
345 Smith Street
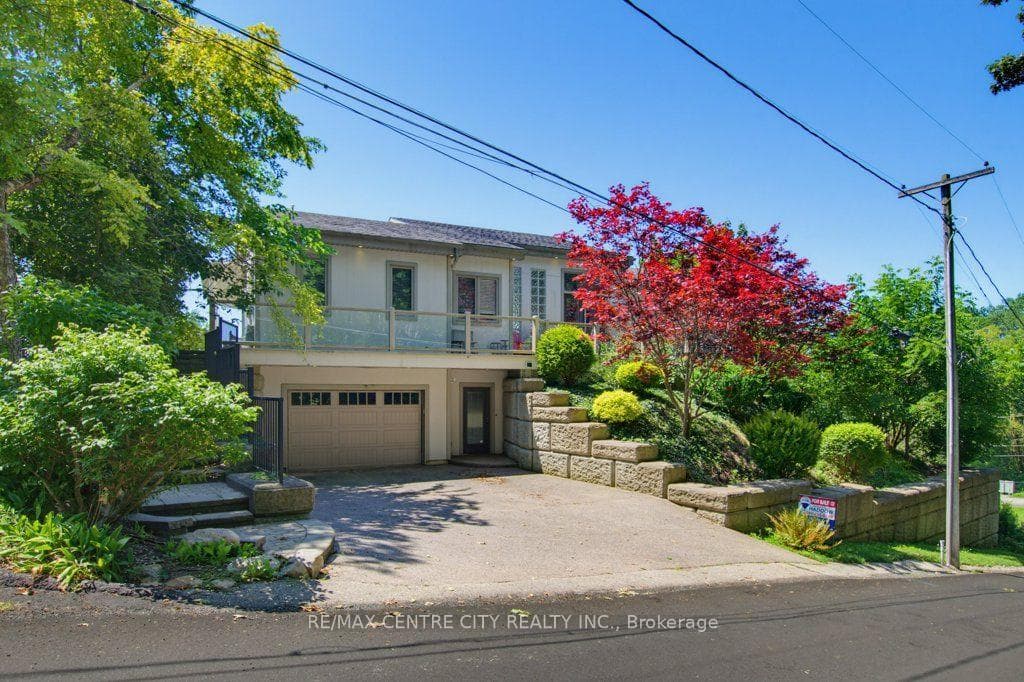
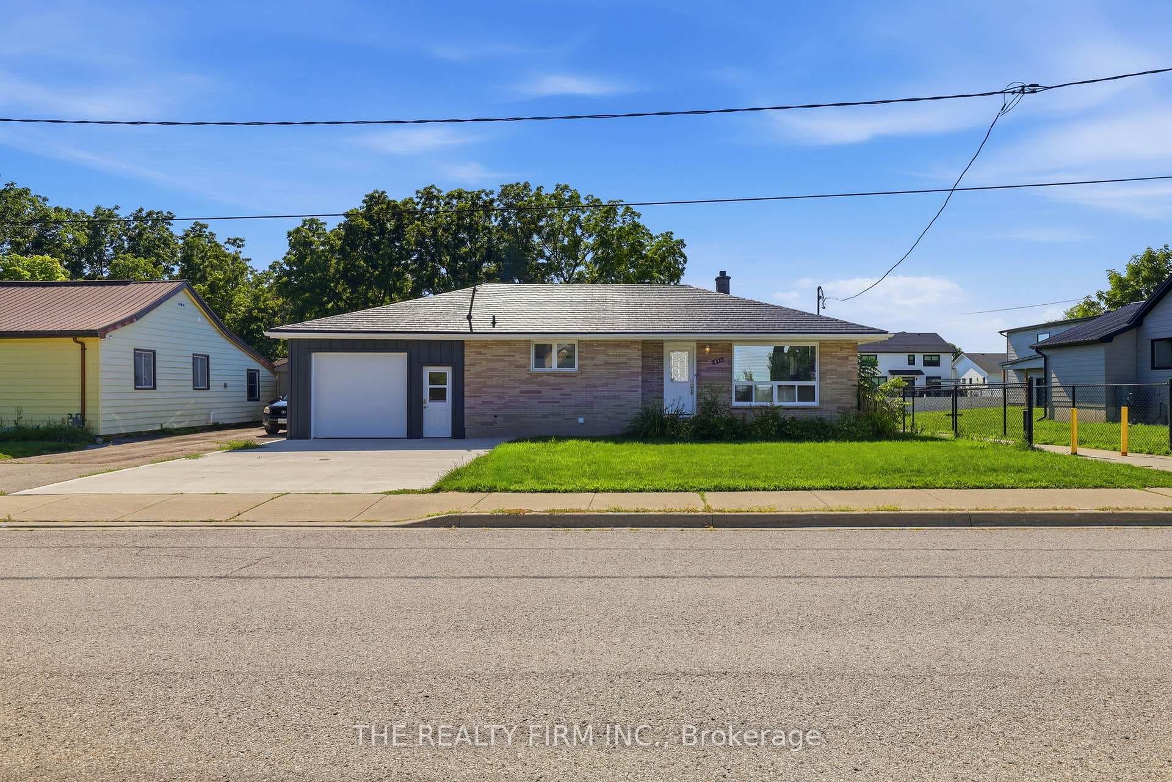
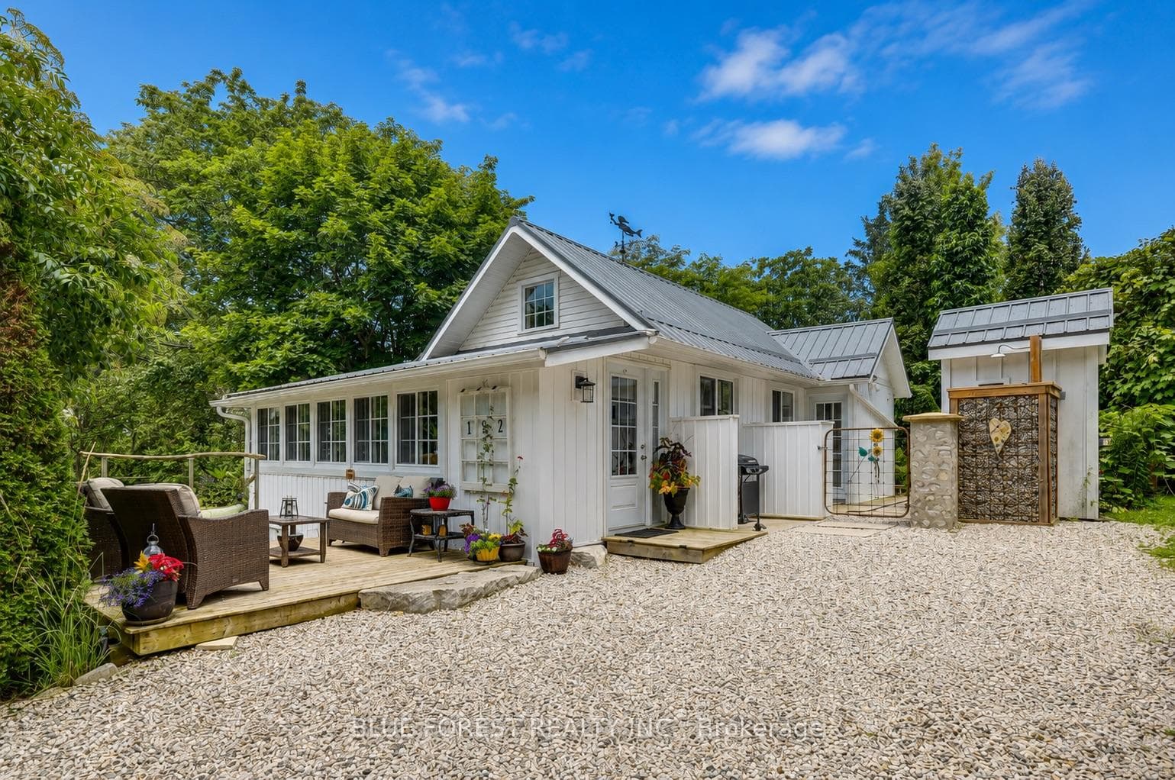
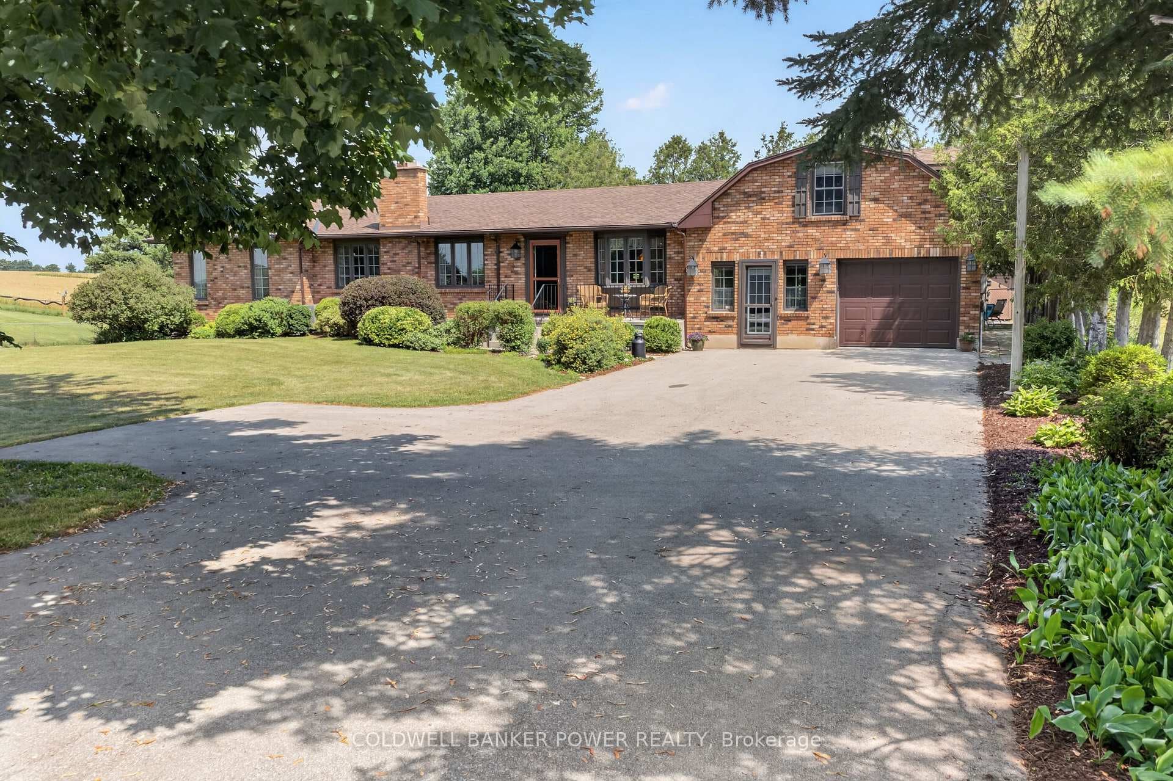
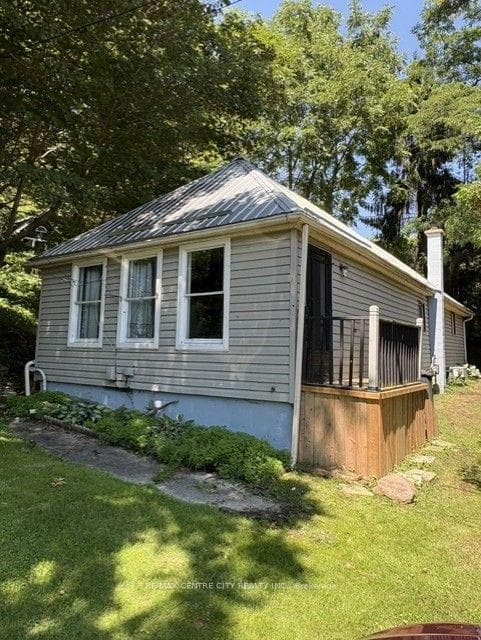
Don't miss this exceptional opportunity to own this beautiful family home, completely renovated over the last year and located on a private 1.8 acre lot. This spacious 2 storey home with a gorgeous front porch, features 3+1 bedrooms and 2 full baths with Granny Suite potential, A perfect option for multi-generational families. Driving up you will notice the long tree lined driveway that gives the property lots of privacy. Oversized 1.5 car attached garage plus a 25x28 detached workshop is excellent for hobbyists. The stunning kitchen features loads of cabinet space, a large island with quartz countertops and is adjacent to the eating area and living room, that overlooks the in-ground pool and farmers fields. A separate formal dining space, additional living room, mudroom, and main floor laundry are some key features for this functional layout. Some updates include, kitchen, flooring, 2 bathrooms, furnace, insulation, lighting, freshly painted, updated electrical, windows, doors, all new kitchen appliances and much more.
| MLS® Number | X9343047 |
| Status | Sold |
| Listing Type | For Sale |
| Property Type | Single Family Home |
| Interior Size | 2,000 sq ft |
| Beds / Baths | 4 bed · 2 bath |
| City | Central Elgin |
| Postal Code | N5P 3S9 |
| Province | ON |
| Listed Date | June 18, 2026 |
| Brokerage | RE/MAX CENTRE CITY REALTY INC. |
Sign in to reveal recent sold prices in this area.