Photo of 6050 Bidwell Trail Unit 59Just Listed

$850,000
6050 Bidwell Trail Unit 59
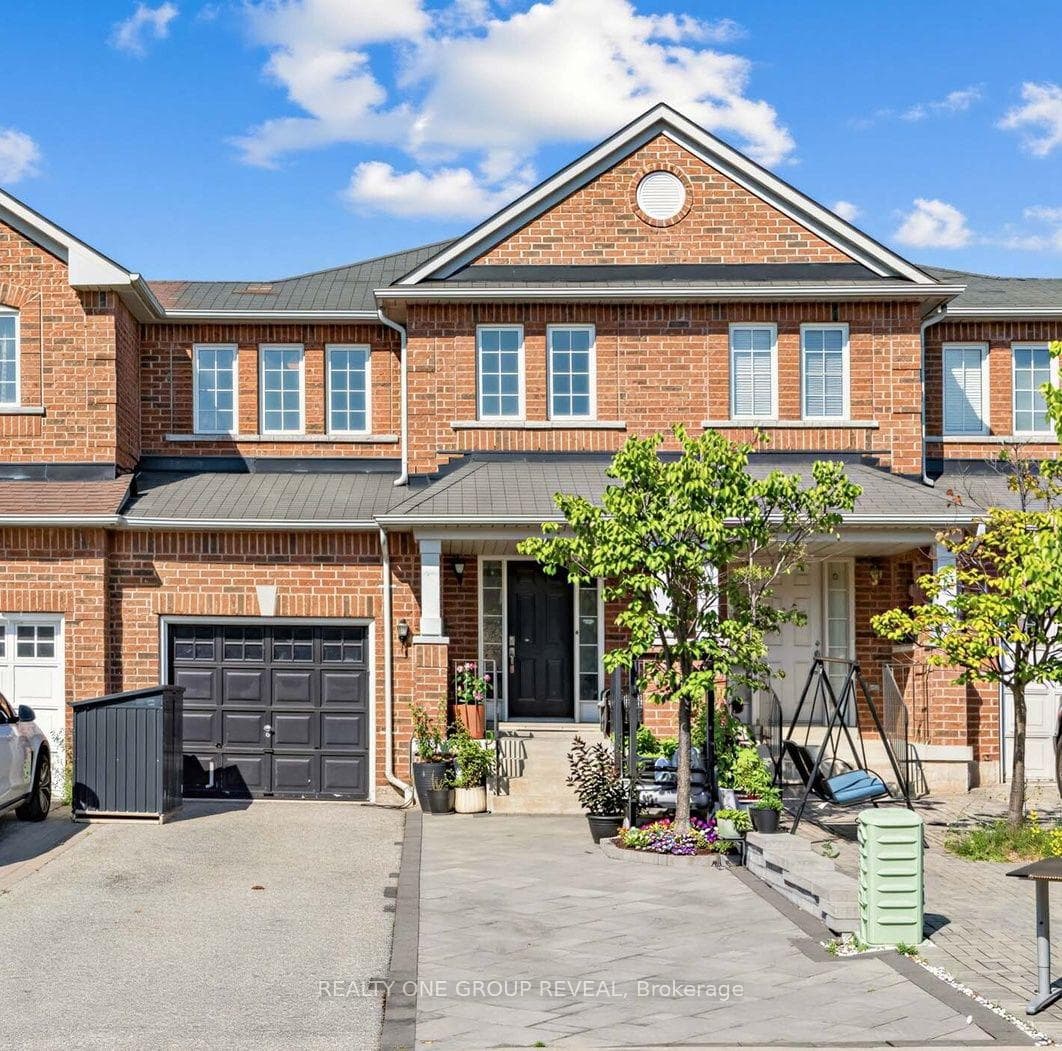
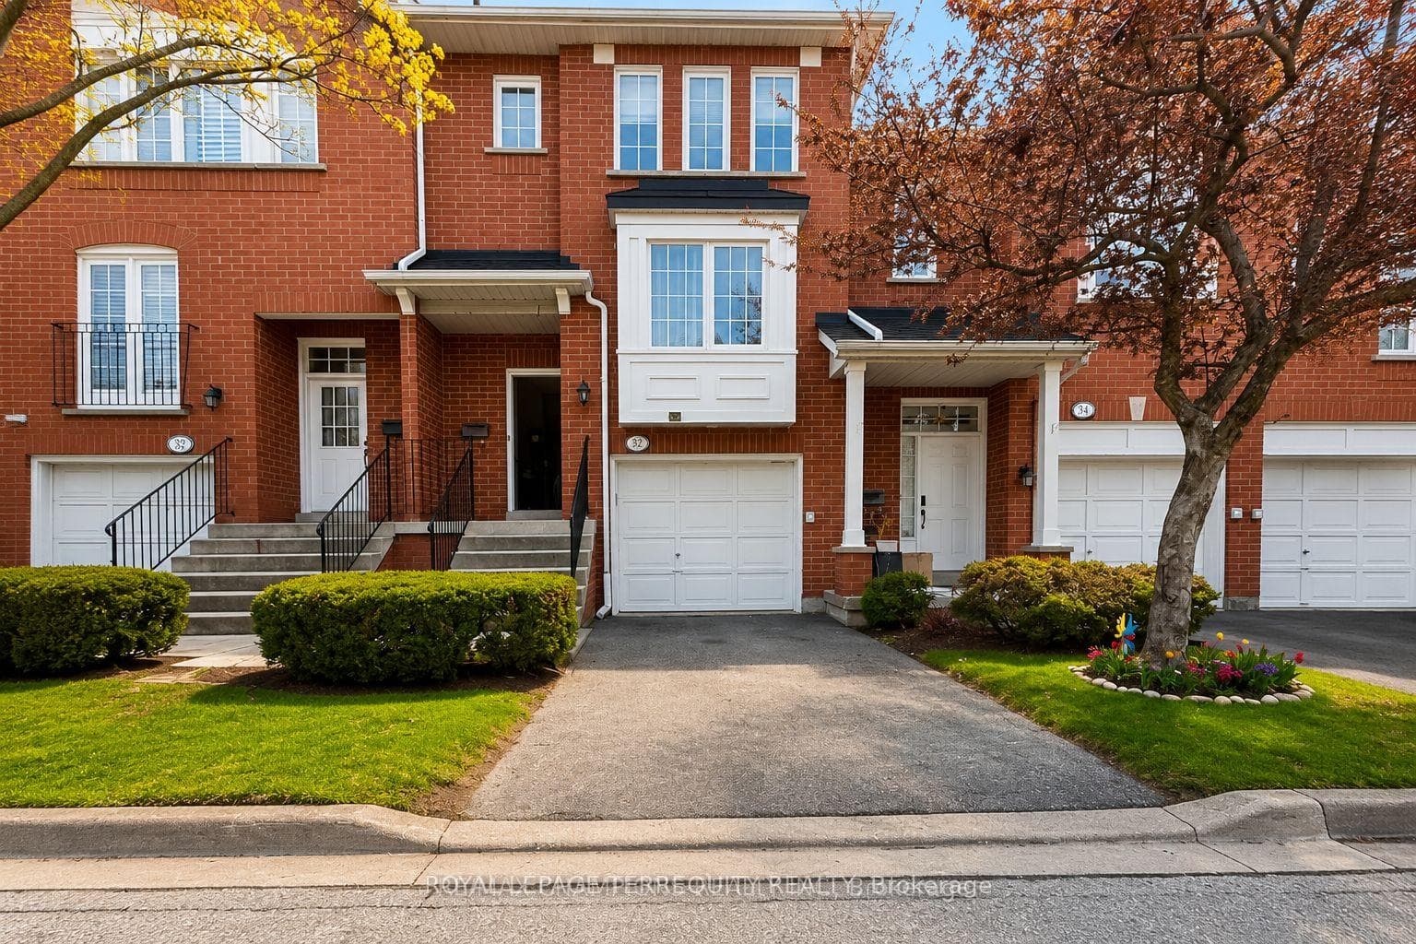
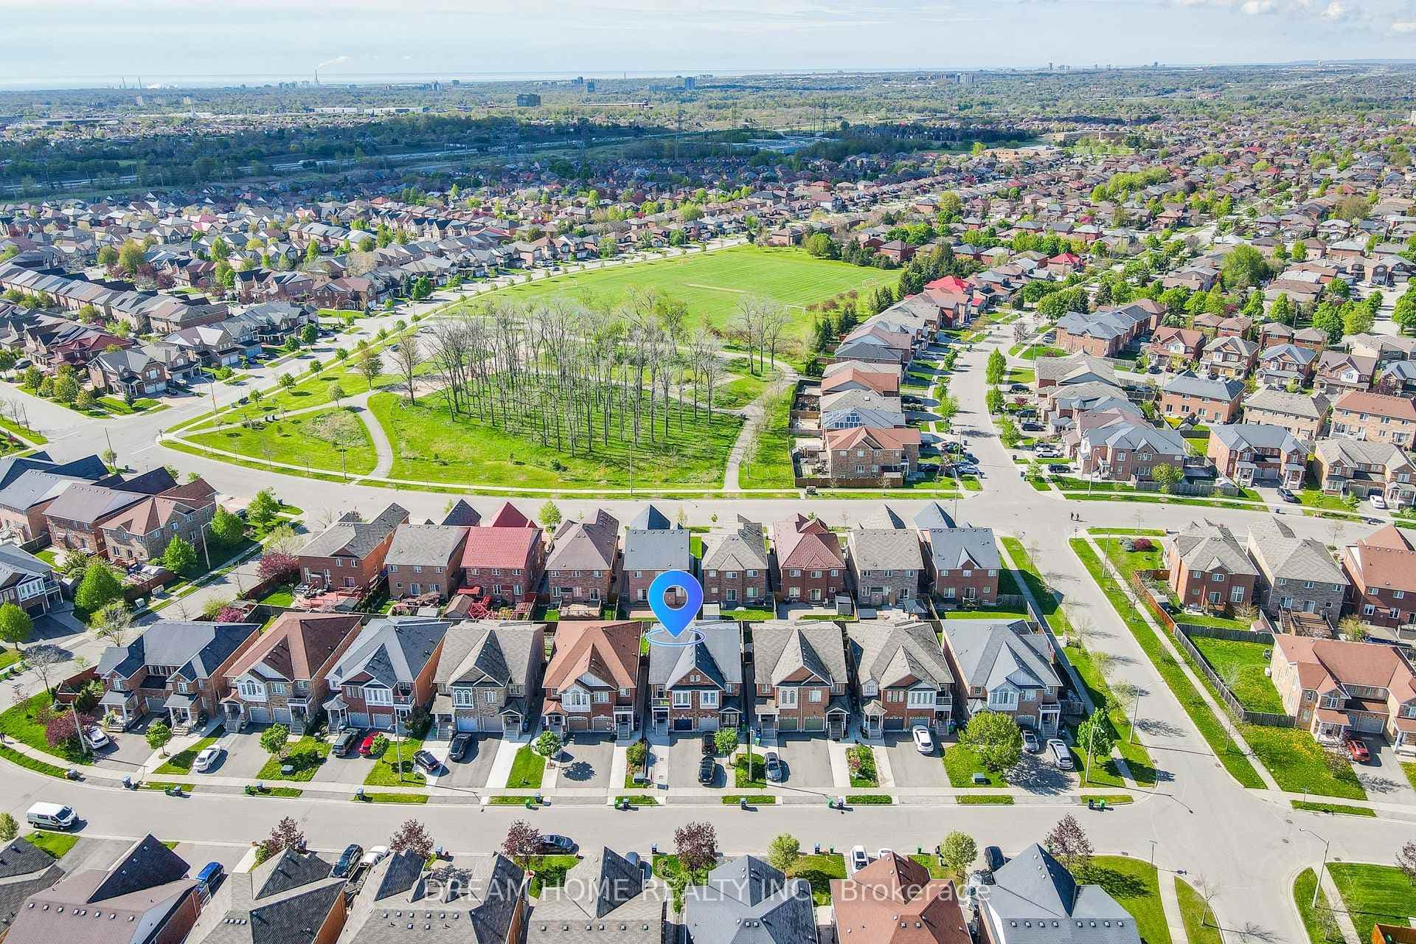
Welcome to your dream home, a stunning turnkey residence nestled on a tranquil, tree-lined cul-de-sac! This dazzling 3+1 bedroom gem has been meticulously updated, ready to impress at every turn. The main level, crafted with family living in mind, features a spacious living room that flows into the dining area with patio access. Here, a sleek linear electric fireplace adds warmth and style, while built-ins, installed in 2024, provide both elegance and functionality. The chef's kitchen, renovated in 2016, is a culinary haven with its white cabinetry, illuminated display cabinets, and quartz countertops. The centrepiece is a grand 9' island with a breakfast bar, perfect for casual meals or entertaining. Stainless steel appliances and a walk-out to the patio complete this gourmet space. Upstairs, the oversized primary retreat is your personal sanctuary, featuring a walk-in closet and spa-inspired four-piece ensuite with a luxurious soaker tub and glass shower. Two additional bedrooms and a lavish four-piece main bathroom round out the upper level, offering comfort and style for the whole family. The finished basement extends your living space and includes a massive recreation room, fourth bedroom, three-piece bathroom, and ample storage. Recent improvements in 2024 ensure peace of mind, including a freshly paved driveway, professional landscaping, new soffits and eaves, and a natural stone patio, porch and front walkway. Additional updates include a new fence (2023), garage doors (2020), roof (2018), pool liner, heater and pump (2016), windows (2014), furnace and central air conditioner (2014), central vacuum (2014), and a 200-amp electrical panel. The back yard is nothing short of spectacular an oasis designed for relaxation and entertaining. It boasts a natural stone patio, inviting inground pool, lush gardens, and a manicured lawn. This desirable locale is close to schools, Culham Trail, Credit Valley Hospital, highways, and essential amenities.
| MLS® Number | W9254266 |
| Status | Sold |
| Listing Type | For Sale |
| Property Type | Single Family Home |
| Interior Size | 2,000 sq ft |
| Beds / Baths | 4 bed · 4 bath |
| Neighbourhood | East Credit |
| City | Mississauga |
| Postal Code | L5M 3L7 |
| Province | ON |
| Listed Date | August 14, 2024 |
| Brokerage | ROYAL LEPAGE REAL ESTATE SERVICES LTD. |
Sign in to reveal recent sold prices in this area.