Photo of 0 Belleville RoadJust Listed
$199,000
0 Belleville Road
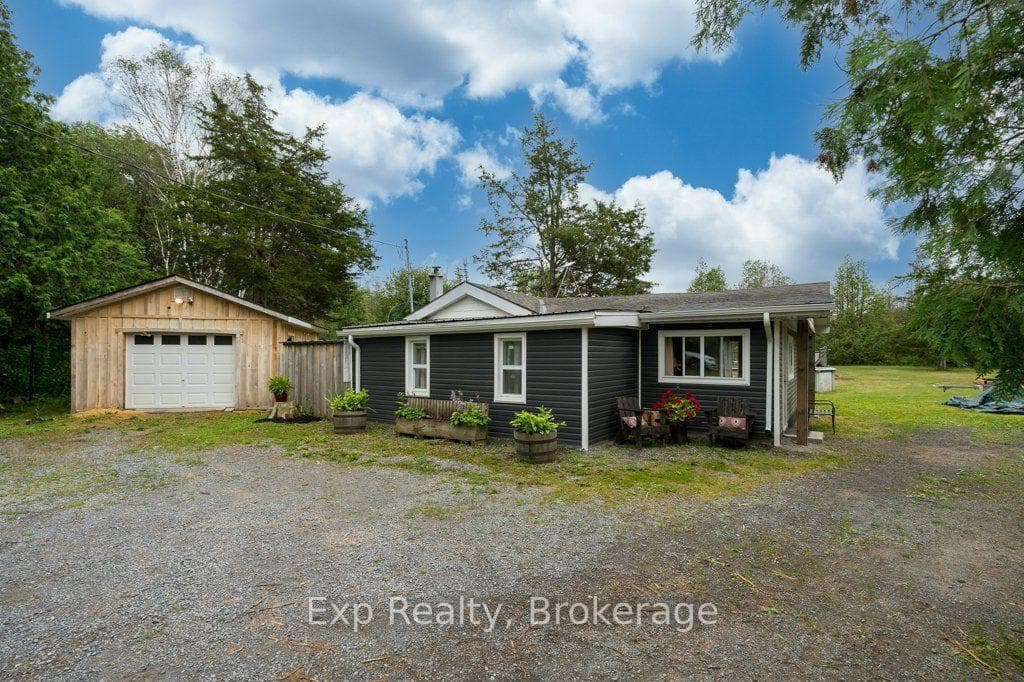
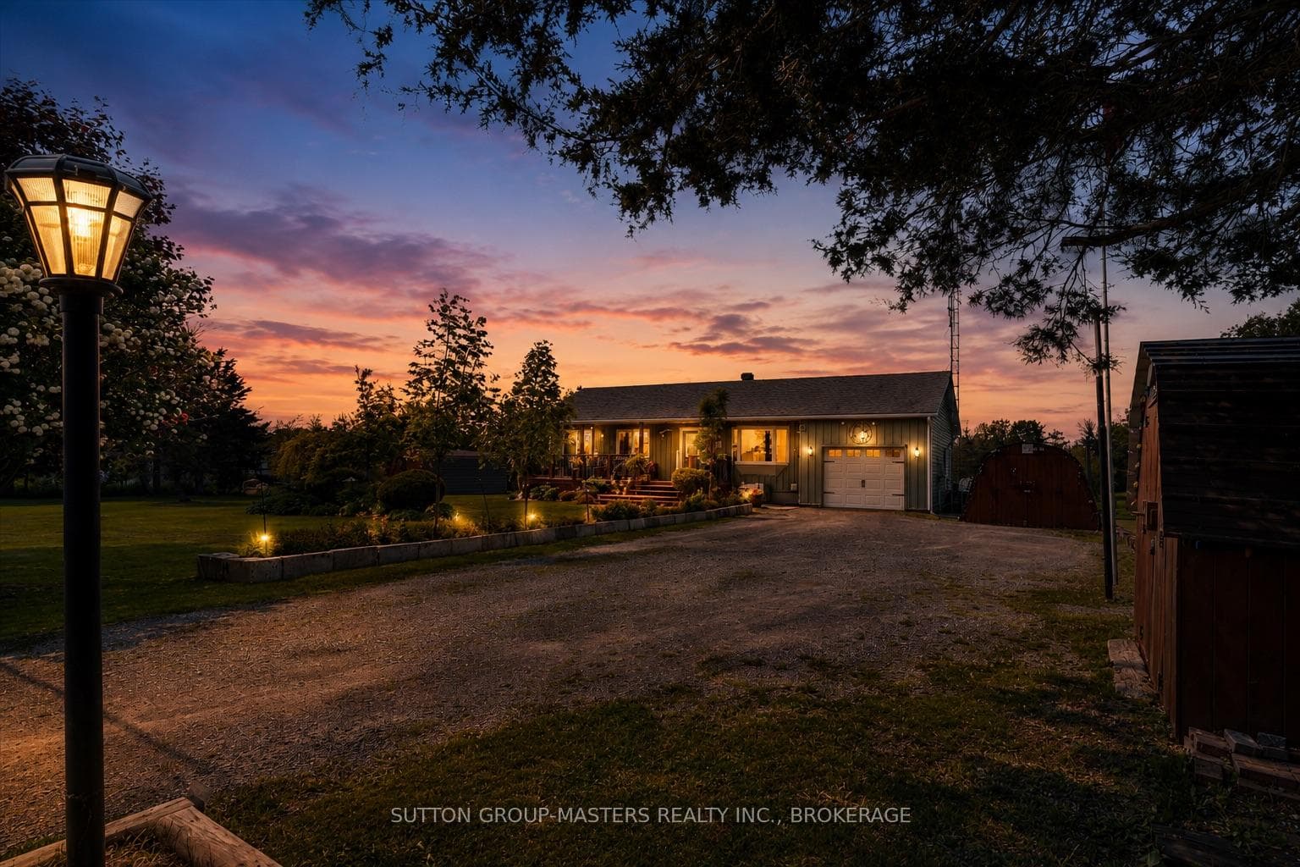
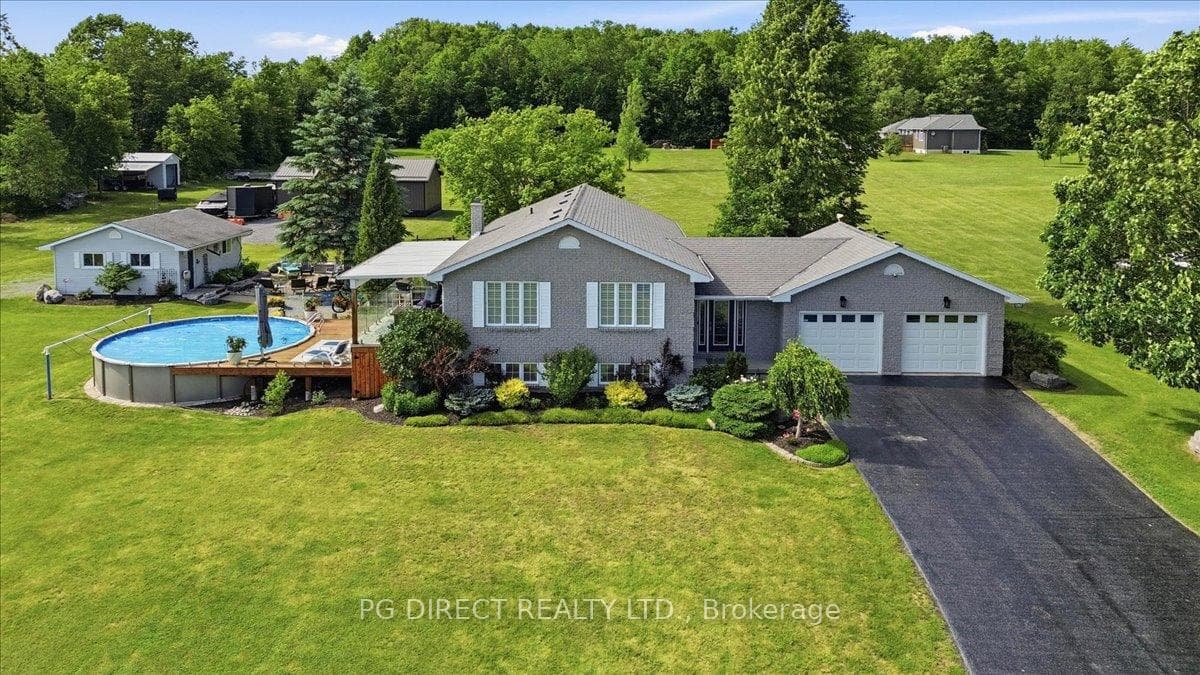
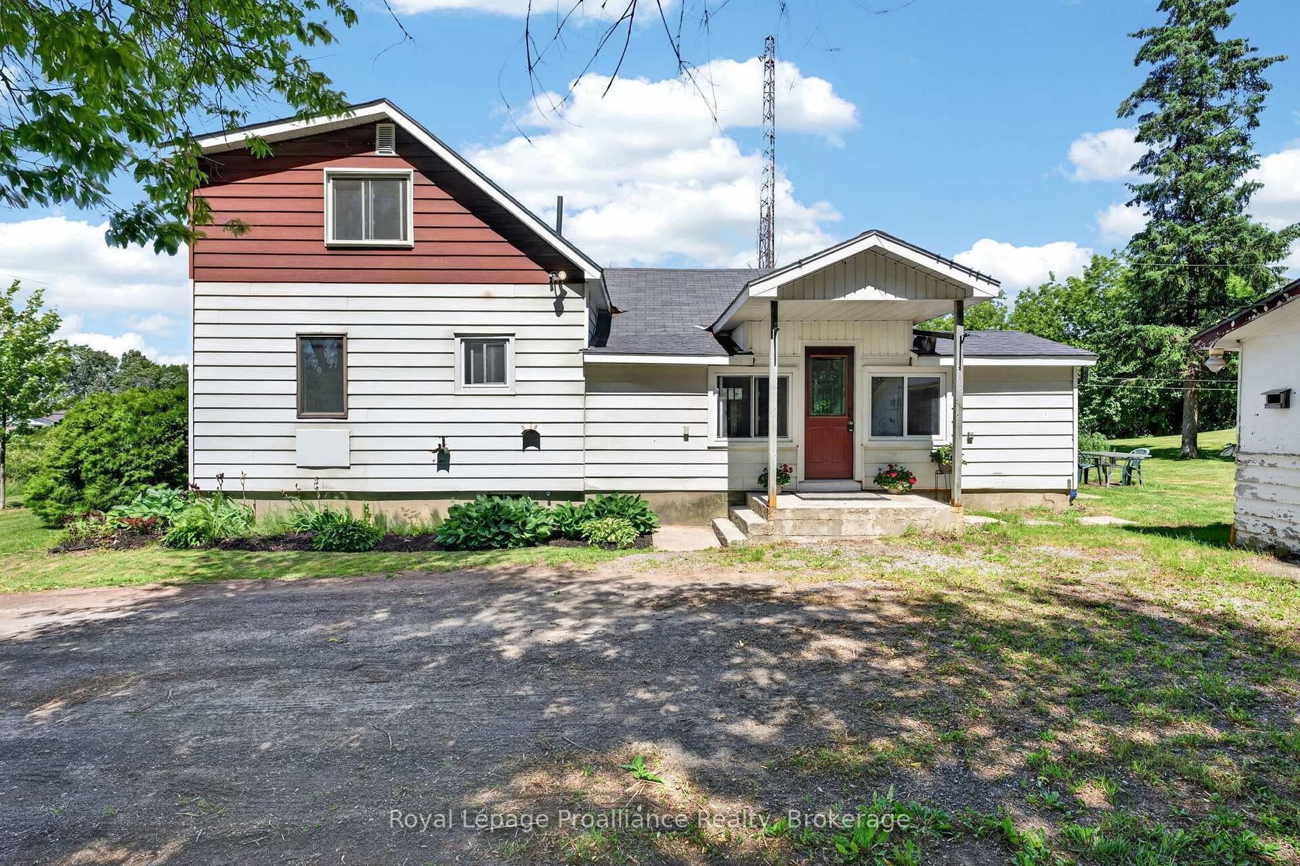
Here are 8 reasons to fall in love with 4575 Blessington Road! ONE: SPACE! Built in 2021, this home offers 2000+ sq ft on the main floor, 3 beds + 2.5 baths on the main, 2 beds + 1 full bath on the partially finished walkout lower level. TWO: Privacy - enjoy 1.8 acres (200 x 400 ft) of property surrounded by evergreens. Perennial plantings and a limestone landscape beckon the creative gardener. Outdoor spaces include a large back deck, covered front porch, and lower level patio. THREE: CUSTOM details include a shiplap ceiling detail in the dining room, decorative wood beams / vaulted ceiling / recessed lighting & a fabulous built-in entertainment centre in the great room, quartz counters & custom blinds. FOUR: Dream KITCHEN - built by Irwin Cabinet Works with long stretches of quartz counters, open shelving for decorative displays, quality interior built-in components, stainless steel appliances. A walk-in pantry is spacious enough for a second refrigerator. FIVE: RETREAT to the primary bedroom which enjoys a walk-in closet, and a gorgeous ensuite bath with a tile and glass shower, deep freestanding tub, and double vanity. SIX: SMART spaces all tucked neatly hidden behind a pocket door: a dedicated mudroom leading to the garage to keeps the mess at bay, a 2 pc bath, and a separate sun-filled laundry room. SEVEN: POTENTIAL - The lower level is partially completed with 2 bedrooms and a rough in for a full bath, ample space for storage and recreation, with sliding doors leading to the garden, offering immediate utility and future potential. Materials available to complete the flooring to match main level. EIGHT: LOCATION - Ideally situated 30 minutes to Belleville, 35 minutes to Picton and 40 minutes to Kingston - ideal for a working professional, retirees looking for a central yet peaceful location, or a family who loves sports and activities.
| MLS® Number | X9055329 |
| Status | Sold |
| Listing Type | For Sale |
| Property Type | Single Family Home |
| Interior Size | 2,000 sq ft |
| Beds / Baths | 5 bed · 4 bath |
| Neighbourhood | Tyendinaga Township |
| City | Tyendinaga |
| Postal Code | K0K 2N0 |
| Province | ON |
| Listed Date | May 31, 2026 |
| Brokerage | KELLER WILLIAMS ENERGY REAL ESTATE, BROKERAGE |
Sign in to reveal recent sold prices in this area.