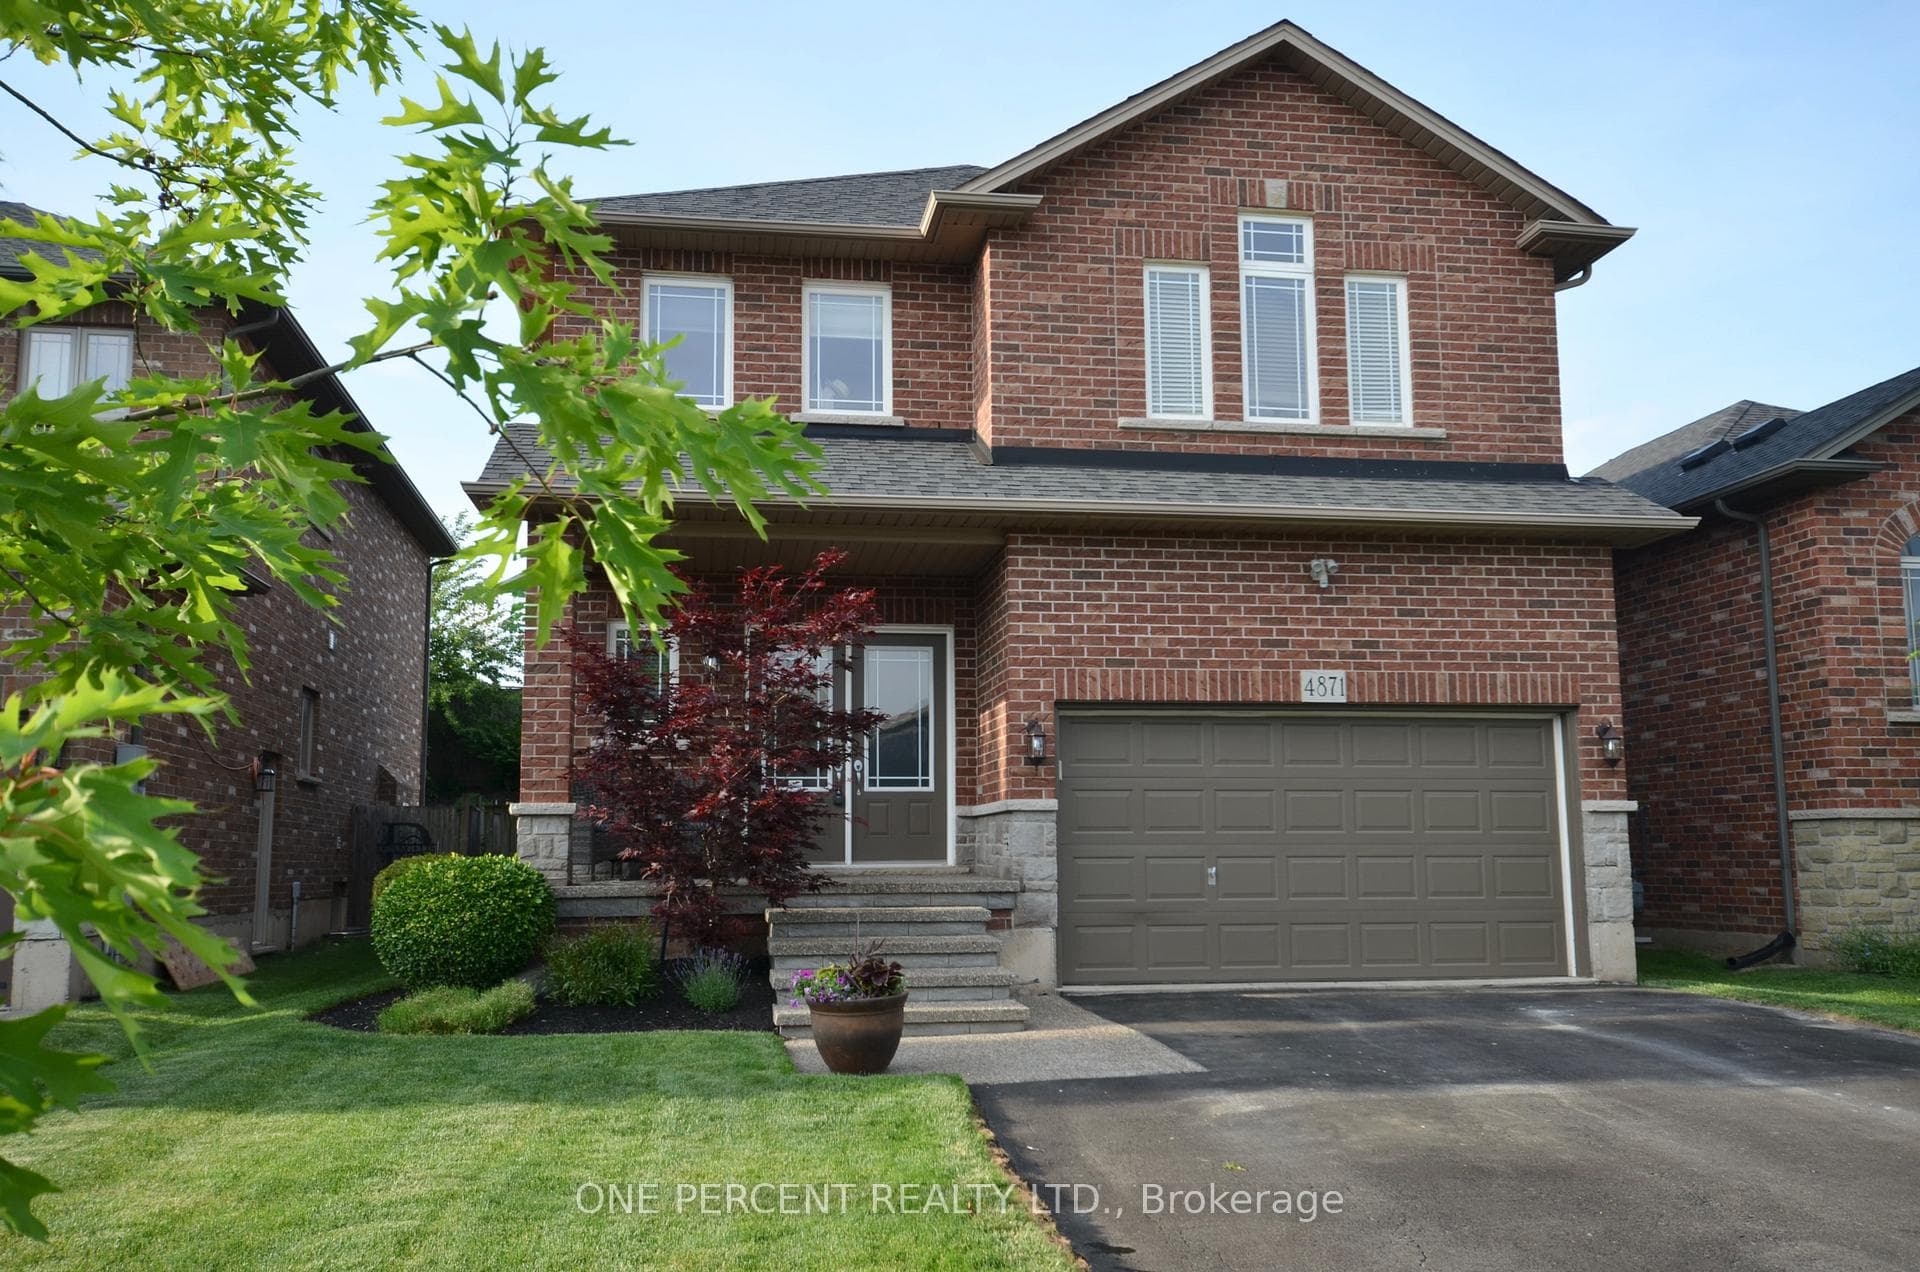
Front of HomeJust Listed
$849,999
4871 Northgate Crescent
Ideal family living w/great location, features, and lot size in welcoming neighborhood. 2270 sqft, 2-storey brick home near QEW, shopping, parks, schools, and wineries/restaurants. Main floor boasts eat-in kitchen, formal dining and living areas, and family room w/brick wood fireplace. Updated powder room, laundry/mudroom, 2-car garage access. Patio doors lead to new deck and fenced yard w/hot tub and upper deck, perfect for hosting. Backyard can be customized for pool or green space. Upstairs, four bedrooms include primary suite w/hardwood flooring, electric fireplace, walk-in closet, and remodeled ensuite. Partially finished lower level has bathroom rough-in and offers potential. Updates include new windows, sprinkler system, new appliances, hot tub (2020), light fixtures, paved driveway (2022), updated kitchen and flooring (2023), and exterior lighting. Close to grocery stores, parks, and top-rated schools plus new high schools nearby this home offers the ultimate family lifestyle.
| MLS® Number | X8416306 |
| Status | Sold |
| Listing Type | For Sale |
| Property Type | Single Family Home |
| Interior Size | 2,000 sq ft |
| Beds / Baths | 4 bed · 4 bath |
| City | Lincoln |
| Postal Code | L0R 1B5 |
| Province | ON |
| Listed Date | May 2, 2026 |
| Brokerage | RE/MAX ESCARPMENT GOLFI REALTY INC. |
Sign in to reveal recent sold prices in this area.