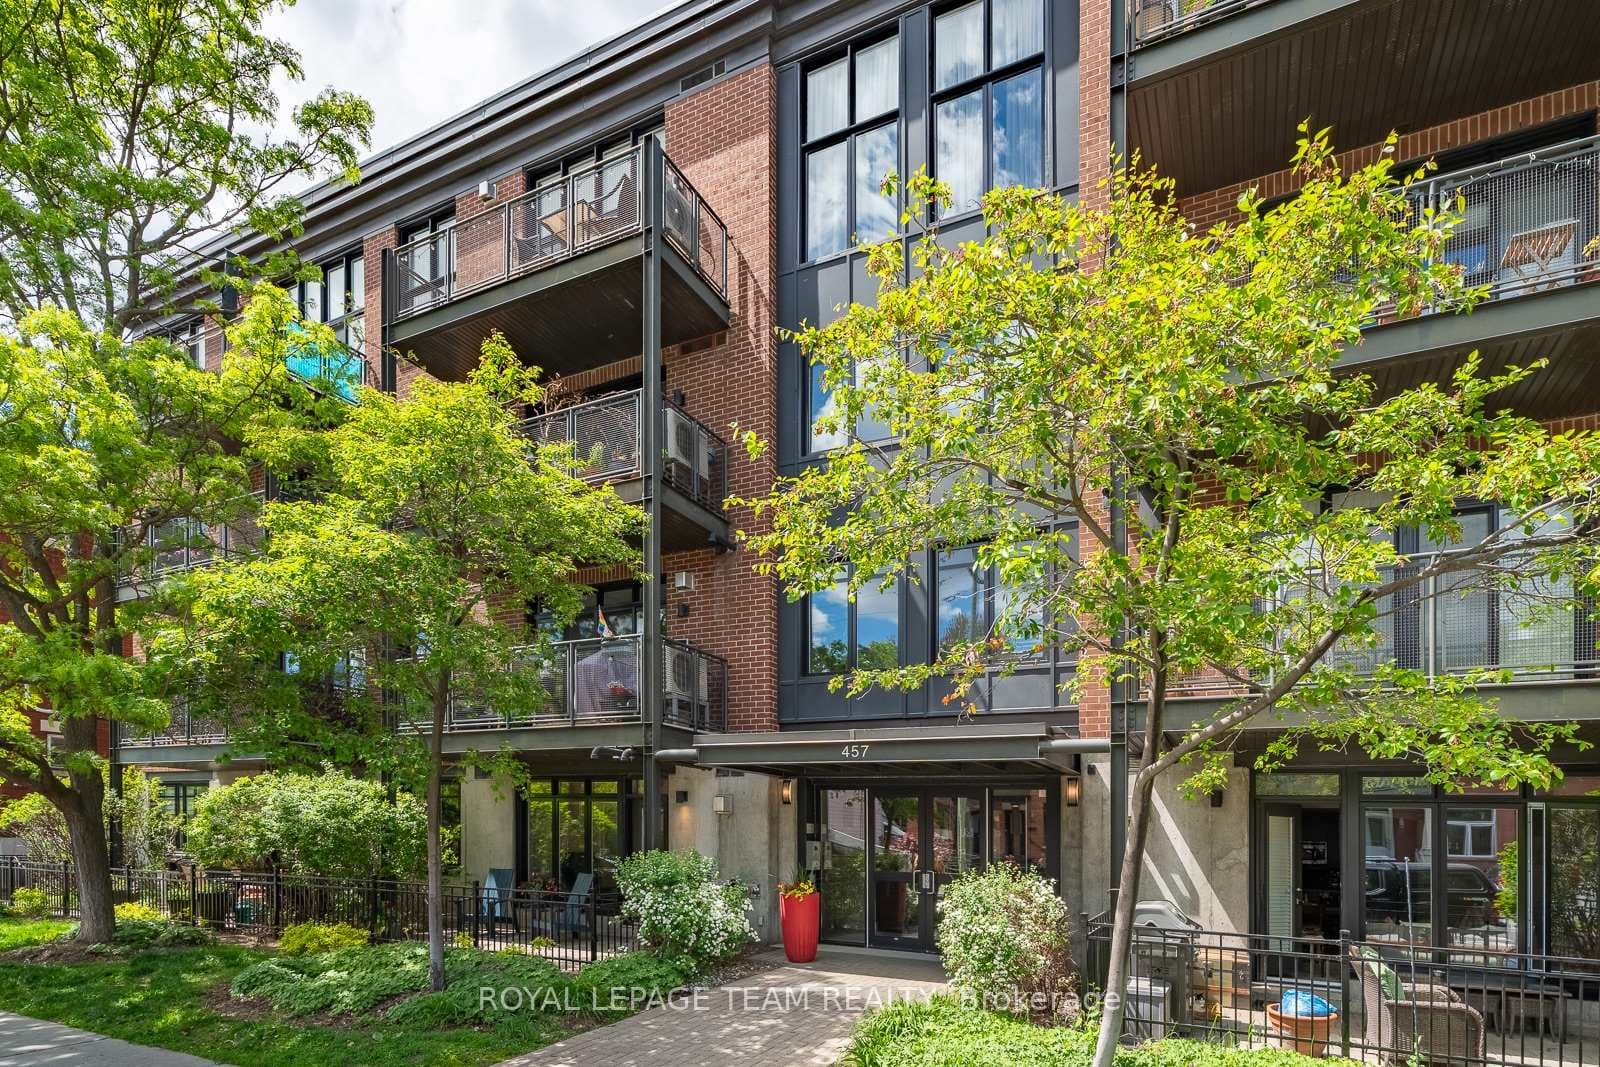
Photo of 457 Mcleod Street Unit 101Just Listed
$435,000
457 Mcleod Street Unit 101
Urban convenience and quiet residential living come together effortlessly at this bright corner-unit condo in the heart of Centretown. Set within a beautifully maintained low-rise building with a welcoming atmosphere and beautifully landscaped grounds, this residence offers a refined and serene take on downtown condo living - all just moments from the city's best restaurants, cafés, shops & everyday amenities. Inside, the open-concept layout feels airy and elevated - light birch hardwood floors throughout, complemented by neutral grey walls, recessed lighting, smooth 9-foot ceilings, and expansive windows on both the south & west sides, filling the space with natural light. Foyer opens into a thoughtfully designed kitchen featuring a peninsula with overhang seating, extensive floor-to-ceiling cabinetry, including a full-height pantry bay offering exceptional storage. Dining area offers an easy and functional flow for both everyday living & entertaining. Living room is generously sized and anchored by a gas fireplace, while stunning floor-to-ceiling windows frame mature greenery and neighbourhood views. Sliding doors lead to a covered south-facing balcony spanning nearly 17 ft, complete with a natural gas BBQ hookup. Surrounded by mature trees, the space offers a surprising sense of privacy. Both bedrooms offer comfortable proportions, including a spacious primary suite complete with a walk-in closet & private ensuite bathroom. In-unit laundry, underground parking, and a dedicated storage locker deliver practical comforts and everyday convenience. Situated in well-connected Centretown -cafés, bars, grocery stores & dining along Bank & Elgin Street + nearby Glebe. Rideau Canal, Parliament Hill, Lansdowne and countless green spaces close by, creating an ideal balance between urban energy & outdoor living. Quick access to transit, bike routes and downtown employers, this location stands out for its convenience and lifestyle appeal. Parking #18, Locker #11 - 1st floor
| MLS® Number | X13100888 |
| Status | Sold |
| Listing Type | For Sale |
| Property Type | Condo |
| Interior Size | 1,000 sq ft |
| Beds / Baths | 2 bed · 2 bath |
| Locker | Owned |
| Exposure | South |
| Balcony | Open |
| City | Ottawa Centre |
| Postal Code | K1R 5P5 |
| Province | ON |
| Listed Date | June 19, 2026 |
| Brokerage | ROYAL LEPAGE TEAM REALTY |
Sign in to reveal recent sold prices in this area.