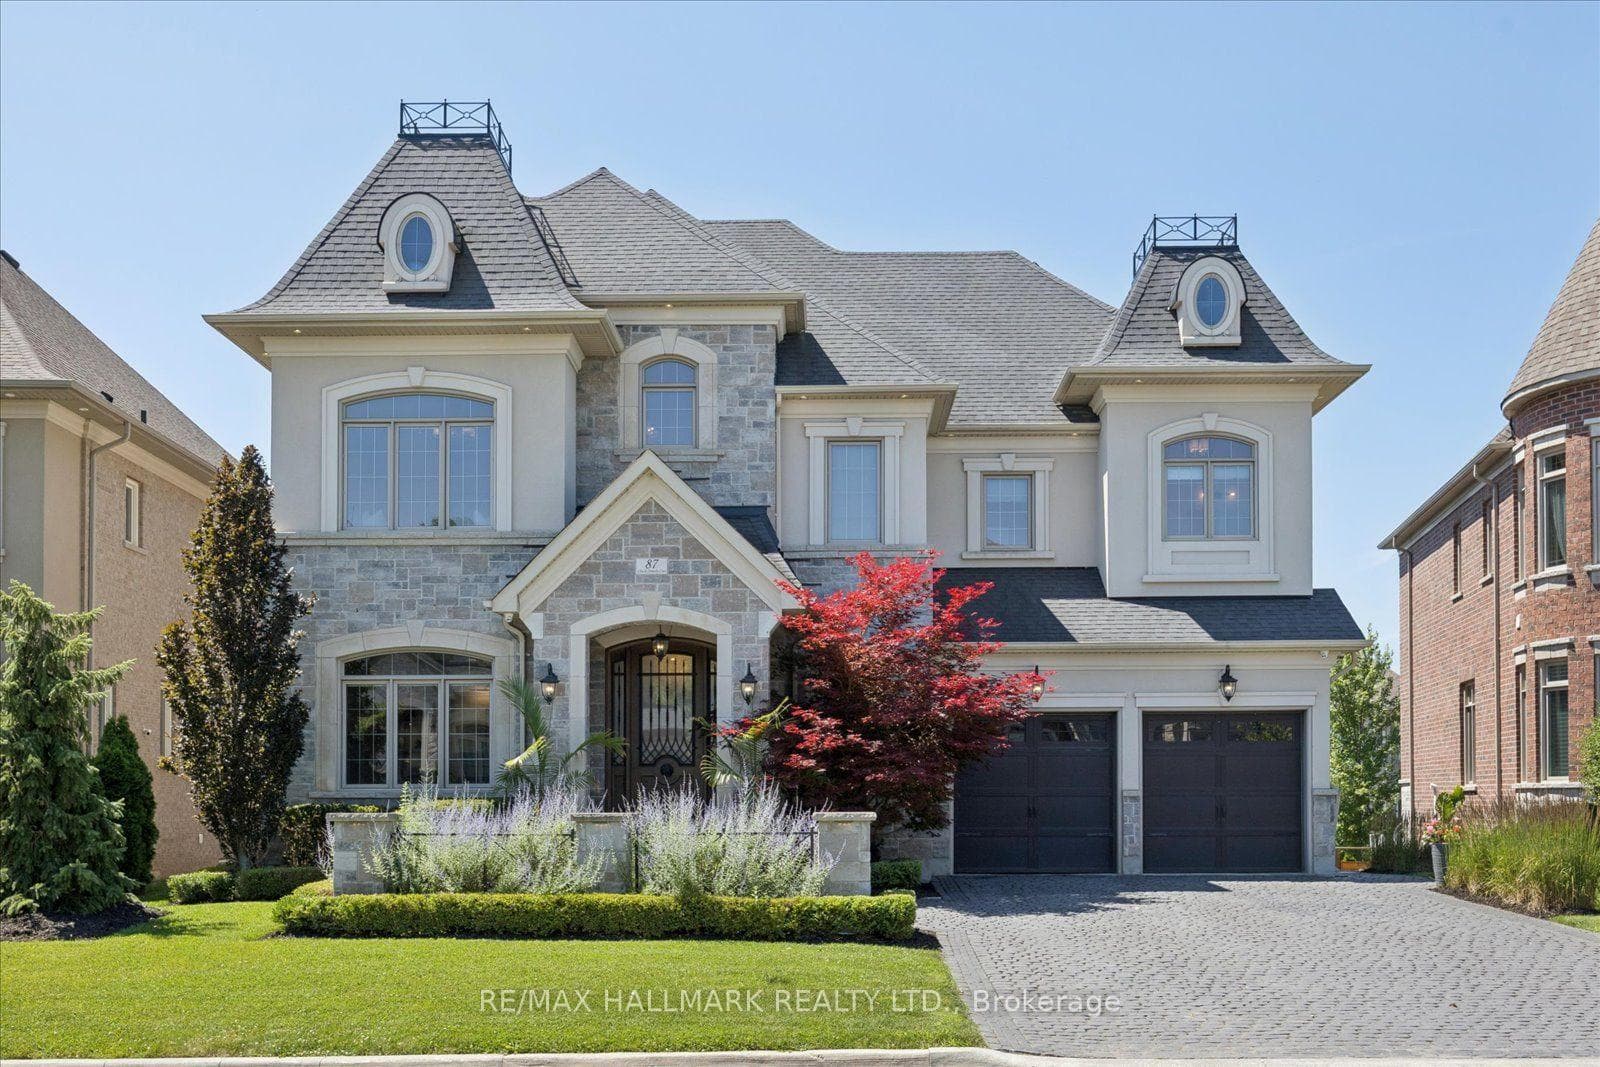
Photo of 1065 20th Side RoadJust Listed
$7,500,000
1065 20th Side Road
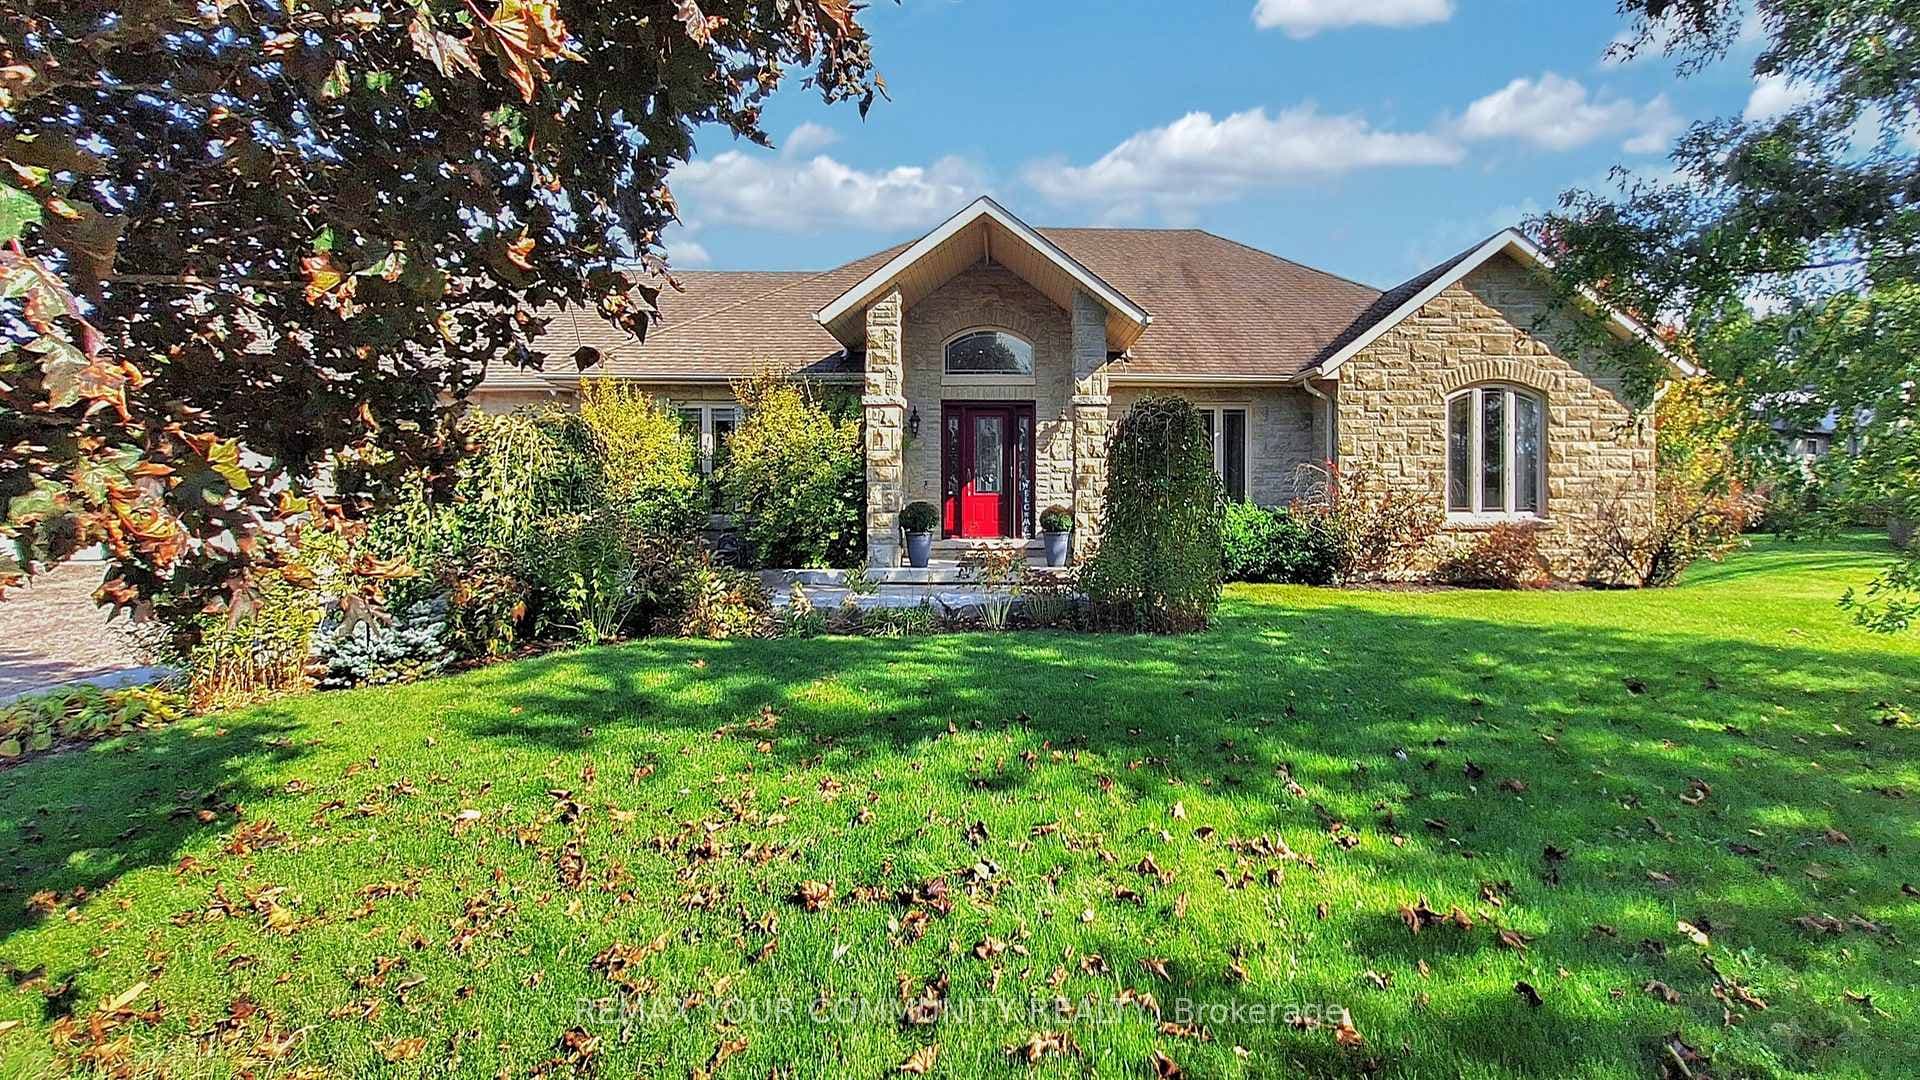
In the heart of Kettleby Village, this home is a prime example of the town's 19th century charm and small community character. Set on a mature, private lot backing onto a ravine and greenspace, the property features beautiful board-and-batten siding, a side courtyard, and an English-inspired garden oasis. Inside, the sun-filled kitchen boasts a cathedral ceiling, centre island, and walkout to a private covered deck-perfect for morning coffee. The living room showcases exposed beams, pine plank floors, and a brick fireplace, while the intimate dining room invites warm conversation. Upstairs, three bedrooms each feature custom built-in cabinetry and pine flooring. Additional highlights include a detached painting studio, single carport, new propane furnace (2024), and new hot water tank. A truly special home that captures the spirit and serenity of village living.
| MLS® Number | N12487181 |
| Status | Sold |
| Listing Type | For Sale |
| Property Type | Single Family Home |
| Interior Size | 1,100 sq ft |
| Lot Size | 6,534 sq ft |
| Beds / Baths | 3 bed · 2 bath |
| City | King |
| Postal Code | L7B 0C9 |
| Province | ON |
| Listed Date | January 31, 2026 |
| Brokerage | ROYAL LEPAGE RCR REALTY |
Sign in to reveal recent sold prices in this area.