Photo of 4516 Donegal DriveJust Listed

$1,025,000
4516 Donegal Drive
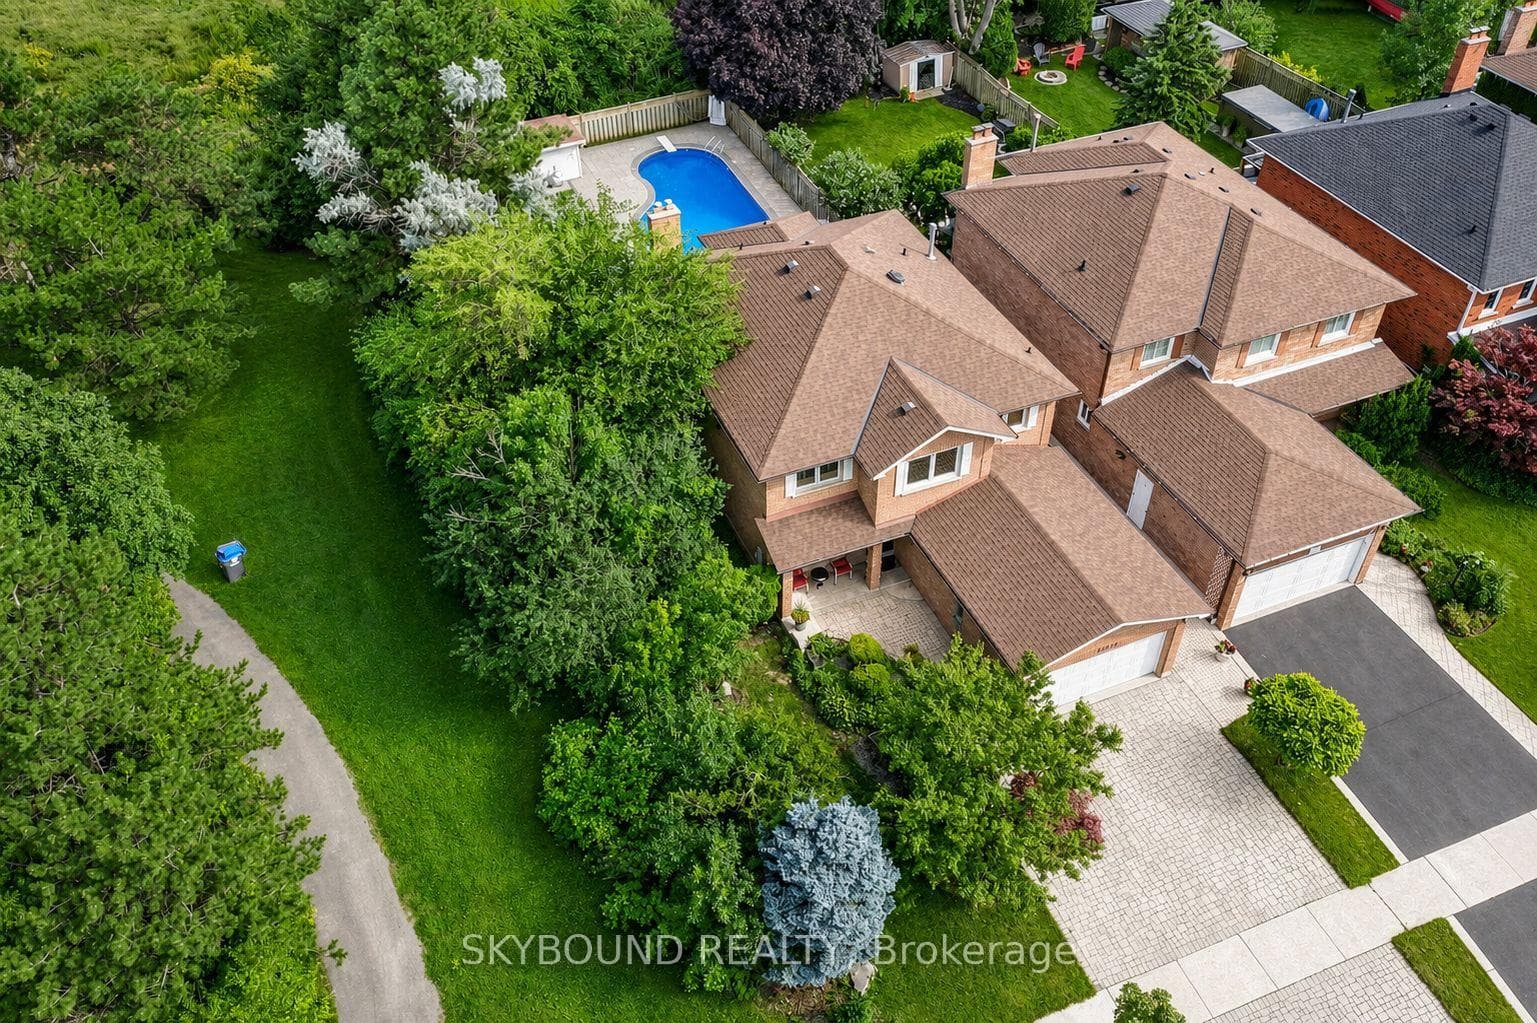
Welcome to this 4+3 Br, 5 Bathrm Family Home. A rare opportunity to own a upgraded ravine property with a legal second dwelling in one of Mississauga's most prestigious and sought-after neighbourhoods. Boasting approximately 3,388 sq. ft. above grade plus a legal walk-out second dwelling BSMT, this beautifully upgraded home is ideal for large families.Thoughtfully enhanced with thousands of dollars in upgrades, the home professionally landscaped gardens with Sprinkler system and a spectacular newly built deck with elegant glass and metal railings spanning the entire rear of the home, complete with stairs leading to the private backyard.The main level offers elegant formal living and dining rooms with hardwood flooring and French doors, a spacious family room, a private home office, an updated full bath, and a convenient main-floor laundry room. The gourmet custom kitchen features SS/appliances, a range hood, ceramic flooring and backsplash, and a walk-out to the Deck.Upstairs, you'll find four generously sized br, including a luxurious primary retreat with his-and-hers walk-in closets and an updated ensuite a double vanity. An updated 5-piece main bath and an additional 4-piece bathroom, both with double sinks.The professionally finished legal walk-out basement is spacious, and a large open-concept living and recreation area,3 additional bedrms with built-in closets, two full bath, a separate entrance, and direct walk-out access to the landscaped backyard.This remarkable home is perfectly situated near top-rated schools, parks, scenic trails, shopping, public transit, major highways, Clarkson GO Station, South Common Community Centre, Credit Valley Hospital, Erin Mills Town Centre, tennis and pickleball courts, sports fields, and the University of Toronto Mississauga (UTM).
| MLS® Number | W13527554 |
| Status | Active |
| Listing Type | For Sale |
| Property Type | Single Family Home |
| Interior Size | 3,000 sq ft |
| Beds / Baths | 7 bed · 5 bath |
| Neighbourhood | Central Erin Mills |
| City | Mississauga |
| Postal Code | L5M 3H7 |
| Province | ON |
| Listed Date | July 6, 2026 |
| Days on Market | 31 |
| Price per Sq Ft | $666 |
| Brokerage | SMARTWAY REALTY |
Sign in to reveal recent sold prices in this area.