Photo of 25 Kingsbridge Garden Circle Unit TPH6Just Listed
$1,450,000
25 Kingsbridge Garden Circle Unit TPH6
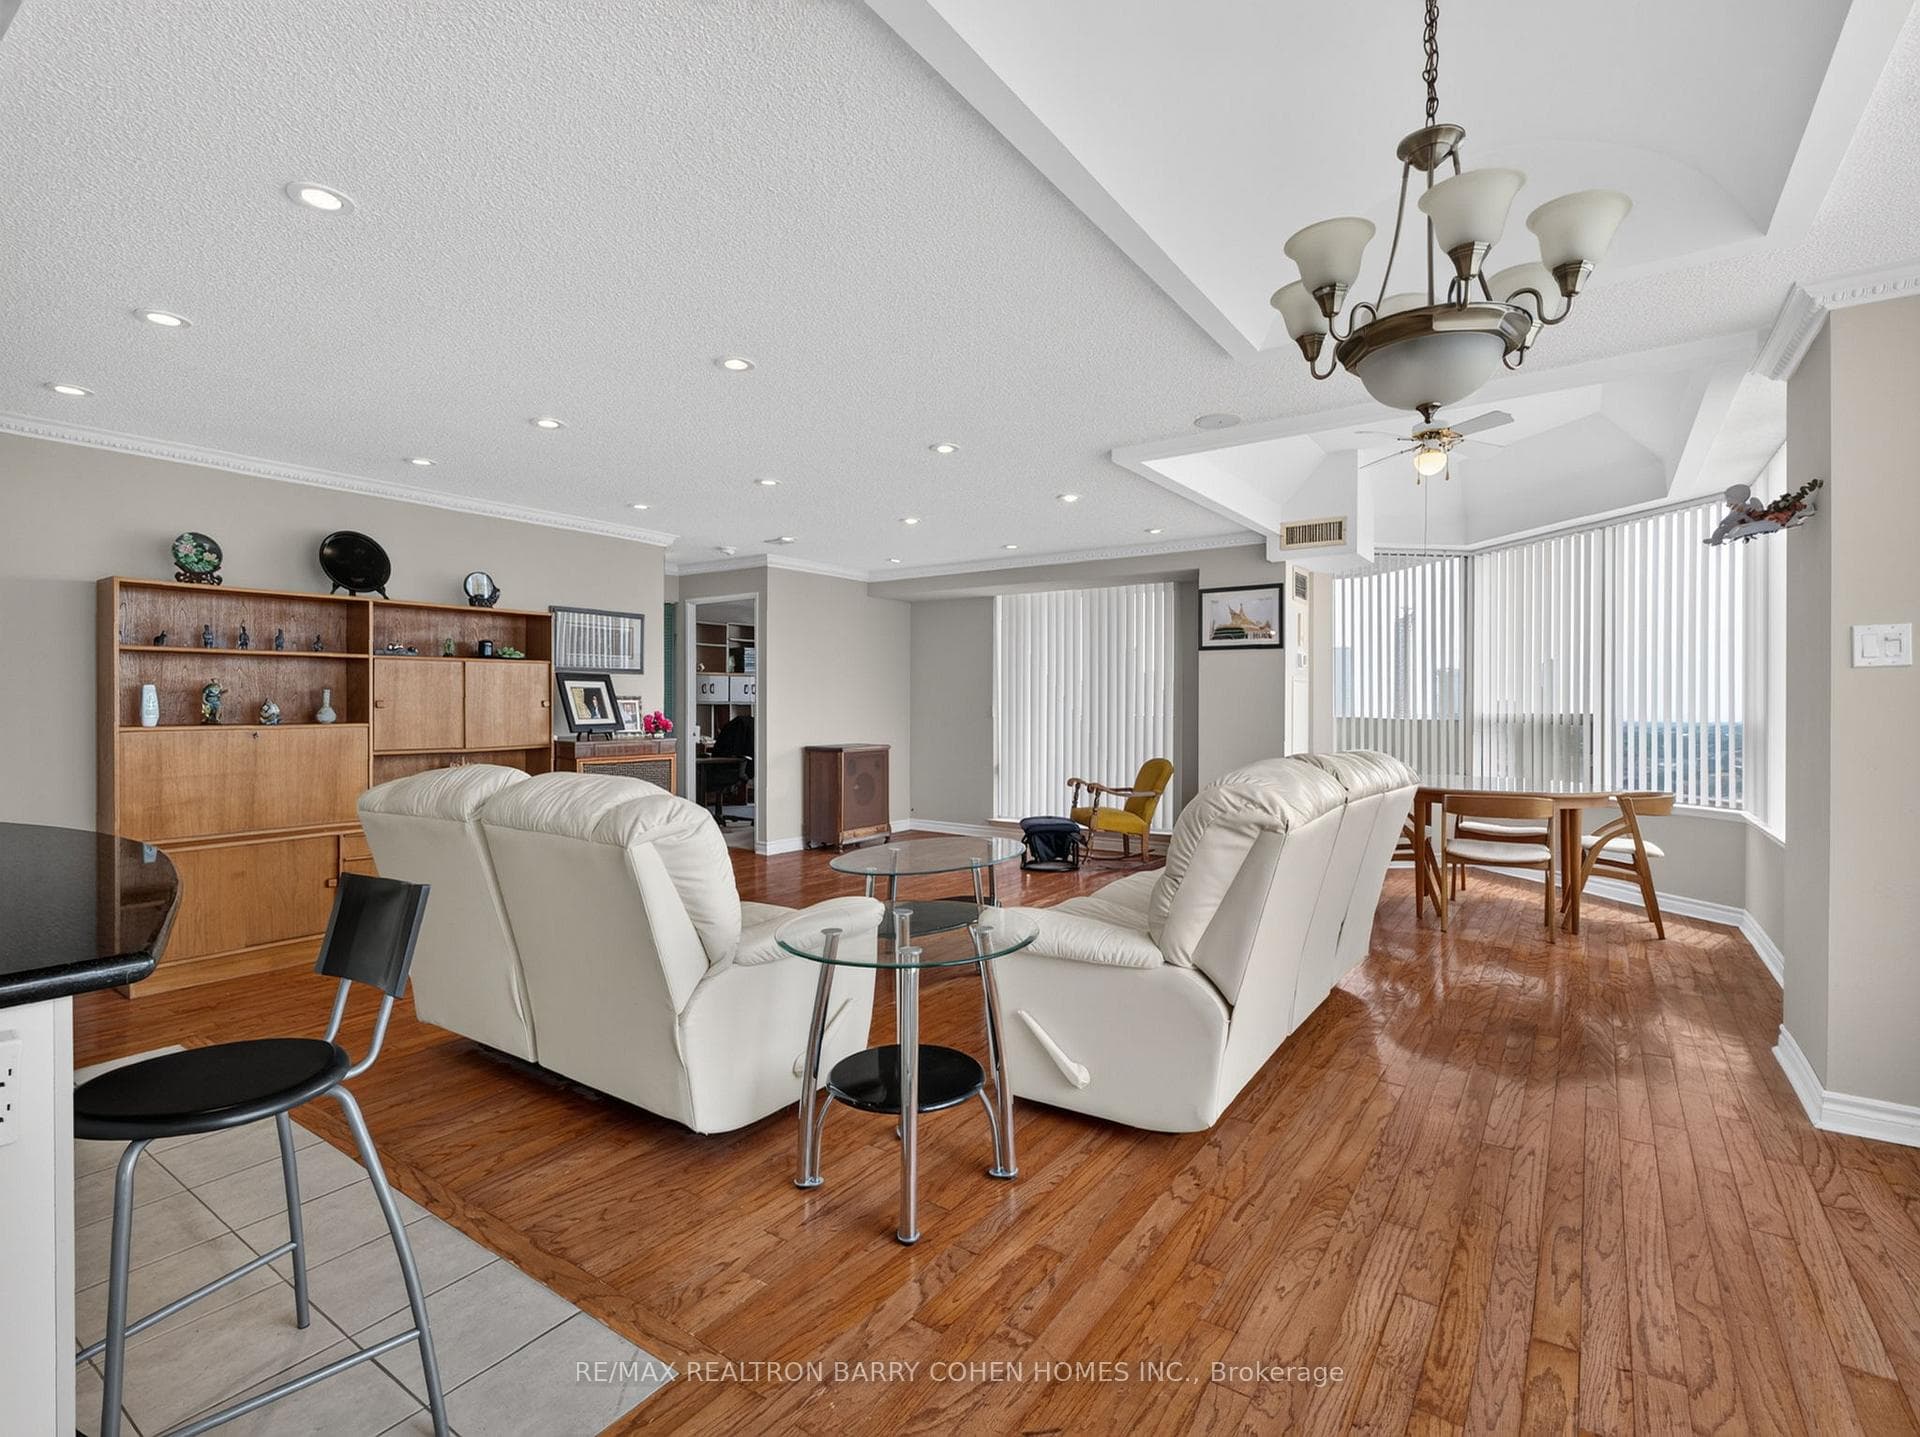
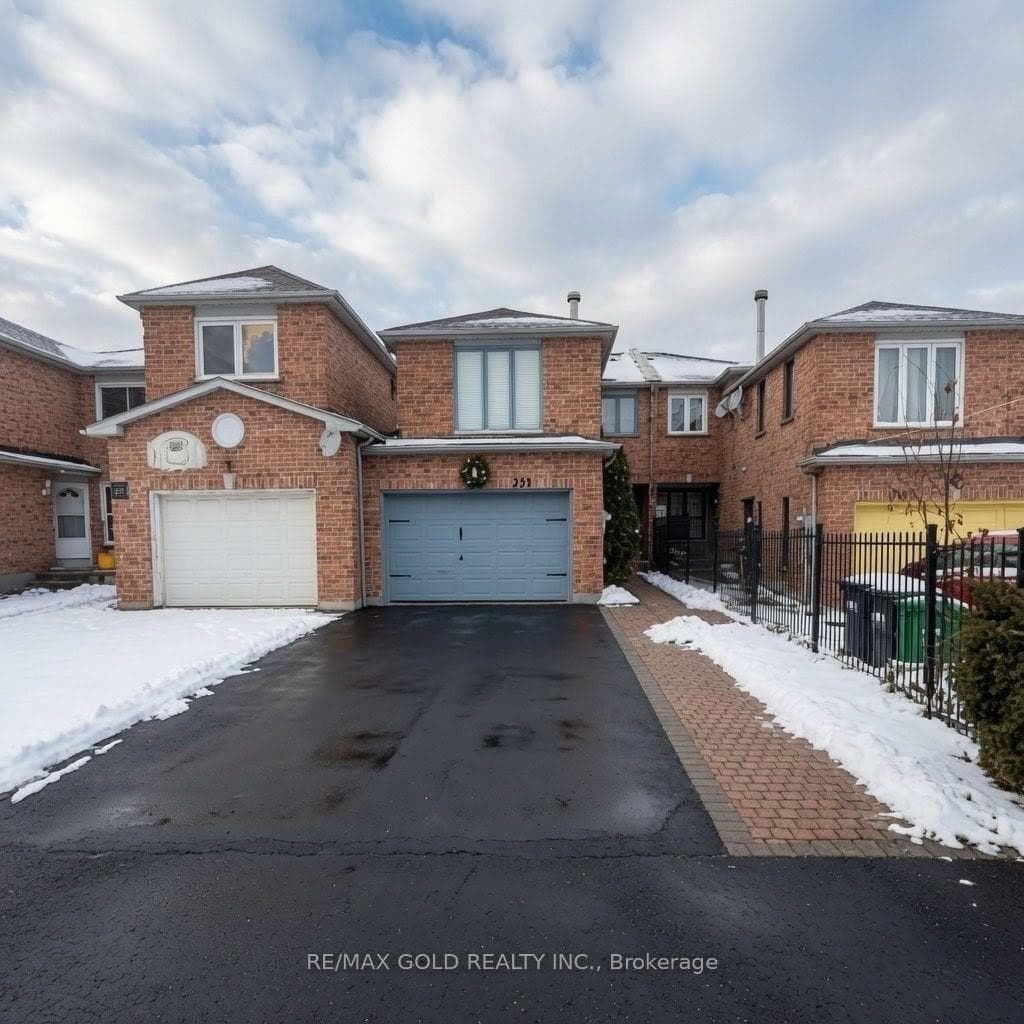
Discover Your Dream Family Home in This Stunning 4-Bed, 4-Bath Detached House Completed With Solid Brick Exterior, Nestled in the Heart of Mississauga. Double-Car Garage and Double Driveway with No Sidewalk Can Accommodating 6 Car Parking. Beautiful Pattern Concrete Walkway Lead To Professional Landscaping and Custom Made Glass Storm Door. Walk Into A Separate Family Room with a Cozy Fireplace Provides a Soothing Space to Unwind, While the Formal Living and Dining Rooms Offer Elegant Space for Entertaining and Relaxation . Exquisite Hardwood Flooring Extends Throughout Main Level and Upstairs, Adding a Touch of Timeless Elegance and Comfort. Gourmet Kitchen is a Chef's Delight, Featuring Sleek Granite Countertop, Gas Stove, and Brand-new Appliances (Fridge, B/I Dishwasher). The Upper Level Features a Gorgeous Primary Bedroom With Double Door Entrance Showcases Wrap-Around Windows, 4-PC Ensuite and Walk-in Closet; Along with 3 Additional Spacious Bedrooms and Another 3-PC Bathroom. The Finished Basement Provides Versatile Space, Ideal for an Additional Bedroom, or Rec Room/Home Office /Gym, an Extra 3-PC Bathroom Added Convenience. Step Outside to a Beautifully West Facing Backyard Oasis, Completed With Newly-Installed Wood Deck and Railing, Perfect for Outdoor Retreat and Enjoyment. Ideally Situated in a Family-Friendly Mississauga Neighborhood, This Home Provides Unmatched Convenience with Nearby Top-Rated Schools, Parks & Trails, Mississauga Valley Community Center, Walking Distance to Mississauga Central Parkway Transit, Only 5 Minutes Drive to The Biggest Shopping Center Square One, Sheridan College Mississauga Branch, Close to Hwy 403/401 for Effortless Commuting. Don't Miss This Incredible Opportunity to Own an Truly Amazing Home.
| MLS® Number | W12017293 |
| Status | Sold |
| Listing Type | For Sale |
| Property Type | Single Family Home |
| Interior Size | 2,000 sq ft |
| Lot Size | 4,883 sq ft |
| Beds / Baths | 5 bed · 4 bath |
| Neighbourhood | Hurontario |
| City | Mississauga |
| Postal Code | L4Z 2J8 |
| Province | ON |
| Listed Date | March 13, 2025 |
| Brokerage | ROYAL LEPAGE REAL ESTATE SERVICES LTD. |
Sign in to reveal recent sold prices in this area.