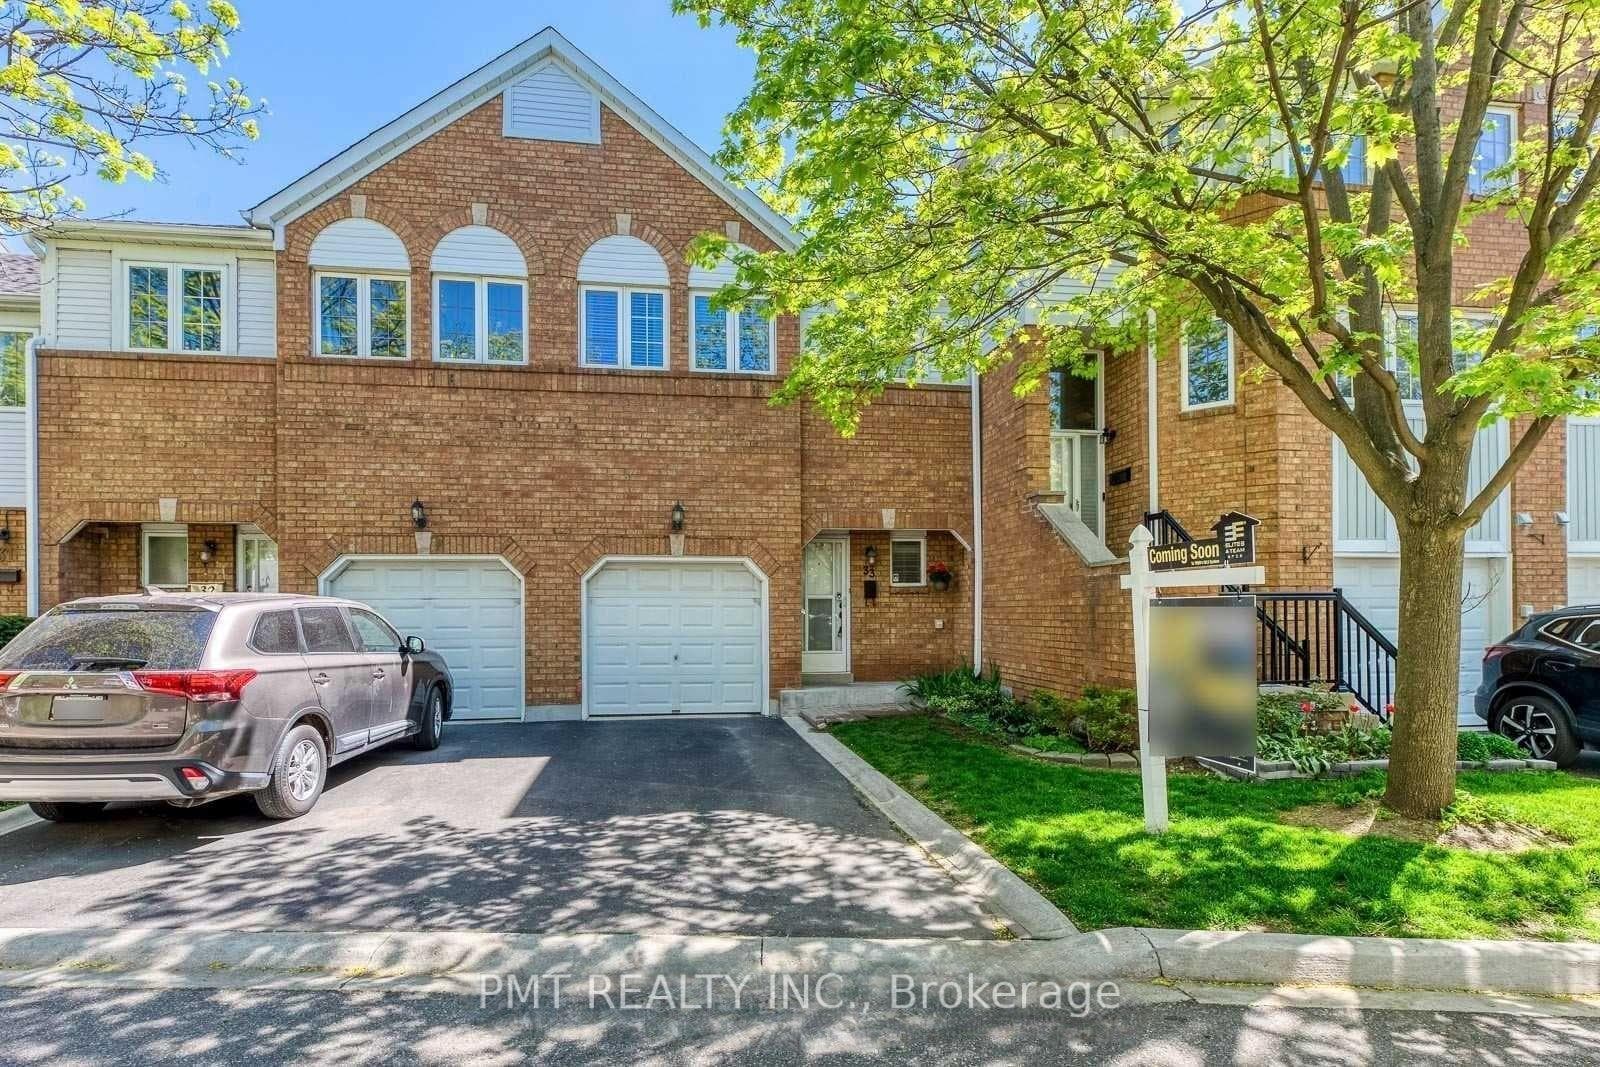
Photo of 5063 Summersky CourtJust Listed

$2,399,900
5063 Summersky Court
A Must See! New listing! New Renovation! Extensively Upgraded 4-Bed Detached home In The Heart Of Central Erin Mills! Prepared To Be Wowed By The Brand-New, Open-Concept Dream Kitchen (2026). This Chef's Haven Features A Massive Center Island, Brand-New Premium LG Range & Built-In Dishwasher, High-End Workstation Sink (With Low-Divider & Accessories), & Ultra-Luxurious High-Gloss Sintered Stone Countertops & Matching Seamless Full-Height Backsplash That Radiates Infinite Natural Light.The Layout Boasts Hardwood & Marble Floors & Crown Molding. Finished Basement Features 2 Beds, Kitchen & Washroom could be used as In-Law suite or potential generous rental Income bsmt apartment(Buyer To Verify Legality, Permits & Ability To Add Separate Entrance). Step Outside To A Private Oasis: Newly Stained Two-Tone Deck (Red/White) & Deep 140-Ft Lot With Abundant Organic Veggie Gardens & Mature Fruit Trees. Top School Zone (John Fraser & Gonzaga). Mins To Hospital & Mall. Recent Capital Updates: Custom Glass Enclosed Storm Porch (2023 - W/ Easy Direct Garage Access Potential), Insulation (2026), Owned Heat Pump (2024), Driveway & Main Doors (2022/2023), Newer Roof (2016), Energy-Saving Windows, Furnace (2015). Don't Miss Out!
| MLS® Number | W13469964 |
| Status | Sold |
| Listing Type | For Sale |
| Property Type | Single Family Home |
| Interior Size | 2,000 sq ft |
| Lot Size | 4,241 sq ft |
| Beds / Baths | 6 bed · 4 bath |
| Neighbourhood | Central Erin Mills |
| City | Mississauga |
| Postal Code | L5M 4J4 |
| Province | ON |
| Listed Date | June 19, 2026 |
| Brokerage | FIRST CLASS REALTY INC. |
Sign in to reveal recent sold prices in this area.