Photo of 298 Glebemount AvenueJust Listed

$1,049,000
298 Glebemount Avenue
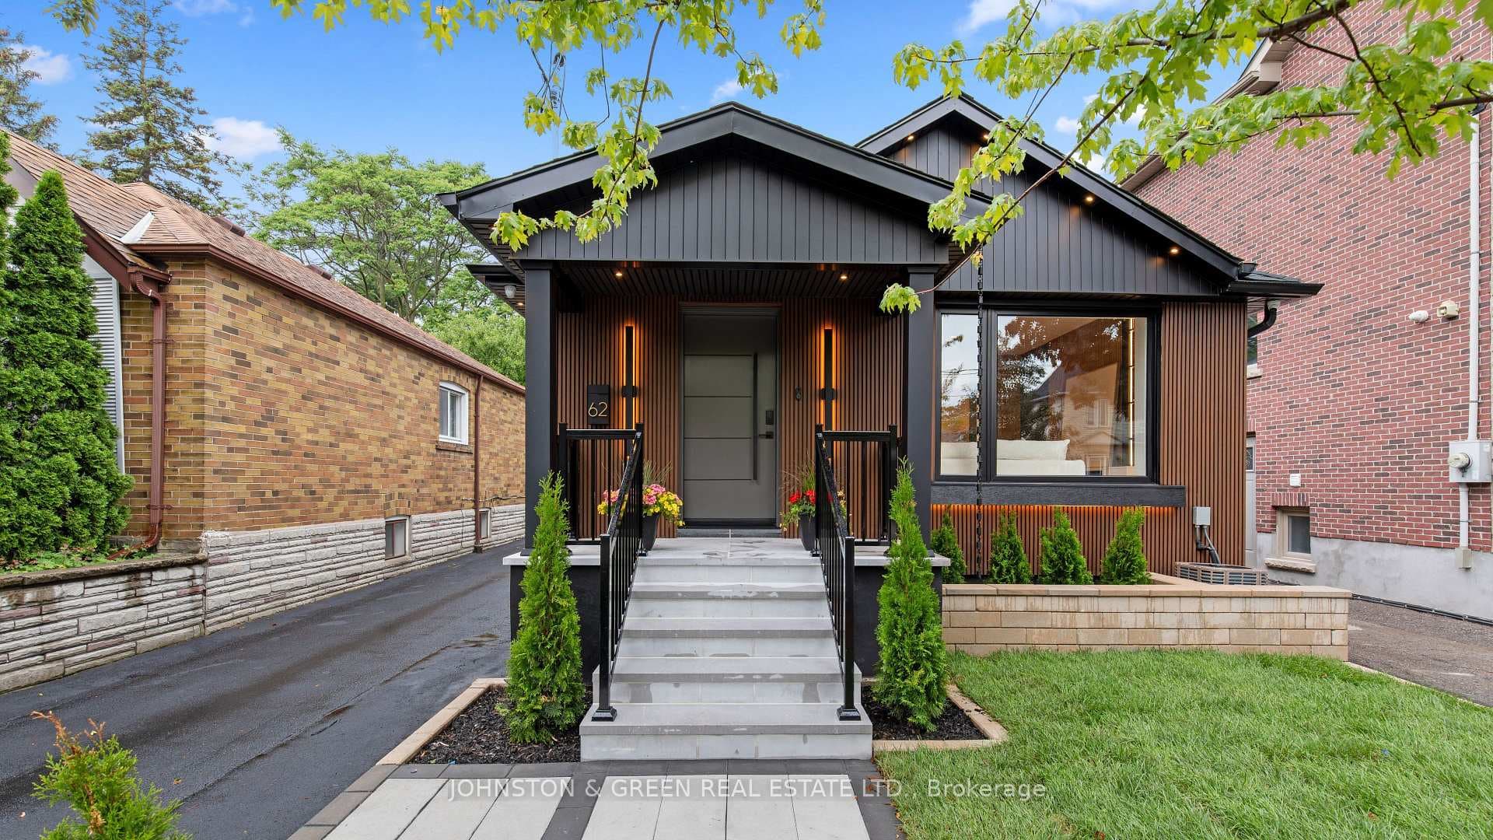
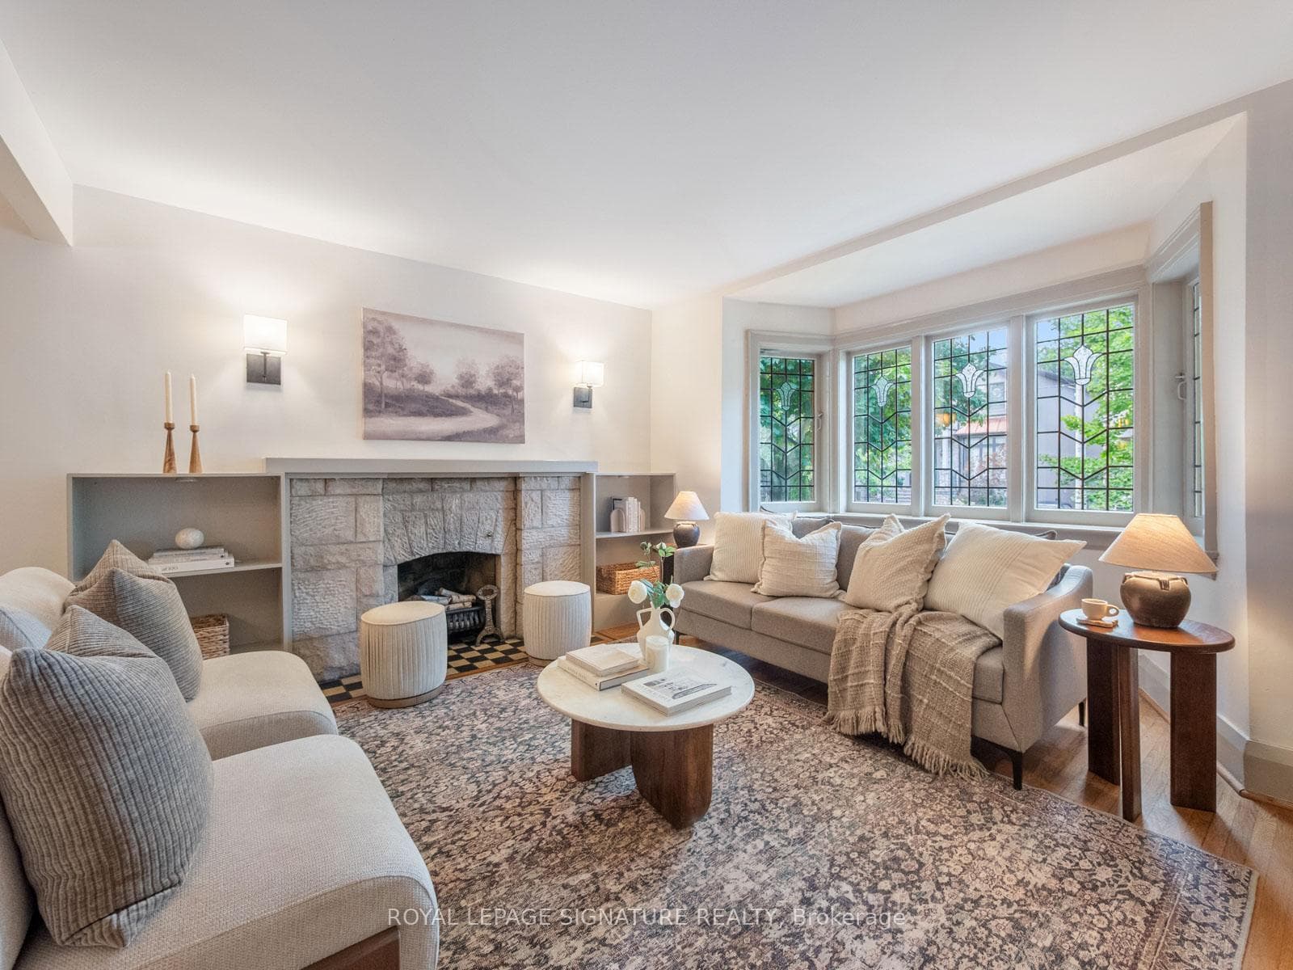
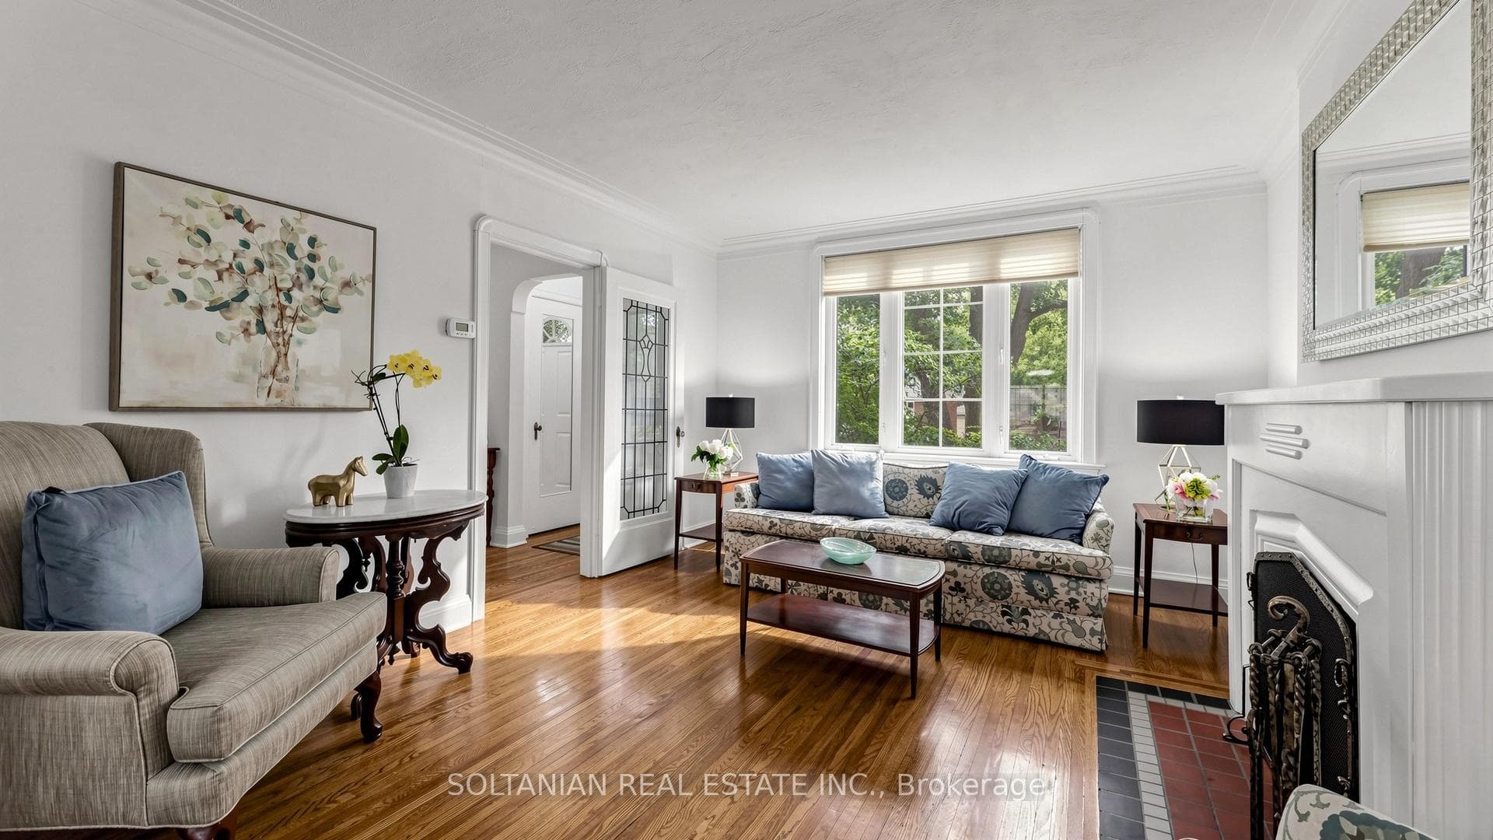
Fabulous Custom Built Executive Home, Spacious Main Level With Walk-Out To Estate-Size Backyard Backing Onto The Creek/Don Valley Ravine, Picturesque Setting, Country Living In The City. Over 5,000 Sq. Ft. Of Luxury Living. Exceptional Materials And Finishes Throughout. Breathtaking Views From Two Massive Balconies. Two Custom Built Gas Fireplaces. Herringbone Hardwood Floors (Family Room). Floor-To-Ceiling Windows Throughout. Gorgeous Circular Oak Staircase. Soaring Central Hall Entrance. Two Family-Size Kitchens With Walk-Outs. 5 Baths. Massive Bedrooms. Above-Grade Walk-Out Lower Level With Floor-To-Ceiling Windows, Bright Open-Air Feel. Truly A Unique Home On A Rare Gorgeous Ravine Lot (50 X 335 Ft). Double Car Garage, Ample Car Parking. Minutes To Downtown, Uptown, DVP, Parks, (Differentiated School District), Schools, Shops & TTC. At Your Doorstep.
| MLS® Number | E12844298 |
| Status | Sold |
| Listing Type | For Sale |
| Property Type | Single Family Home |
| Interior Size | 3,500 sq ft |
| Beds / Baths | 4 bed · 5 bath |
| Neighbourhood | East York |
| City | Danforth / East York |
| Postal Code | M4J 2W6 |
| Province | ON |
| Listed Date | July 23, 2026 |
| Brokerage | ROYAL LEPAGE SIGNATURE REALTY |
Sign in to reveal recent sold prices in this area.