Photo of 625 St David Street Unit 302Just Listed

$445,000
625 St David Street Unit 302
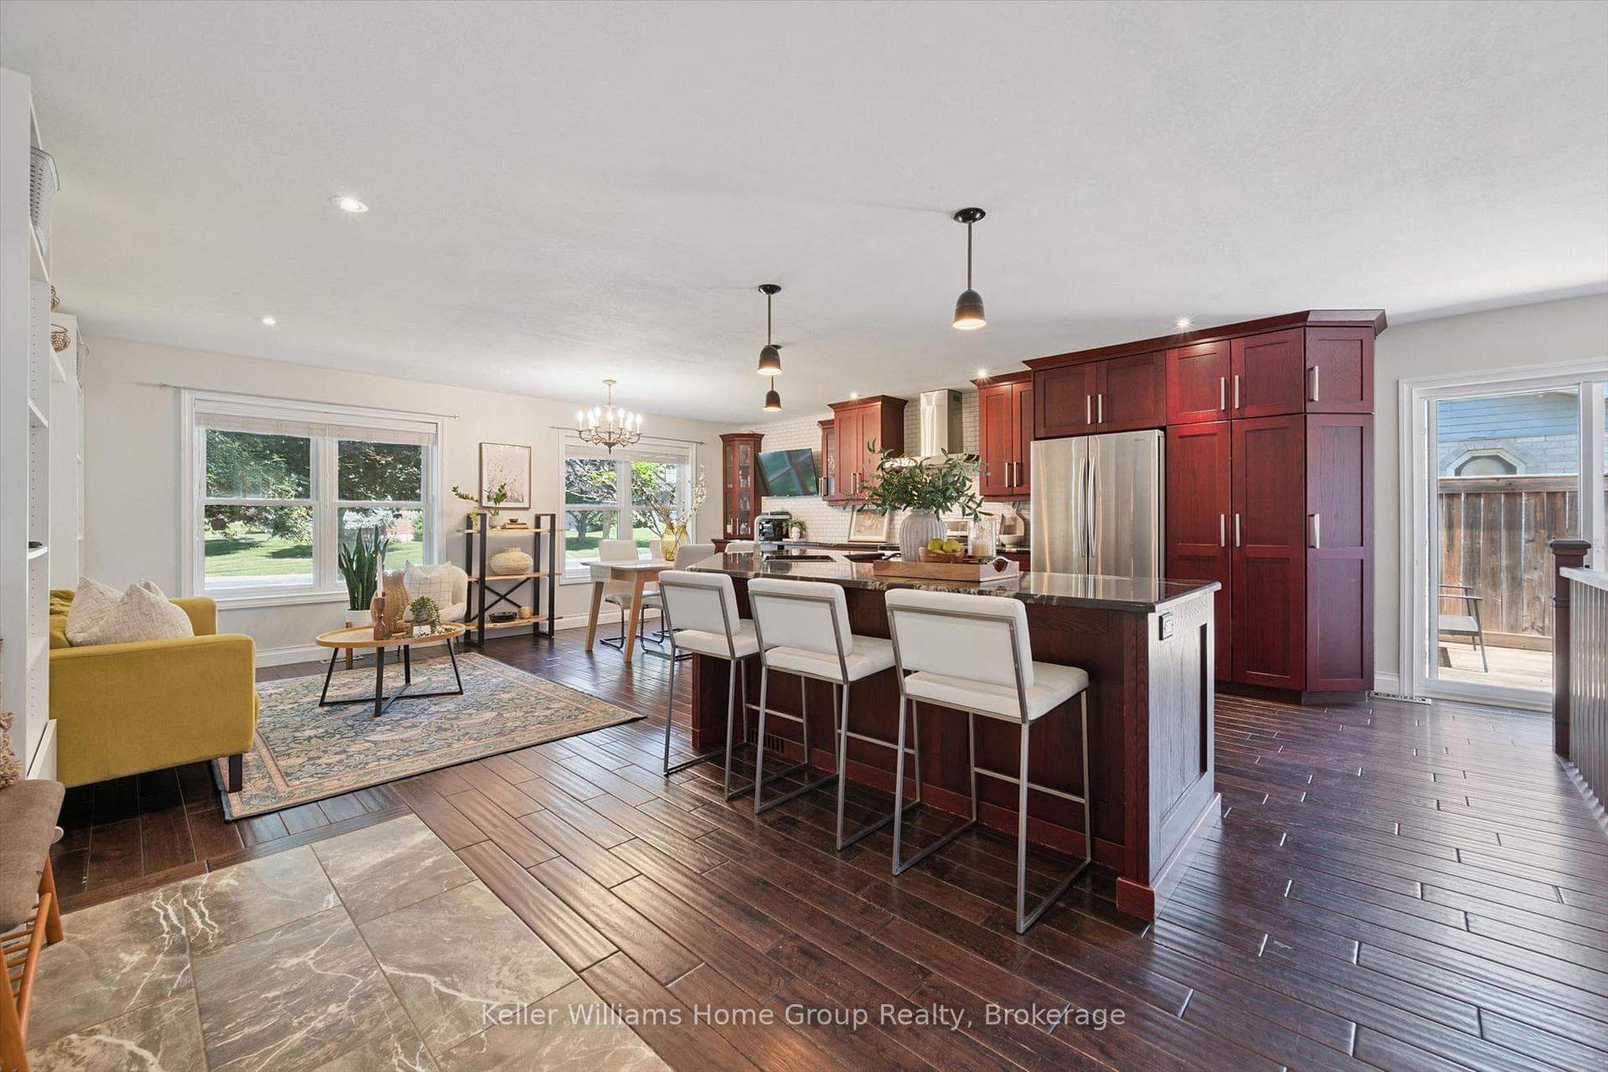
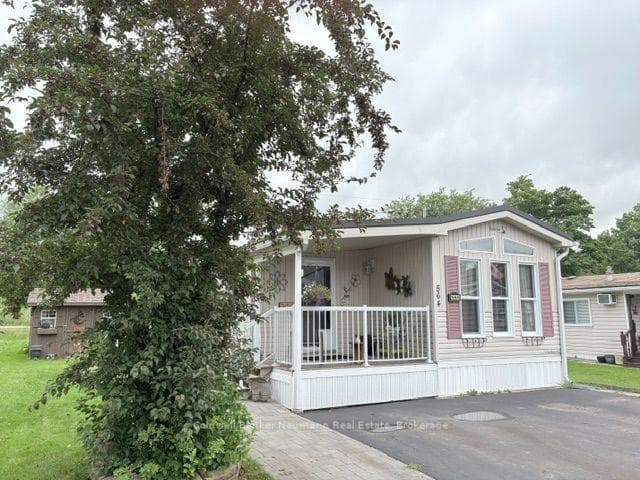
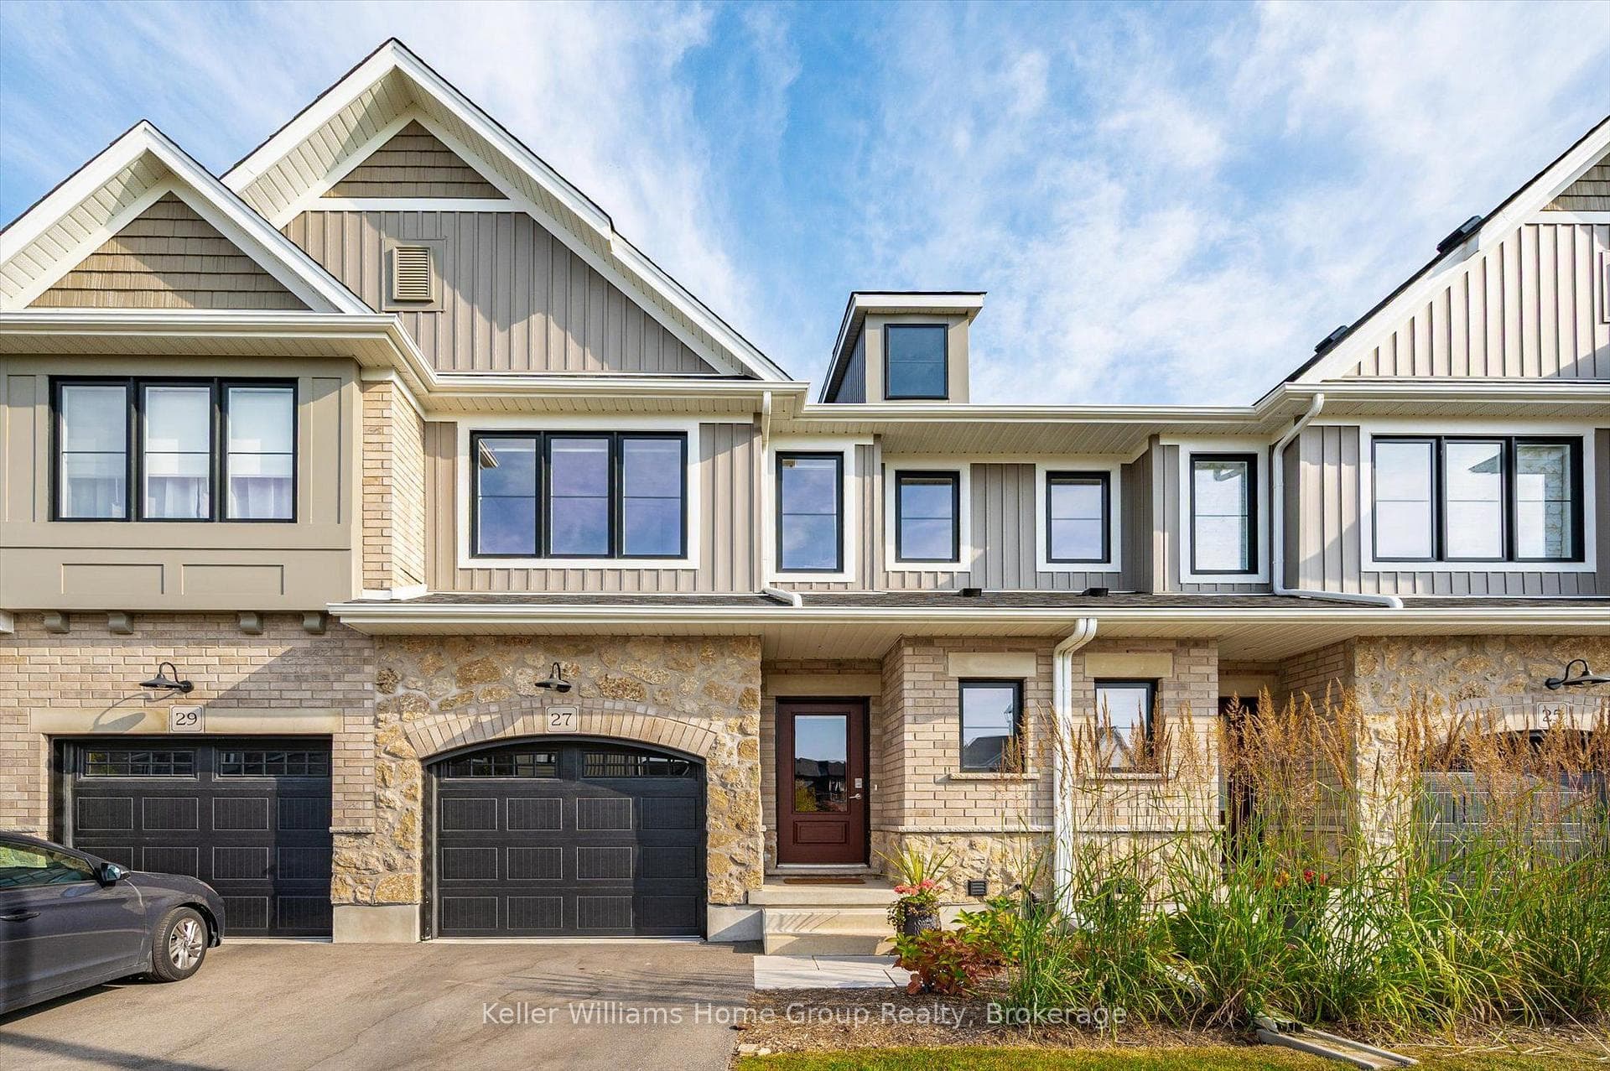
The grandeur of this EXCLUSIVE ENCLAVE OF HOMES becomes evident the moment you pull onto Elgin Street - large lots featuring mature trees & manicured grounds frame beautiful homes. Upon arrival, the curb appeal of this 4 BEDROOM SIDE SPLIT with a massive driveway (capable of parking for 4 cars!) will capture your heart. Step inside, to an open concept layout, drenched in natural light pouring through massive windows, comprised of a custom designed kitchen (with stainless steel appliances, gas range, stone counters + an amazing centre island!) adjacent to a great room (with cozy fireplace) flowing seamlessly to the dining room which overlooks your own PRIVATE BACKYARD OASIS! Sliders lead to an amazing deck & hot tub with a spectacular view of your grounds & terrific storage shed (talk about a STAYCATION - and just think of the BACKYARD BBQs!) Back inside, we find an upper level with convenient laundry, full bathroom + 3 generous bedrooms. A lower level features yet another bedroom + another full bathroom! But wait, there's more...an attached garage, and full basement according tremendous potential! PLUS fabulous storage/crawl space under the stairs! A quick stroll to the SportsPlex, schools, shopping & all amenities, this really is the PERFECT HOME in the PERFECT LOCATION! So don't delay - make it yours today!
| MLS® Number | X8334264 |
| Status | Sold |
| Listing Type | For Sale |
| Property Type | Single Family Home |
| Interior Size | 1,100 sq ft |
| Beds / Baths | 4 bed · 2 bath |
| City | Centre Wellington |
| Postal Code | N1M 2C2 |
| Province | ON |
| Listed Date | May 2, 2026 |
| Brokerage | PROMOVE REALTY BROKERAGE INC. |
Sign in to reveal recent sold prices in this area.