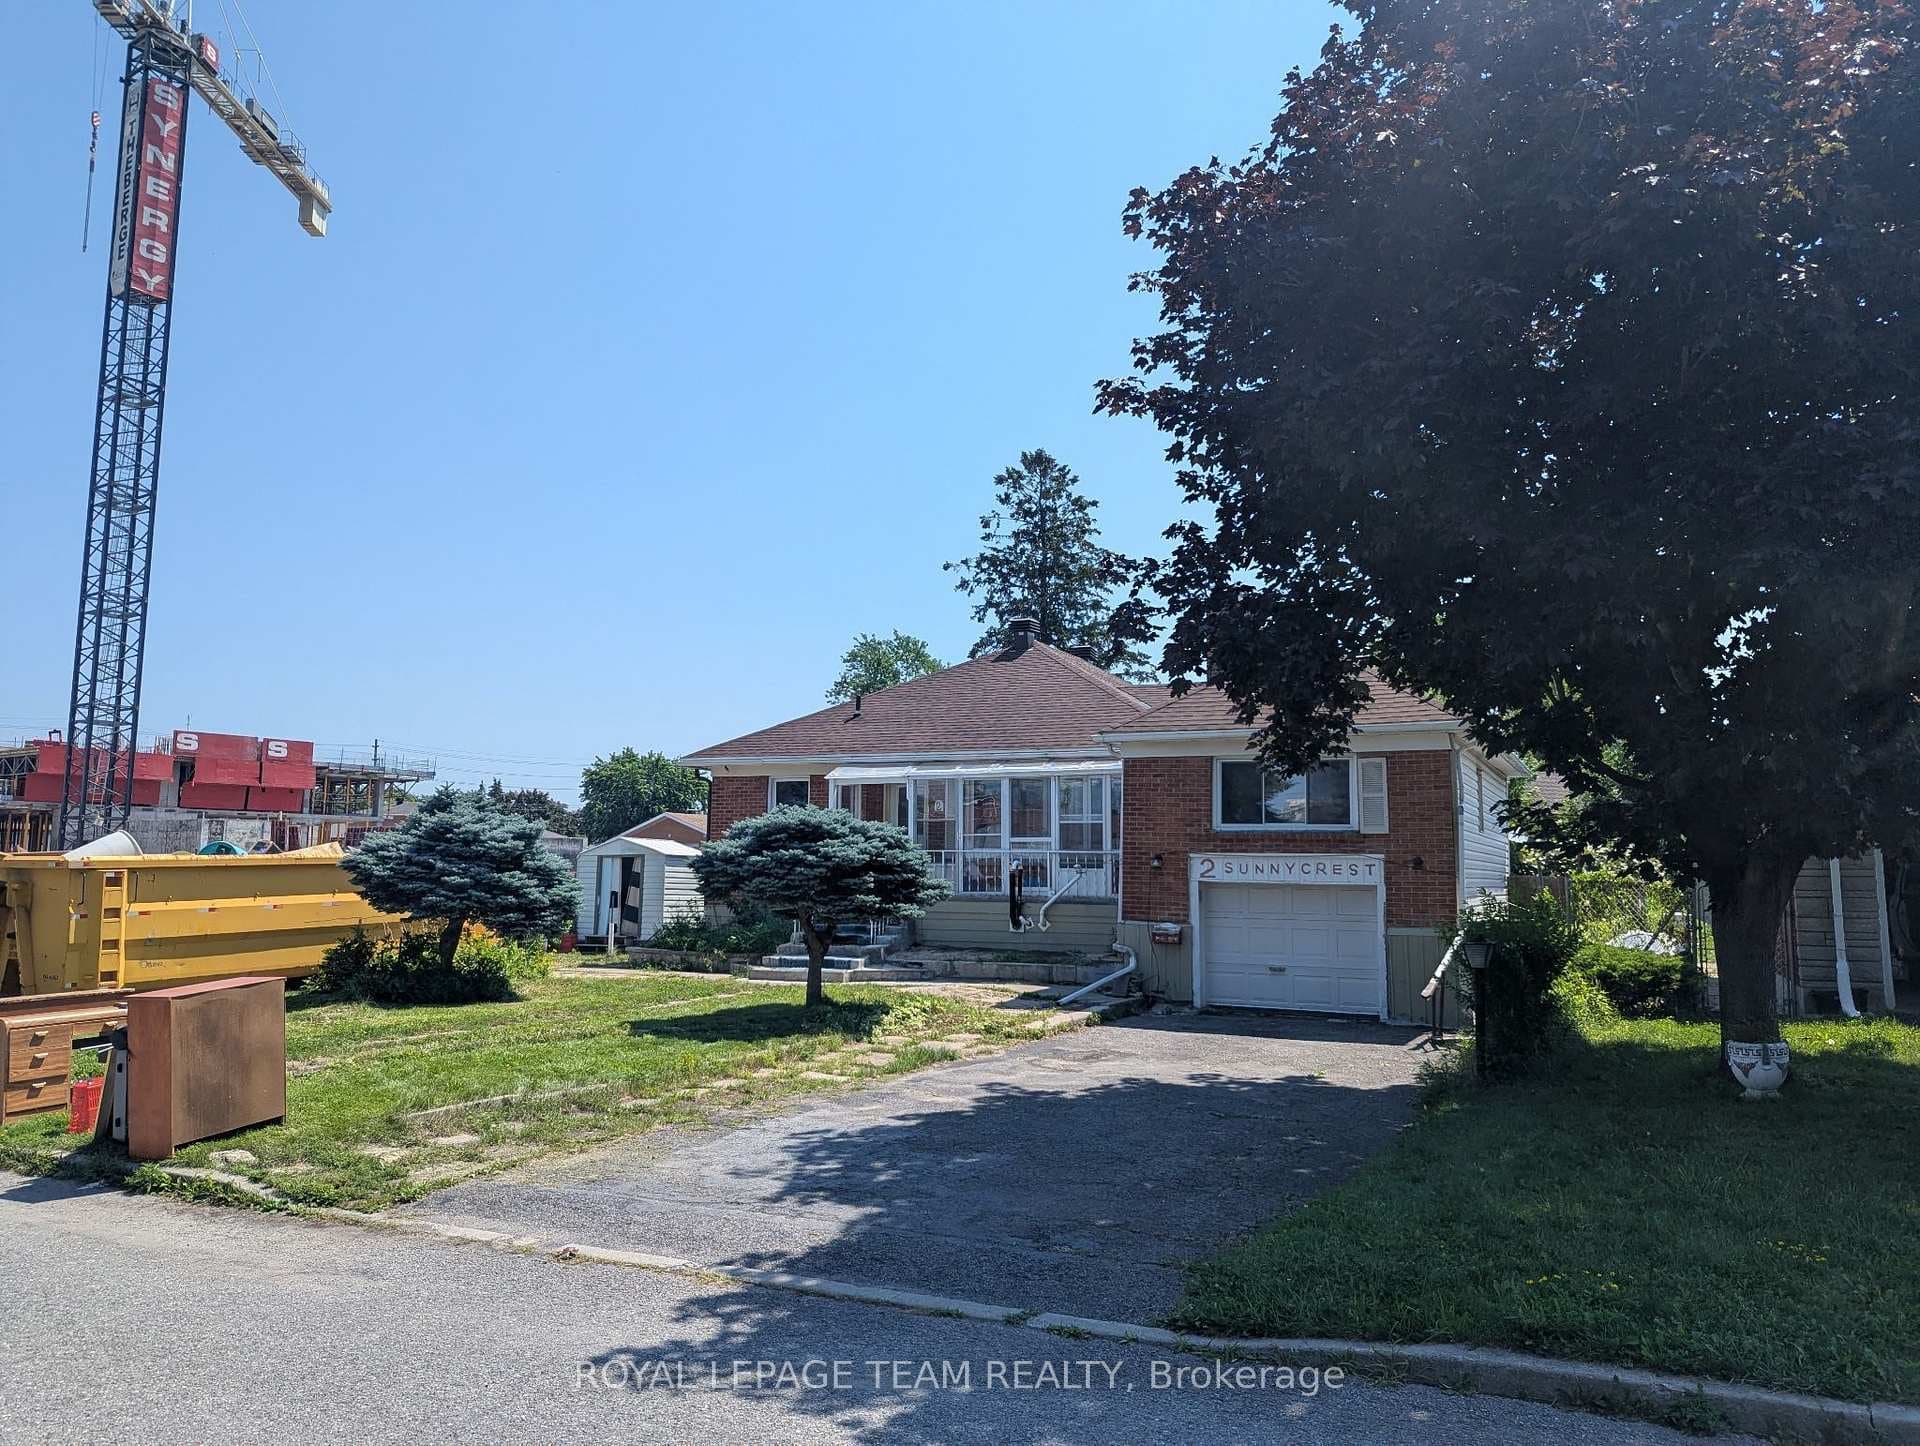
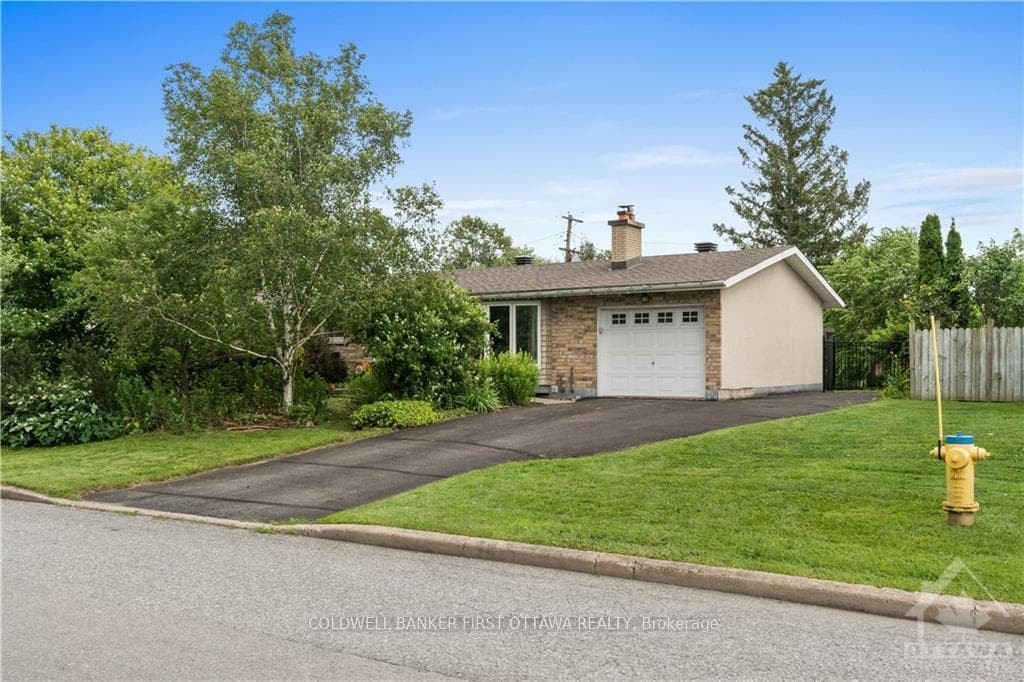
Photo of 212 Viewmount Drive Unit 109Just Listed

$200,000
212 Viewmount Drive Unit 109
Flooring: Tile, Flooring: Hardwood, Flooring: Laminate, Lovingly maintained & brimming with potential! This solid all-brick home is perfectly situated in a prime location, close to the Experimental Farm, Algonquin College, Baseline bus station & Civic hospital. This 5 Beds/4 FULL Baths home greets you with a welcoming foyer w/two double closets. Formal living & dining room is perfect for family living & entertaining. The heart of the home is the large eat-in kitchen with plenty of cabinet space, granite countertops, SS appliances & a breakfast bar overlooking the cozy family room complete w/fireplace. The 2nd level features the primary suite w/an ensuite & walk-in closet, 3 generous additional bedrooms, one with a walk-in closet. The lower level has its own entrance, bedroom, full bath, family room & kitchen -perfect for an in-law suite. Backyard features inground pool, landscaping & fence ($70K/2021). Double-car garage, w/rear garage door & a single d etached garage adds extra storage. Don't miss this unique home in a great neighbourhood!
| MLS® Number | X10429220 |
| Status | Sold |
| Listing Type | For Sale |
| Property Type | Single Family Home |
| Interior Size | 0 sq ft |
| Beds / Baths | 5 bed · 4 bath |
| City | Cityview - Parkwoods Hills - Rideau Shore |
| Postal Code | K2E 5Y4 |
| Province | ON |
| Listed Date | May 2, 2026 |
| Brokerage | EXP REALTY |
Sign in to reveal recent sold prices in this area.