Photo of 144 Kemp CrescentJust Listed
$774,900
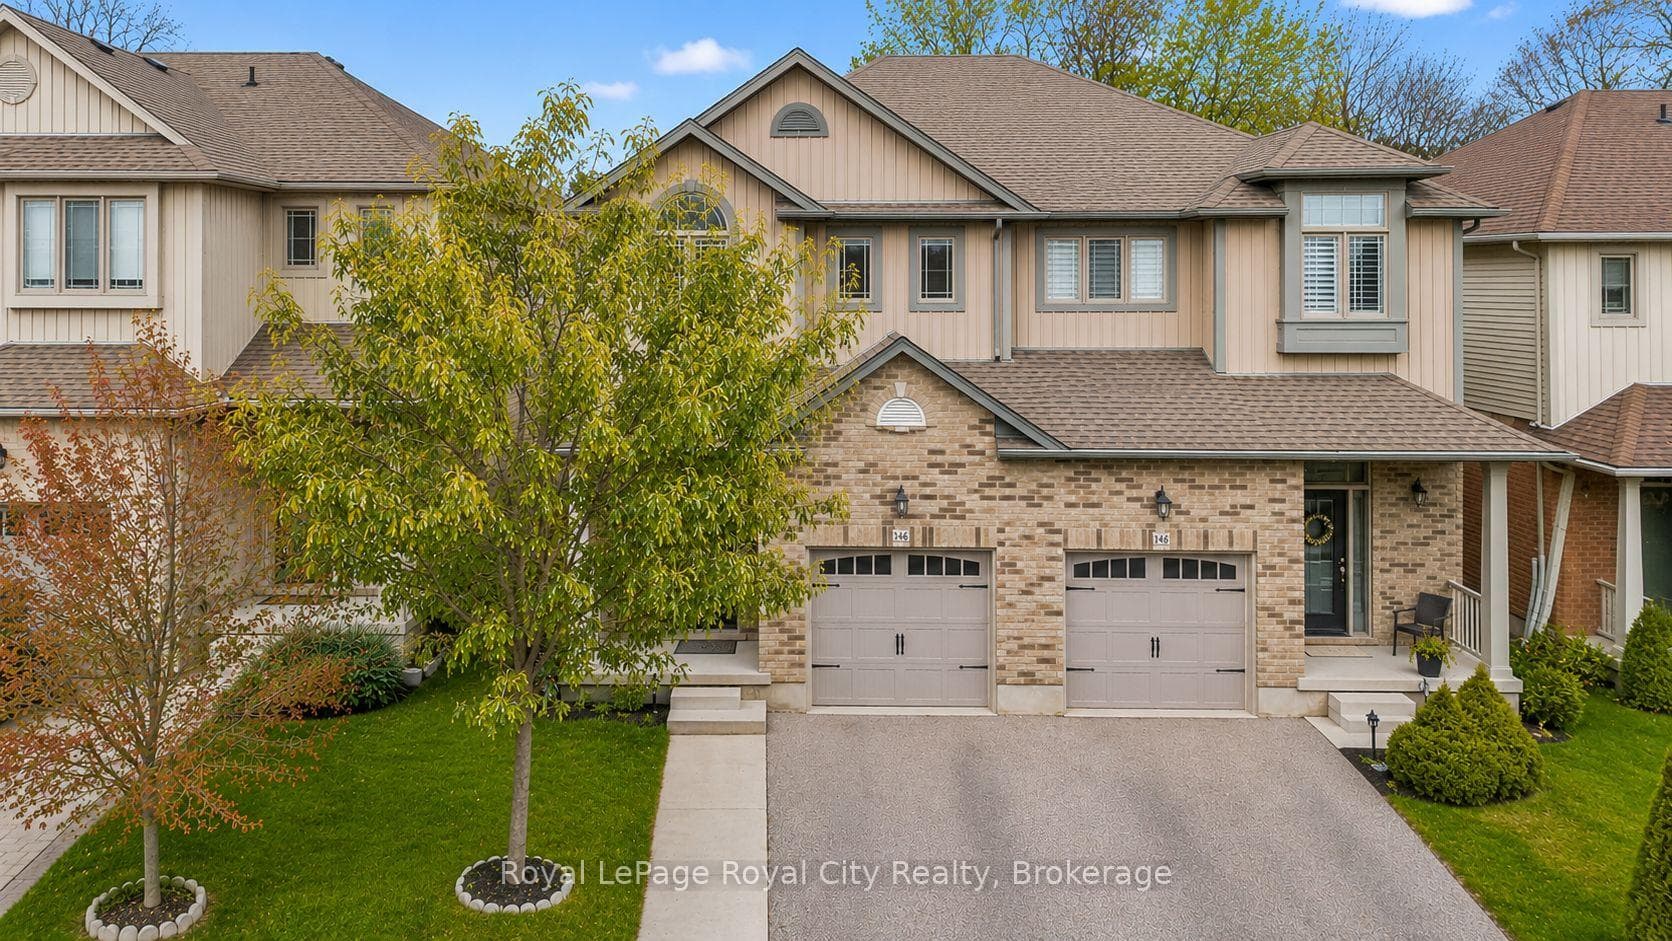
144 Kemp Crescent
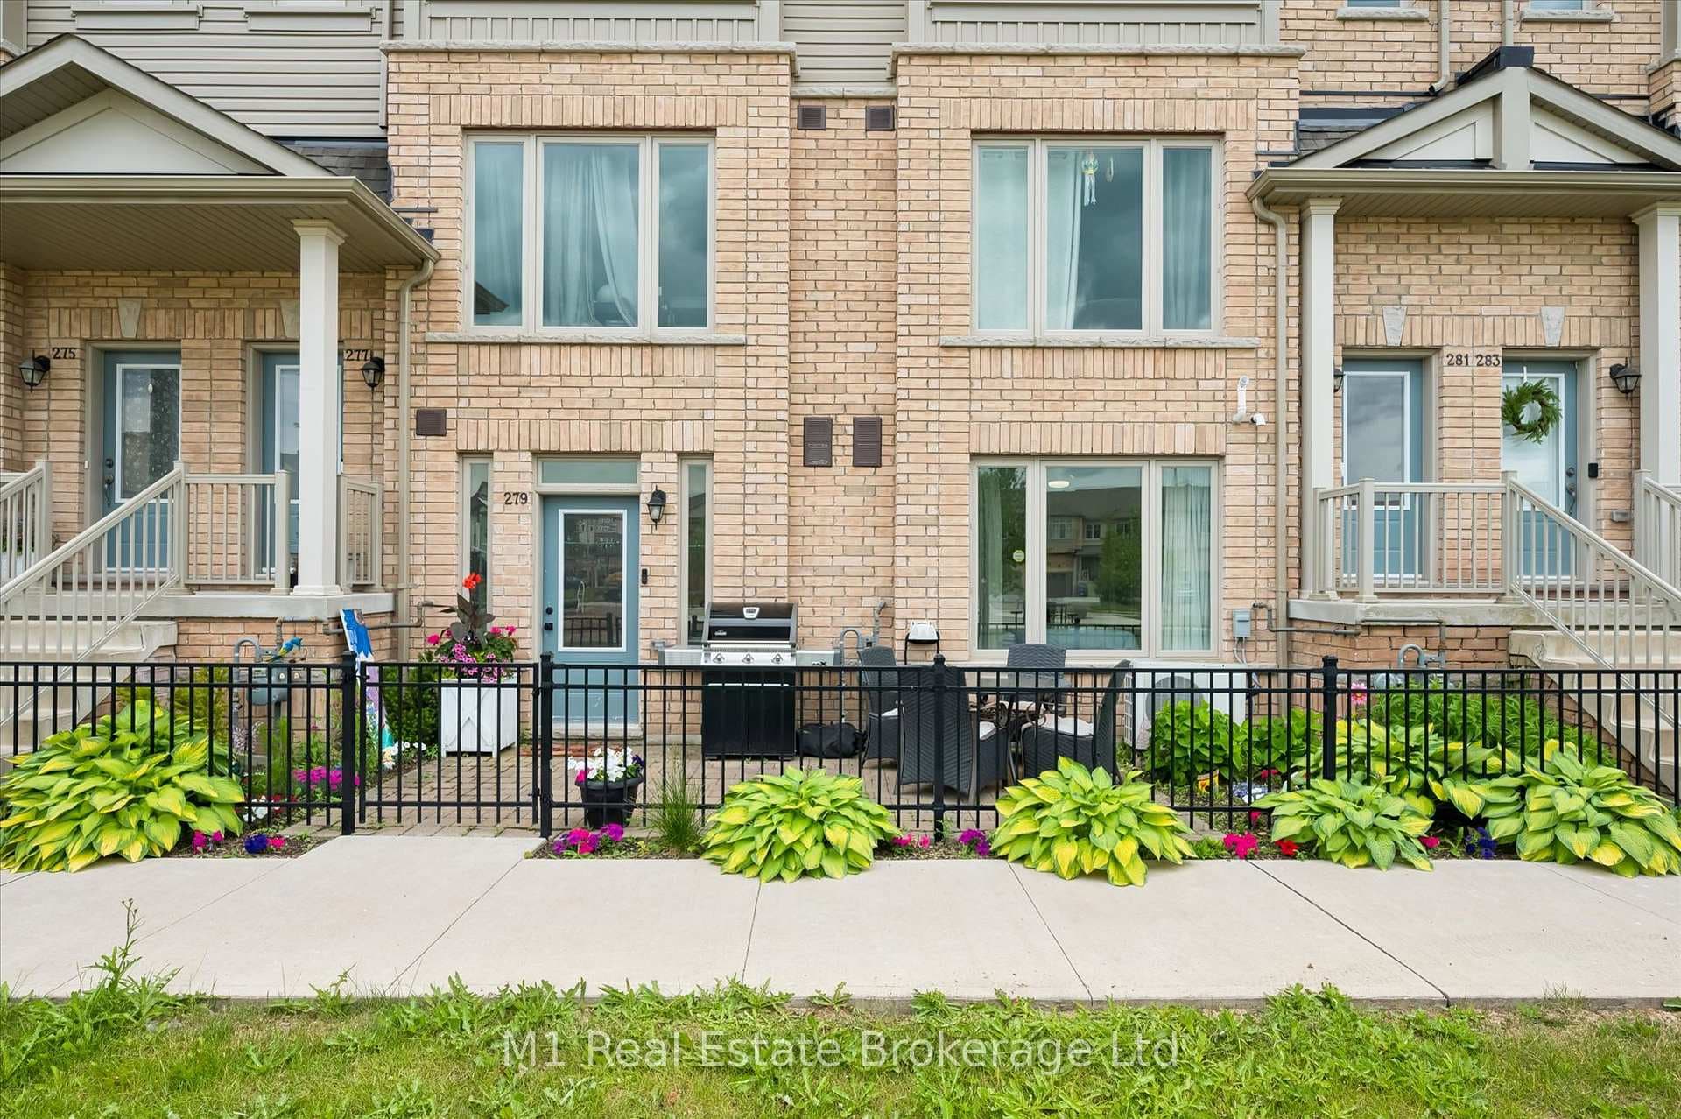
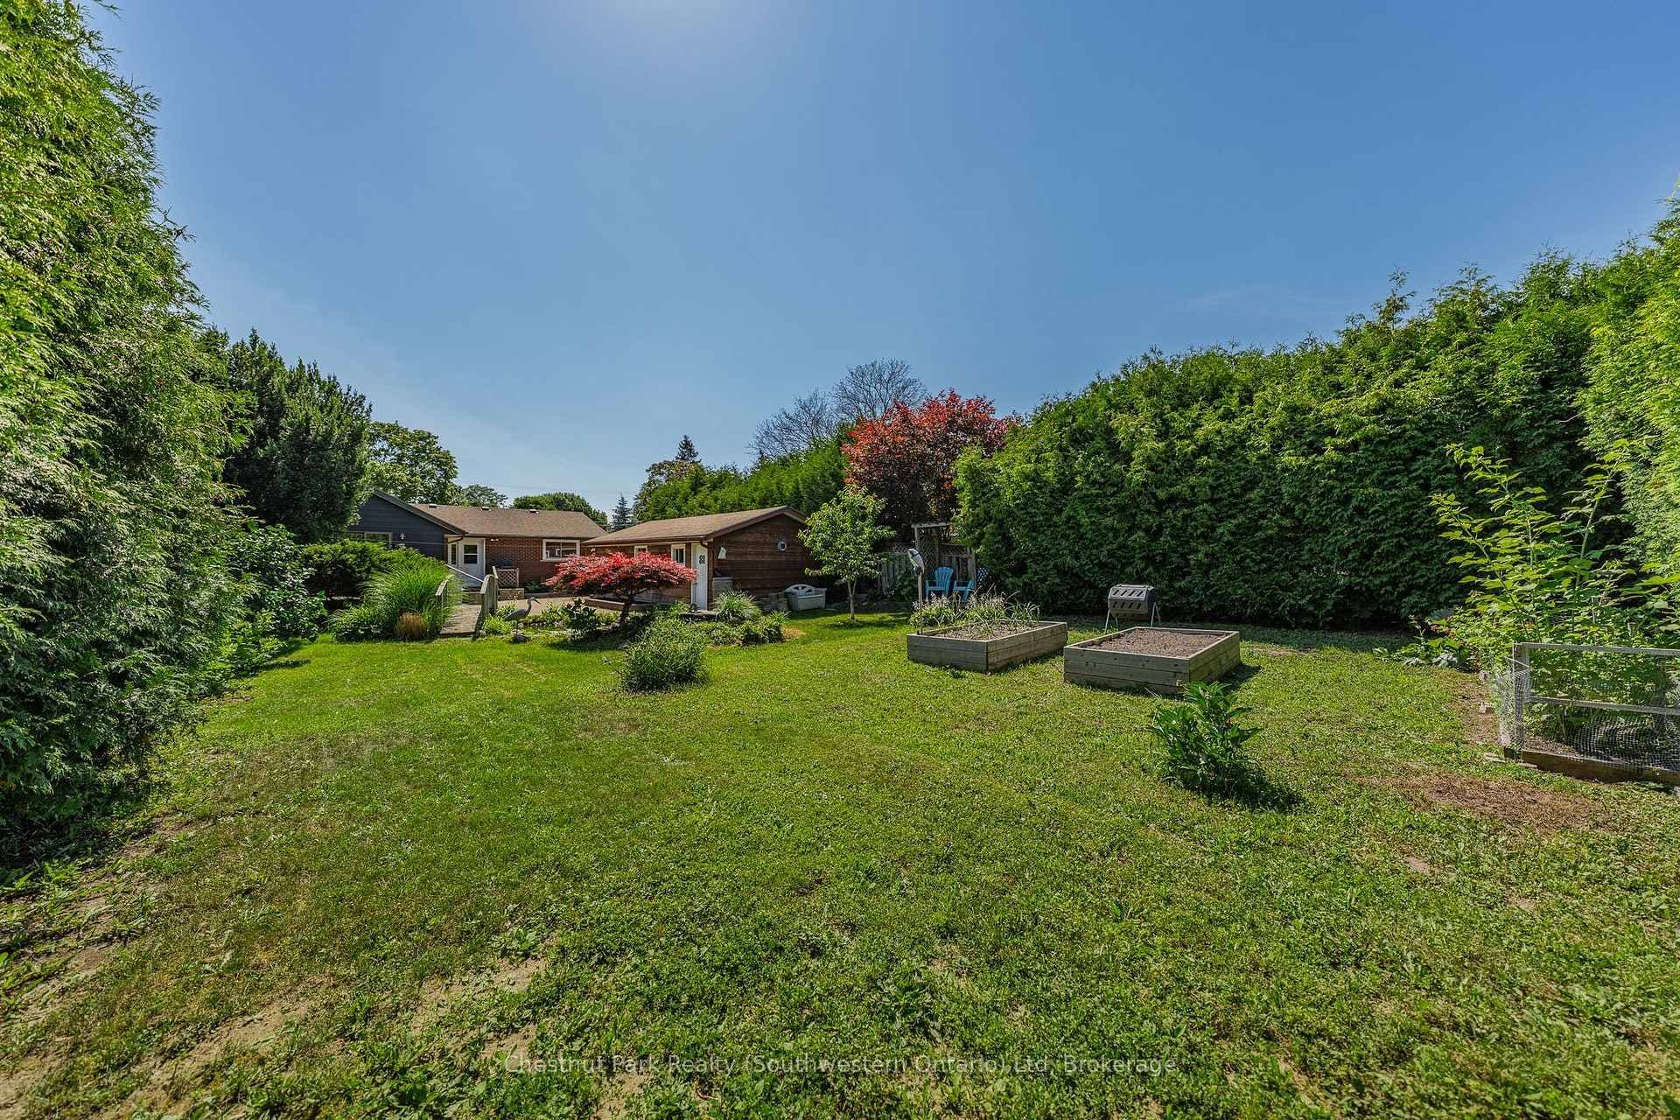
Welcome to this beautifully designed, FREEHOLD townhome in Guelphs vibrant east end, where style meets family-friendly convenience. With three spacious bedrooms, including a primary suite with an ensuite bath and walk-in closet, and three bathrooms, this home offers plenty of room to grow and thrive. Step inside to an inviting open-concept layout filled with natural light, creating the perfect setting for cozy evenings or lively gatherings. The kitchen boasts granite countertops, stainless appliances, quality cabinetry and ceramic flooring for easy cleanup. The living and dining areas feature hardwood flooring and open to a partially fenced backyard. The partially finished basement offers endless possibilities with a rough-in for an additional bathroom. The basement area is ideal for expanding your living space with a recreation room/home office space. Nestled in a fantastic community known for its scenic parks and top-rated schools, this home blends comfort with a location that supports an active, fulfilling lifestyle. Don't miss out on the chance to make this exceptional and affordable property your own!
| MLS® Number | X10429200 |
| Status | Sold |
| Listing Type | For Sale |
| Property Type | Townhouse |
| Interior Size | 1,100 sq ft |
| Beds / Baths | 3 bed · 3 bath |
| Neighbourhood | Grange Road |
| City | Guelph |
| Postal Code | N1E 0M9 |
| Province | ON |
| Listed Date | November 14, 2024 |
| Brokerage | ROYAL LEPAGE ROYAL CITY REALTY |
Sign in to reveal recent sold prices in this area.